


$899,000
Single Family Residence In Simsbury
- 4 Beds
- 3 Baths
- 1,878 Sqft
- Updated: August 5
-
1
Views for last 30 days
- Source: SmartMLS MLS#24184234
About the Property
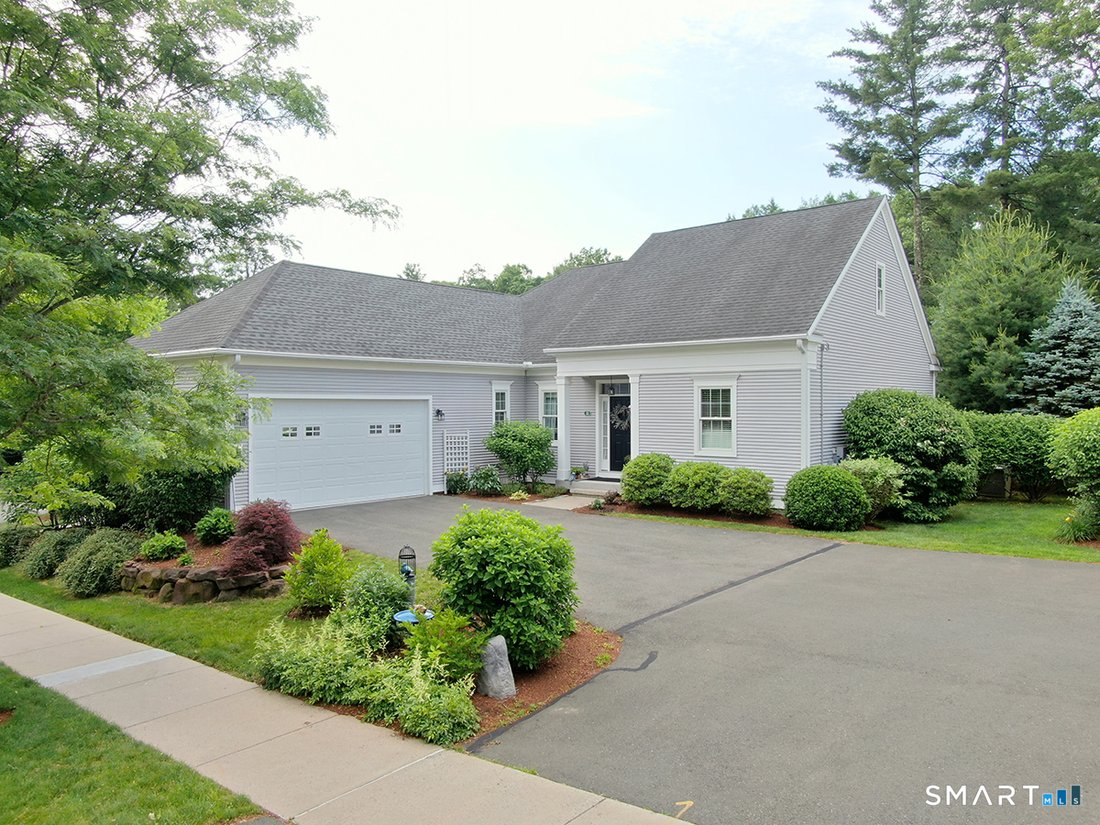
Welcome to Powder Forest Homes, one of Simsbury’s most sought-after 55+ communities. Built in 2013, this meticulously maintained ranch-style home offers over 2,500 square feet of thoughtfully designed living space with the convenience of one-floor living and exceptional upgrades throughout. The chef’s kitchen features premium Wolf appliances, a Sub-Zero refrigerator, granite countertops, a center
Welcome to Powder Forest Homes, one of Simsbury’s most sought-after 55+ communities. Built in 2013, this meticulously maintained ranch-style home offers over 2,500 square feet of thoughtfully designed living space with the convenience of one-floor living and exceptional upgrades throughout. The chef’s kitchen features premium Wolf appliances, a Sub-Zero refrigerator, granite countertops, a center island, and abundant workspace for cooking and entertaining. Pristine hardwood floors flow throughout the main level, enhancing the open floor plan. The spacious living room offers custom built-ins and a gas fireplace, while the dining area provides access to the deck for easy indoor-outdoor living. The main level includes a private primary suite with a walk-in closet and full bath, a second bedroom with full bath, a dedicated office, and main-level laundry. The finished lower level expands the living space with a family room, two additional bedrooms, a full bath, and a private two-person sauna, ideal for guests or extended stays. Recent upgrades include owned solar panels installed in 2024, a professional electric vehicle charging station, whole-house generator, 200-amp electrical service, and wired smoke and carbon monoxide detectors. Enjoy outdoor living on the spacious deck with a Sunsetter awning overlooking the beautifully maintained grounds.
-
Property type
House
-
Year built
2012
-
Price/sqft
$478
Features
- Fireplace
- Garage
- Walk In Closet
- Open Kitchen
- Sauna
- Elevator
- Outdoor Living Space
- High Ceiling
- Stone Countertops
Features
Indoor
- High Ceiling
- Office
- Fireplace
- Kitchen island
- Laundry Room
- Sauna
- Elevator
- Open Kitchen
- Stone Countertops
- Walk In Closet
Outdoor
- Garage
- Outdoor Living Space
Explore the Area
15 Bantry Road 15, Simsbury, Connecticut, United States
View on Google Maps
Price per sqft
Low
High
Joined 4 months ago
You have inquired about this property
The agent will contact you soon by
Listed by
8
Listings
2026
Joined
Book home tour with the agent
Choose a date and whether you'd like a virtual or in-person tour with the agent.
Preferred date
Tour type
Last updated
August 5
First listed
Jun 17
Listing reference
24184234
Listing status
IDX information is provided exclusively for personal, non-commercial use, and may not be used for any purpose other than to identify prospective properties consumers may be interested in purchasing. Information is deemed reliable but not guaranteed. The listing broker's offer of compensation is made only to participants of the MLS where the listing is filed.
Similar Properties Nearby
New Listings in Simsbury

Explore More Homes for Sale
Simsbury, CT, United States property types
Simsbury, CT, United States popular searches
- Properties with Open Kitchen in Simsbury, CT, United States
- Properties with Pool in Simsbury, CT, United States
- Modern properties in Simsbury, CT, United States
- Gated Community properties in Simsbury, CT, United States
- Properties with Tennis Court in Simsbury, CT, United States
- Golf View properties in Simsbury, CT, United States
- Properties with Cinema in Simsbury, CT, United States
- Properties with Vineyard / Winery in Simsbury, CT, United States
- River View properties in Simsbury, CT, United States
- Investment Property properties in Simsbury, CT, United States
- Mountain View properties in Simsbury, CT, United States
- Properties with Outdoor Kitchen in Simsbury, CT, United States
- Properties with Elevator in Simsbury, CT, United States
Related Guides & Stories
Trusted by the World's Leading Brokers
The agents behind the world's most exceptional properties list with JamesEdition.
- Listings from Sotheby's, Christie's, BARNES, and Engel & Völkers
- Every listing reviewed before it goes live
- Connect directly with verified listing agents
By continuing you agree to our Terms and Privacy Policy.
brokerages we
partnered with
partnered with