$648,450
Price decreased by $71,449 on Sep 28, 2026
Elevated Elegance With Views To Forever
- 4 Beds
- 2 Baths
- 3,445 Sqft
- 3,865 Sqft lot
- Updated: October 3
About the Property
ON SHOW THIS SUNDAY - Please contact agent for time slot
This sophisticated family home, built with high‑end finishes and timeless design, has been lovingly cared for and is truly move‑in ready. Solidly constructed and beautifully appointed, it offers a sense of elegance and warmth where memories have been made—and where new ones await. Elevated above Simon’s Town, the property commands
This sophisticated family home, built with high‑end finishes and timeless design, has been lovingly cared for and is truly move‑in ready. Solidly constructed and beautifully appointed, it offers a sense of elegance and warmth where memories have been made—and where new ones await. Elevated above Simon’s Town, the property commands
ON SHOW THIS SUNDAY - Please contact agent for time slot
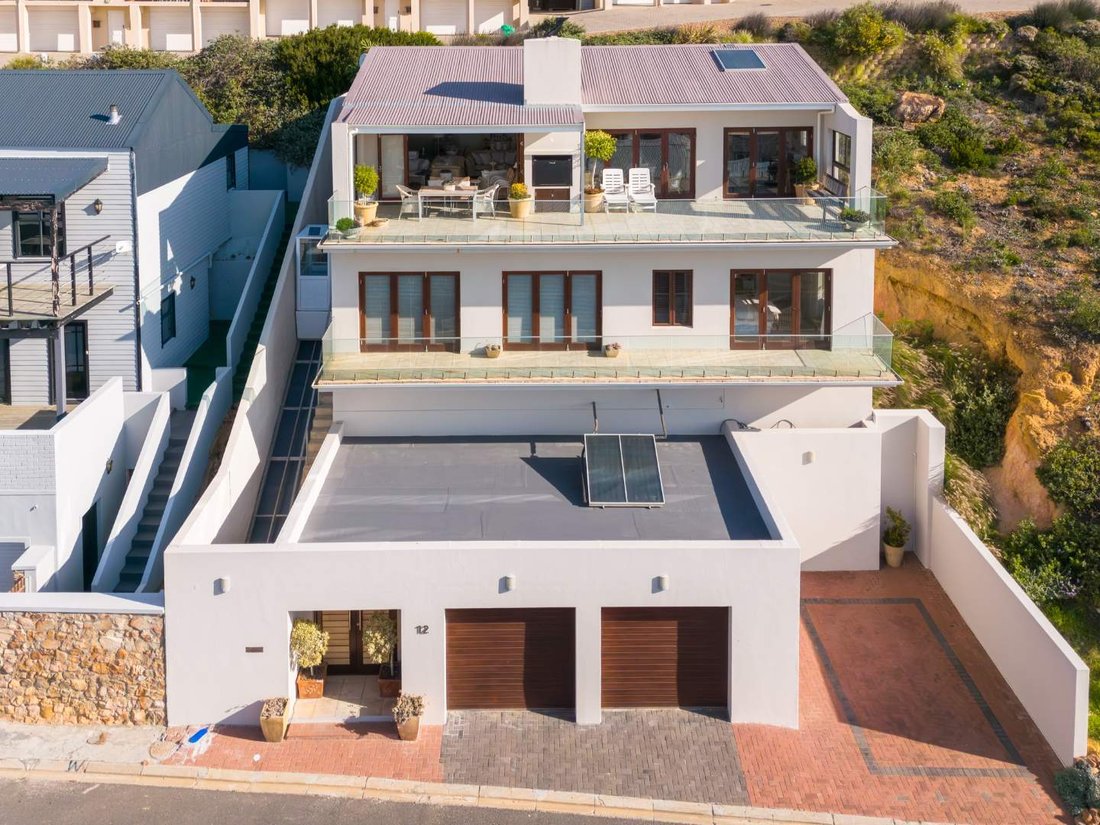
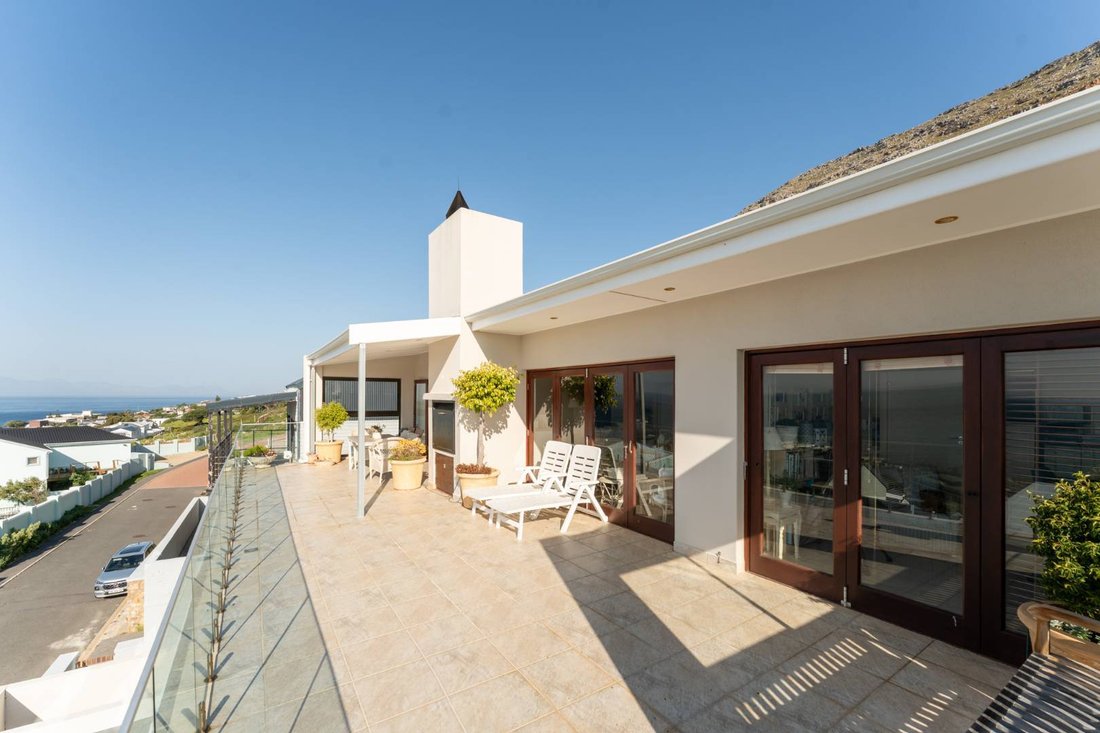
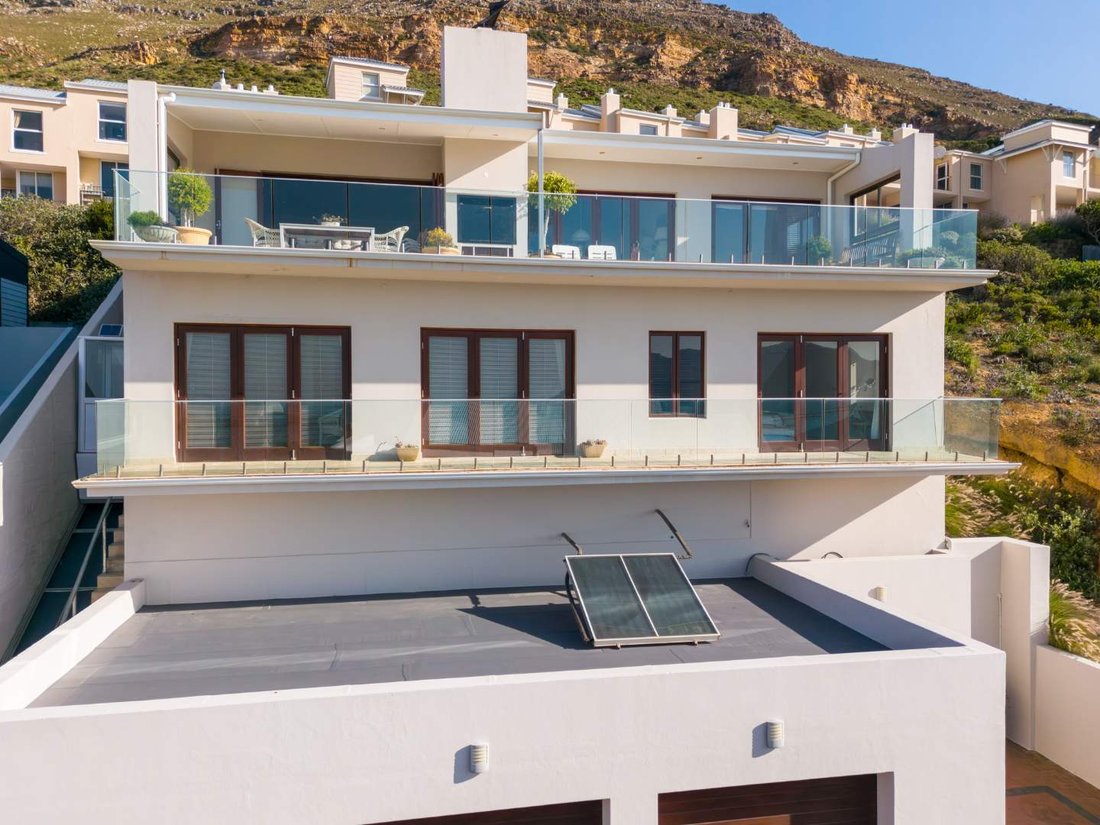
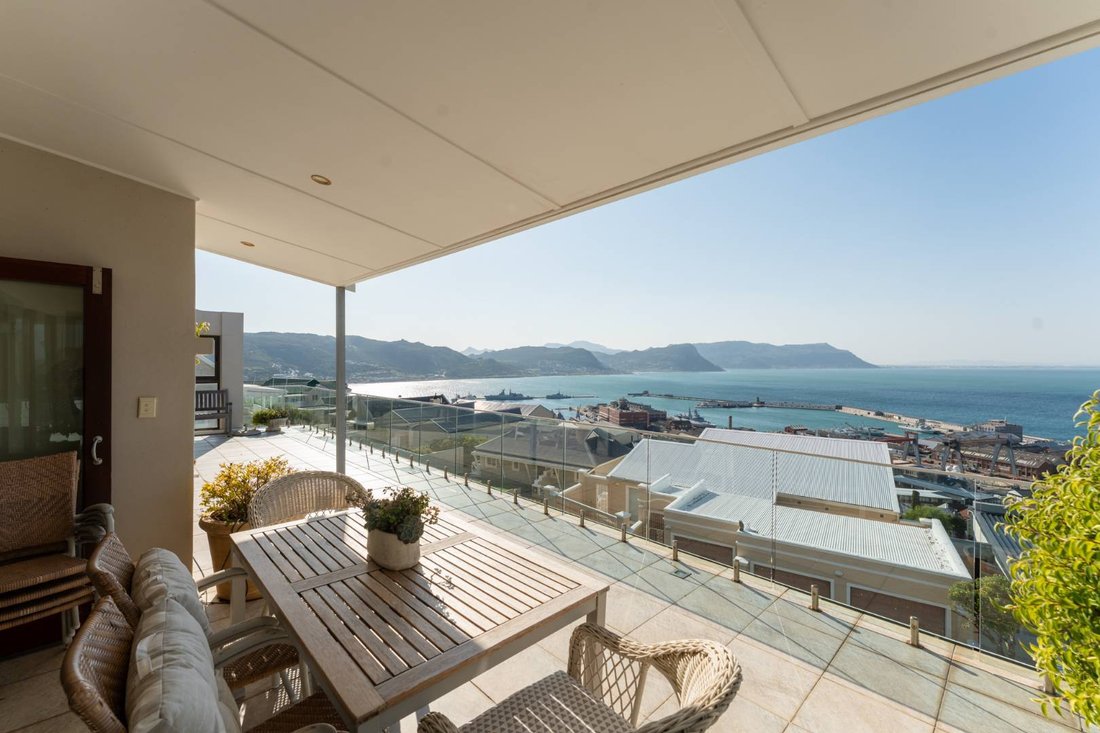
This sophisticated family home, built with high‑end finishes and timeless design, has been lovingly cared for and is truly move‑in ready. Solidly constructed and beautifully appointed, it offers a sense of elegance and warmth where memories have been made—and where new ones await. Elevated above Simon’s Town, the property commands sweeping views of the harbour and False Bay from both levels, with natural light flooding every room to create a welcoming atmosphere throughout the seasons.
Key Features
Direct street access with off‑street parking and a spacious double garage.
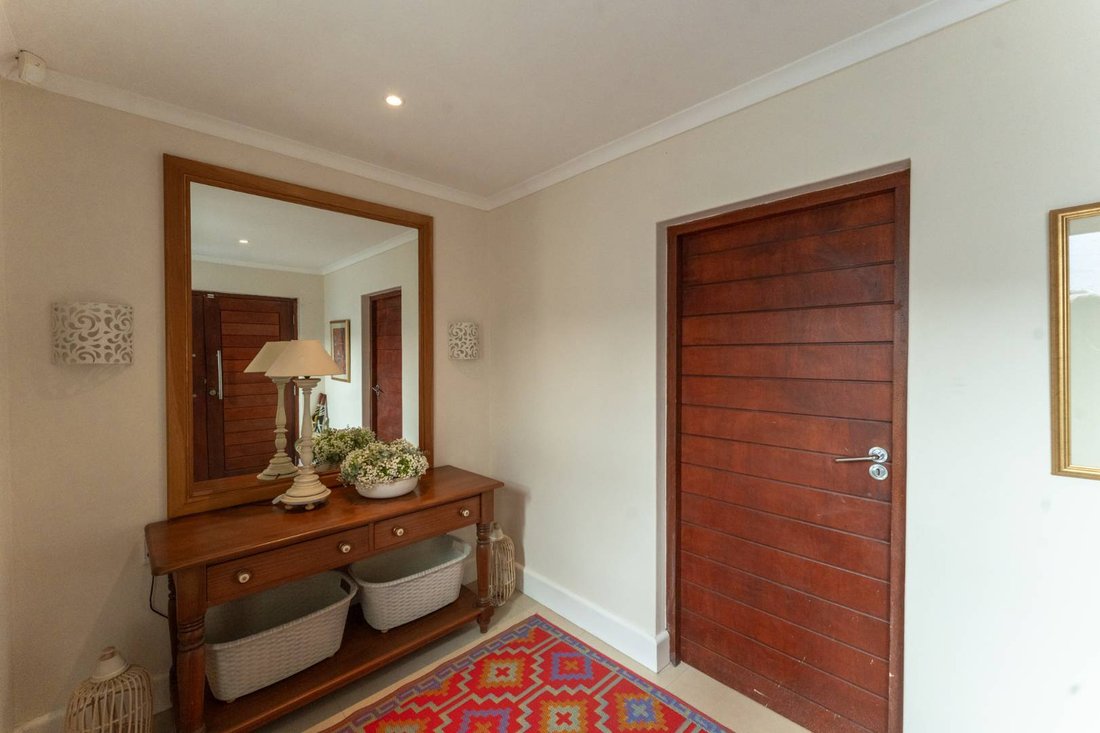
Entrance foyer leading to the choice of stairs to the first floor or a funicular that conveniently stops at both the first and second floors.
First Floor
A central hallway connects three carpeted bedrooms, each with built‑in cupboards and direct access to a balcony that spans the full width of the home. The master suite enjoys its own en‑suite bathroom, while a full family bathroom serves the additional bedrooms—perfectly designed for comfort and practicality.
Second Floor
The stairs lead up to a spectacular open‑plan living area and kitchen, where indoor living flows seamlessly onto an expansive entertainment patio. Here, the boundaries between inside and outside dissolve, with a built‑in braai and panoramic views that stretch to the horizon—ideal for gatherings or quiet evenings under the stars. This level also includes a separate scullery, a private study, and a versatile room that can serve as a fourth bedroom, entertainment lounge, or home office, along with a guest toilet for convenience.
Every detail of this home speaks to refined coastal living—luxury balanced with warmth, sophistication paired with practicality. Whether enjoying family life, entertaining friends, or simply soaking in the endless ocean views, this property offers a rare opportunity to embrace the very best of Simon’s Town.
Derek Gulle is a representative of Real Estate Power CC, T/A REAL Realty.
This sophisticated family home, built with high‑end finishes and timeless design, has been lovingly cared for and is truly move‑in ready. Solidly constructed and beautifully appointed, it offers a sense of elegance and warmth where memories have been made—and where new ones await. Elevated above Simon’s Town, the property commands sweeping views of the harbour and False Bay from both levels, with natural light flooding every room to create a welcoming atmosphere throughout the seasons.
Key Features
Direct street access with off‑street parking and a spacious double garage.
Entrance foyer leading to the choice of stairs to the first floor or a funicular that conveniently stops at both the first and second floors.
First Floor
A central hallway connects three carpeted bedrooms, each with built‑in cupboards and direct access to a balcony that spans the full width of the home. The master suite enjoys its own en‑suite bathroom, while a full family bathroom serves the additional bedrooms—perfectly designed for comfort and practicality.
Second Floor
The stairs lead up to a spectacular open‑plan living area and kitchen, where indoor living flows seamlessly onto an expansive entertainment patio. Here, the boundaries between inside and outside dissolve, with a built‑in braai and panoramic views that stretch to the horizon—ideal for gatherings or quiet evenings under the stars. This level also includes a separate scullery, a private study, and a versatile room that can serve as a fourth bedroom, entertainment lounge, or home office, along with a guest toilet for convenience.
Every detail of this home speaks to refined coastal living—luxury balanced with warmth, sophistication paired with practicality. Whether enjoying family life, entertaining friends, or simply soaking in the endless ocean views, this property offers a rare opportunity to embrace the very best of Simon’s Town.
Derek Gulle is a representative of Real Estate Power CC, T/A REAL Realty.
-
Property type
House
-
Price/sqft
$188
Features
- Garage
- Fireplace
- Water View
- Mountain View
- Ocean View
- Coastal
- Panoramic / Scenic View
- Gate
- Gas Stovetop
Features
Lot
- Panoramic / Scenic View
- Mountain View
- Coastal
- Water View
- Ocean View
Indoor
Outdoor
- Balcony
- Parking
- Garage
- Gate
Explore the Area
12 Harbour Heights Drive, Simons Town Central, Simon's Town, South Peninsula, Cape Town
View on Google Maps
Price per sqft
Low
High
Joined 2 years ago
You have inquired about this property
The agent will contact you soon by
Listed by
53
Listings
2024
Joined
Book home tour with the agent
Choose a date and whether you'd like a virtual or in-person tour with the agent.
Preferred date
Tour type
Last updated
October 3
First listed
August 20
Listing reference
2554268
Similar Properties Nearby
New Listings in Simon's Town



Explore More Homes for Sale
Simon's Town property types
Simon's Town popular searches
- Panoramic / Scenic View properties in Simon's Town
- Properties with Terrace in Simon's Town
- Properties with Bar in Simon's Town
- Properties with Office in Simon's Town
- Properties with Elevator in Simon's Town
- Properties with Outdoor Kitchen in Simon's Town
- Privacy properties in Simon's Town
- Investment Property properties in Simon's Town
- Properties with Air Conditioning in Simon's Town
- Properties with Jacuzzi in Simon's Town
- Properties with Pool in Simon's Town
- Properties with Open Kitchen in Simon's Town
Related Guides & Stories
Trusted by the World's Leading Brokers
The agents behind the world's most exceptional properties list with JamesEdition.
- Listings from Sotheby's, Christie's, BARNES, and Engel & Völkers
- Every listing reviewed before it goes live
- Connect directly with verified listing agents
By continuing you agree to our Terms and Privacy Policy.