$1,425,000
5 Bedrooms Single Family Detached
- 5 Beds
- 3 Baths
- 2,946 Sqft
- 9,584 Sqft lot
- Updated: August 20
- MLS#226003976
About the Property
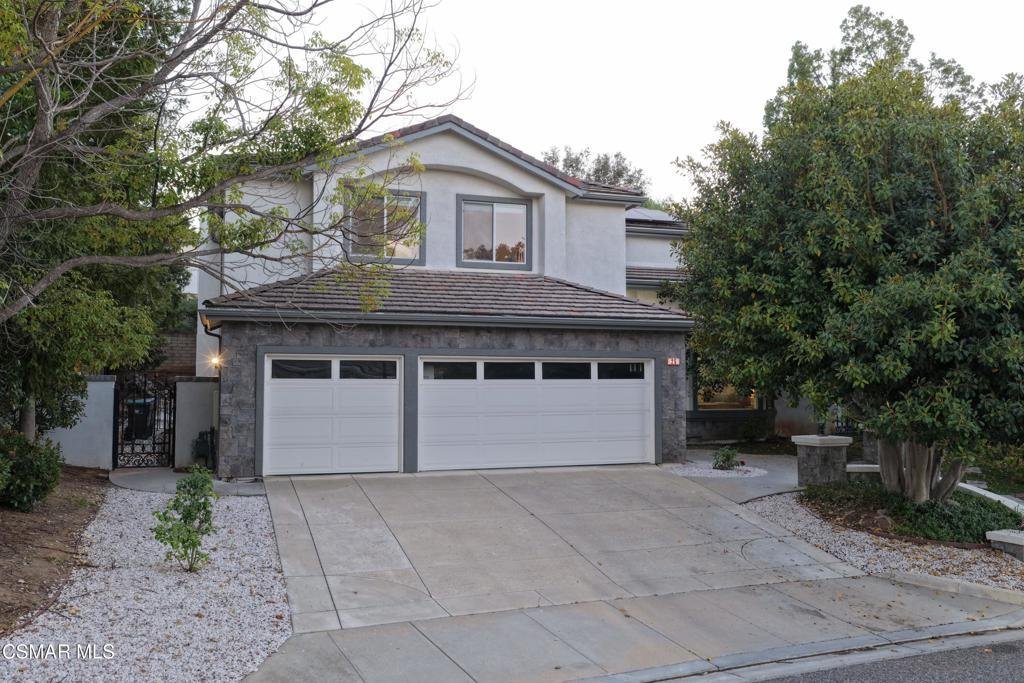
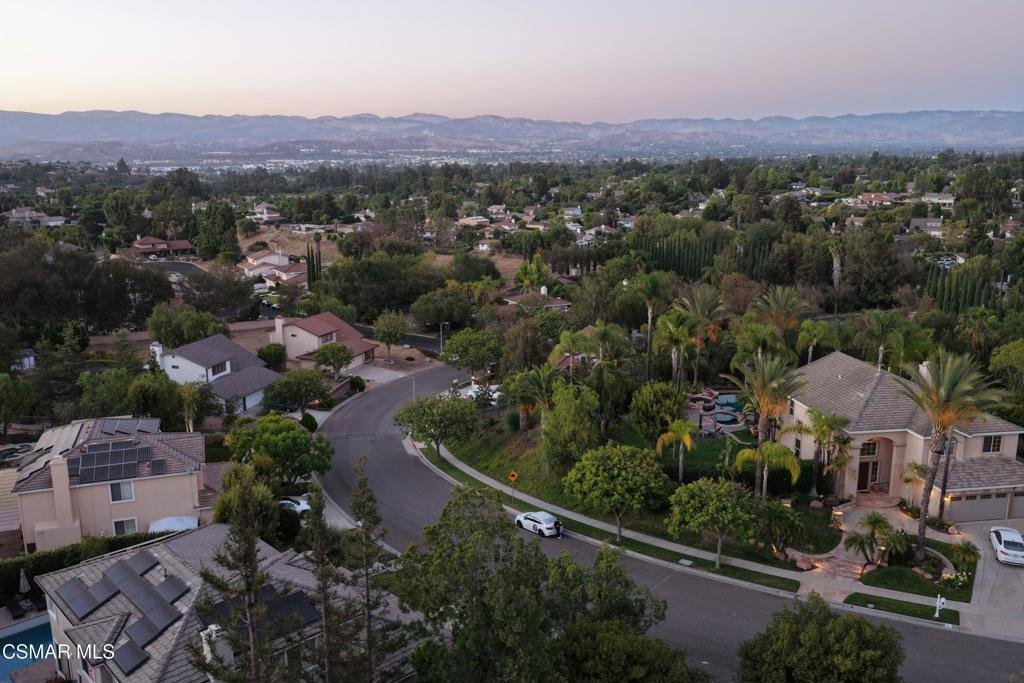
Digital marketing coming soon! Welcome to this exceptional Morrison Estates home, perfectly positioned on a prime lot in one of the area’s most sought-after neighborhoods. Boasting beautiful views, a spacious and light-filled floor plan, and a beautifully designed resort-style backyard, this home is designed for entertaining. From the moment you step inside, you’re welcomed by soaring natural ligh
Digital marketing coming soon! Welcome to this exceptional Morrison Estates home, perfectly positioned on a prime lot in one of the area’s most sought-after neighborhoods. Boasting beautiful views, a spacious and light-filled floor plan, and a beautifully designed resort-style backyard, this home is designed for entertaining. From the moment you step inside, you’re welcomed by soaring natural light, oversized picture windows, and warm, neutral wood-like flooring. The generous living room sets the tone for the spacious interiors, while a conveniently located downstairs bedroom and full bath offer the perfect space for guests or an office. The gourmet kitchen features granite countertops, a center island perfect for gathering, and beautifully painted cabinetry. The kitchen opens directly to the family room, where a cozy fireplace creates the ideal space to relax while enjoying views of the backyard. Upstairs, a graceful curved staircase leads to generously sized secondary bedrooms, each offering beautiful views. Privately situated away from the guest rooms, the expansive primary suite provides a peaceful escape with its own fireplace, comfortable sitting area, and serene treetop views. The spacious primary bath features dual vanities, a sunken soaking tub, walk-in shower, and private toilet area. Step outside and discover your own private retreat. With over $150,000 invested in the transformation of the pool, spa, water feature, and landscaping, the backyard is truly a showstopper. The sparkling pebble tec pool and spa with custom tile, cascading waterfall, lush landscaping, and inviting outdoor setting create a resort-like atmosphere that is perfect for entertaining or simply unwinding at the end of the day. Additional highlights include a downstairs laundry room, three-car garage, dual A/C, low HOA dues, and an abundance of storage and living space. Close to Coyote Hills Park, hiking and horse trails shopping and more, this truly is a special place to call home!
-
Property type
House
-
Year built
1996
-
Price/sqft
$483
Features
- Garage
- Fireplace
- Garden
- Pool
- Water View
- Mountain View
- Walk In Closet
- Washer Dryer
- Air Conditioning
Features
Lot
- Panoramic / Scenic View
- Mountain View
- Water View
Indoor
- Fireplace
- Air Conditioning
- Kitchen island
- Washer Dryer
- Laundry Room
- Walk In Closet
Outdoor
- Pool
- Garage
- Gate
- Garden
Explore the Area
25 Humboldt Street, Simi Valley, CA 93065, California, United States
View on Google Maps
Price per sqft
Low
High
Joined 2 years ago
You have inquired about this property
The agent will contact you soon by
Listed by
16
Listings
2025
Joined
Book home tour with Judy Lewicki
Choose a date and whether you'd like a virtual or in-person tour with the agent.
Preferred date
Tour type

CENTURY 21 Masters
40 W Cochran Street #106, 93065, Simi Valley, California, United States
View agency profile
Last updated
August 20
First listed
Aug 20
Listing reference
F0CFEDCD-B3D2-4FC4-87A3-F1145D84C5DB
Similar Properties Nearby
New Listings in Simi Valley





Explore More Homes for Sale
Simi Valley, CA, United States property types
Simi Valley, CA, United States popular searches
- Properties with Pool in Simi Valley, CA, United States
- Mountain View properties in Simi Valley, CA, United States
- Properties with Sauna in Simi Valley, CA, United States
- City View properties in Simi Valley, CA, United States
- Properties with Steam Room in Simi Valley, CA, United States
- Properties with Vineyard / Winery in Simi Valley, CA, United States
Related Guides & Stories
Trusted by the World's Leading Brokers
The agents behind the world's most exceptional properties list with JamesEdition.
- Listings from Sotheby's, Christie's, BARNES, and Engel & Völkers
- Every listing reviewed before it goes live
- Connect directly with verified listing agents
By continuing you agree to our Terms and Privacy Policy.
brokerages we
partnered with
partnered with