$1,200,000
Your Ultimate Private Retreat With Modern Elegance
- 4 Beds
- 5 Baths
- Updated: Yesterday
- MLS#MDMC2244040
About the Property
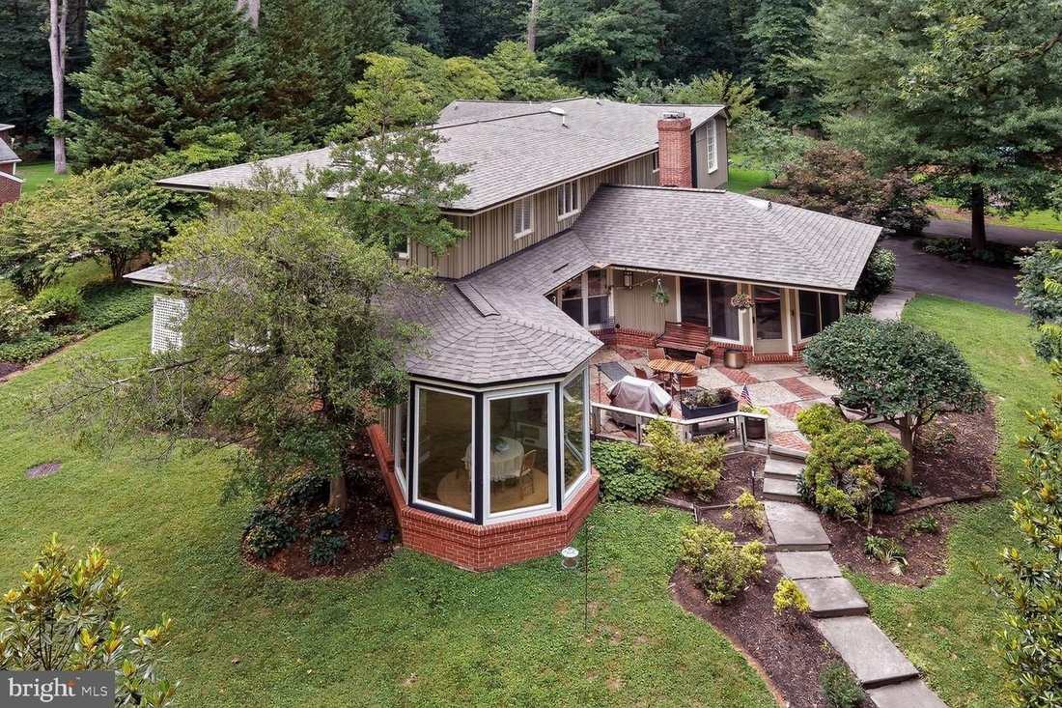
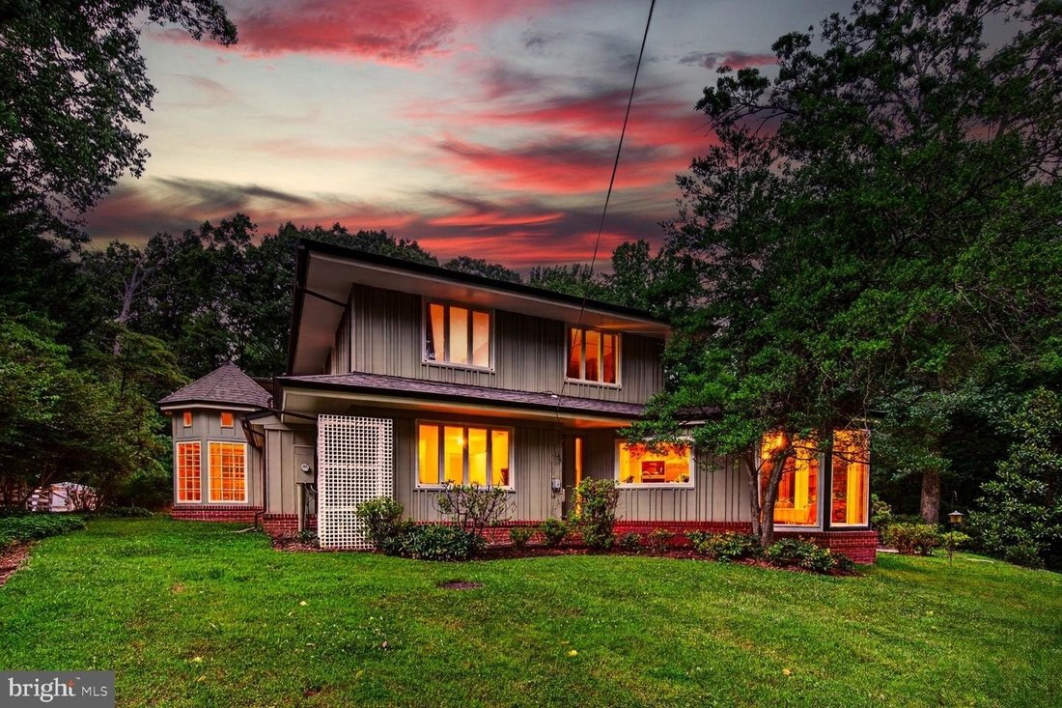
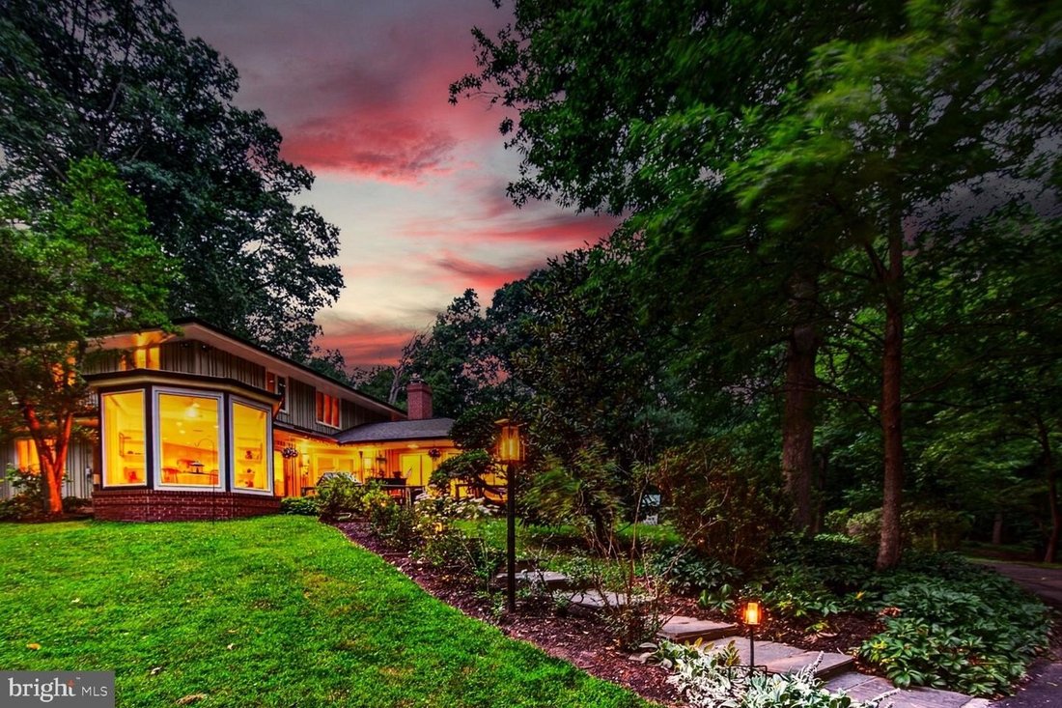
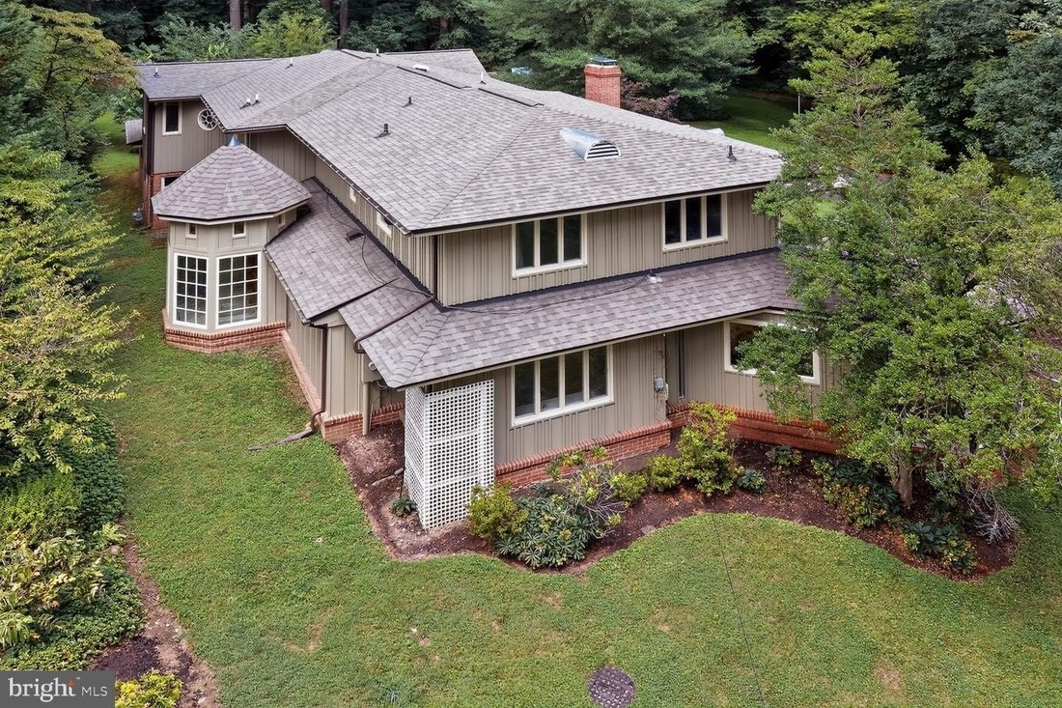
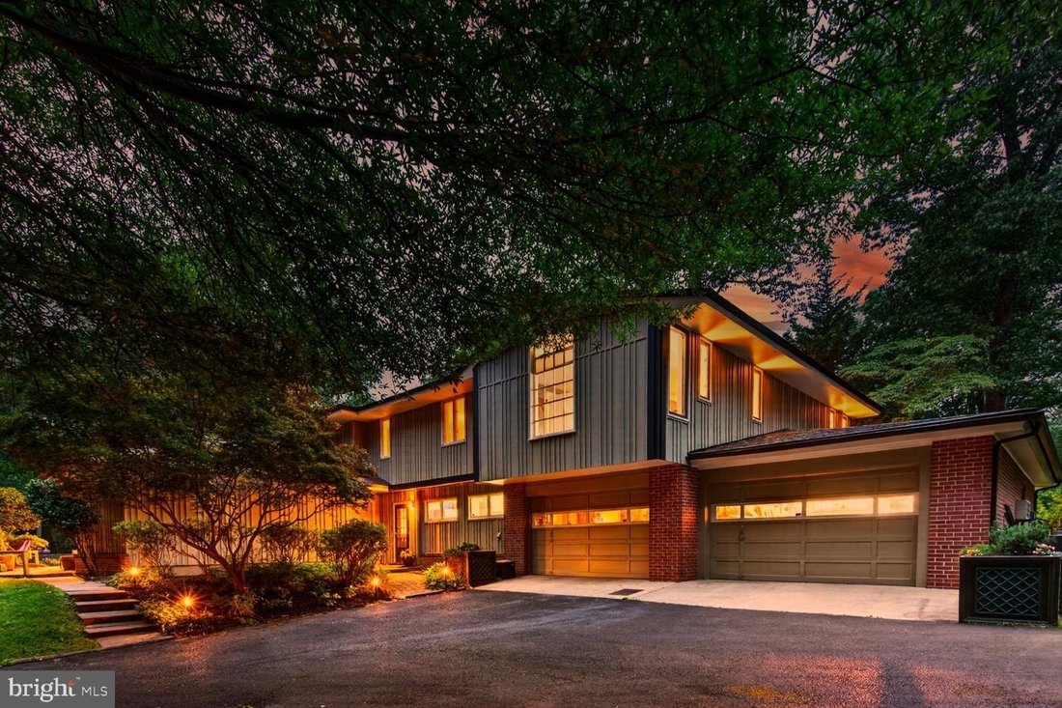
Welcome to your own private sanctuary. Tucked away at the very end of a quiet road and bordering a multi-acre wooded park, this beautifully landscaped, 4,800 square feet estate offers refined mid century modern styling within a private, tree lined retreat. Despite its secluded feel, the home is just minutes from commuting routes, including Rte 200, New Hampshire Ave, and Rte 29. With 2 primary en-
Welcome to your own private sanctuary. Tucked away at the very end of a quiet road and bordering a multi-acre wooded park, this beautifully landscaped, 4,800 square feet estate offers refined mid century modern styling within a private, tree lined retreat. Despite its secluded feel, the home is just minutes from commuting routes, including Rte 200, New Hampshire Ave, and Rte 29. With 2 primary en-suite bedrooms, it is ideally suited for multi generational living. The rooms flow with other to create space and privacy.
The Main Level: Designed for both grand entertaining and everyday comfort, the first floor features a spectacular living room with soaring cathedral ceilings, fireplace, elegant moldings, and direct outdoor access. The heart of the home is a large kitchen with more than ample cabinet space, flowing into a glass-enclosed breakfast/sun room filled with natural light, plus a formal dining room. Down the hall, an inviting family room features a custom bar with wine storage, sink, and built-in lighted shelving. The main floor also includes a well-appointed en-suite bedroom with a built-in desk and large walk-in closet. Its bath spans 2 rooms: a walk-in shower and sink, and a grand whirlpool bath framed by scenic windows with a second sink, ample storage and its own walk-in closet. A hall half-bath, a dedicated laundry room with shelves and storage, half-bath in the garage, 4-car tandem garage (2 bays, 2 cars deep each) complete this level.
The Upper Level: Features two spacious bedrooms, a full shared bath, and a comfortable family living/library area. Adjoining this is a flexible wing well-suited as an in-law apartment or primary suite, with its own living room, library, office, kitchen, and an elegant primary bedroom. This suite leads to a dressing area with three walk-in closets and a luxurious en-suite bath with whirlpool tub and separate shower.
Outside: A long driveway with a circular turnaround and 2 oversized garages provide abundant parking. The yard is beautifully landscaped with mature fruit trees (peach, plum, paw paw), a fenced vegetable garden, and a patio with fire pit and grill offering generous room for entertaining. An inviting shed with windows offers space for a workshop or playhouse, with direct access to wooded parkland and trails just steps from the door.
Amenities: Ring doorbell cameras and alarm system, deep eave overhangs, recessed lighting, lighted ceiling fans, large closets throughout, app-controlled garage openers, 5 zone gas boiler hot water heat, recent 2-zone central air conditioning and and recent architectural shingle roof. Every room frames a picture-perfect view of nature. Your dream oasis awaits.
The Main Level: Designed for both grand entertaining and everyday comfort, the first floor features a spectacular living room with soaring cathedral ceilings, fireplace, elegant moldings, and direct outdoor access. The heart of the home is a large kitchen with more than ample cabinet space, flowing into a glass-enclosed breakfast/sun room filled with natural light, plus a formal dining room. Down the hall, an inviting family room features a custom bar with wine storage, sink, and built-in lighted shelving. The main floor also includes a well-appointed en-suite bedroom with a built-in desk and large walk-in closet. Its bath spans 2 rooms: a walk-in shower and sink, and a grand whirlpool bath framed by scenic windows with a second sink, ample storage and its own walk-in closet. A hall half-bath, a dedicated laundry room with shelves and storage, half-bath in the garage, 4-car tandem garage (2 bays, 2 cars deep each) complete this level.
The Upper Level: Features two spacious bedrooms, a full shared bath, and a comfortable family living/library area. Adjoining this is a flexible wing well-suited as an in-law apartment or primary suite, with its own living room, library, office, kitchen, and an elegant primary bedroom. This suite leads to a dressing area with three walk-in closets and a luxurious en-suite bath with whirlpool tub and separate shower.
Outside: A long driveway with a circular turnaround and 2 oversized garages provide abundant parking. The yard is beautifully landscaped with mature fruit trees (peach, plum, paw paw), a fenced vegetable garden, and a patio with fire pit and grill offering generous room for entertaining. An inviting shed with windows offers space for a workshop or playhouse, with direct access to wooded parkland and trails just steps from the door.
Amenities: Ring doorbell cameras and alarm system, deep eave overhangs, recessed lighting, lighted ceiling fans, large closets throughout, app-controlled garage openers, 5 zone gas boiler hot water heat, recent 2-zone central air conditioning and and recent architectural shingle roof. Every room frames a picture-perfect view of nature. Your dream oasis awaits.
-
Property type
House
-
Year built
1964
Features
Explore the Area
1118 ORCHARD WAY SILVER SPRING MD 20904 USA, Colesville, Maryland, United States
View on Google Maps
Price per sqft
Low
High
Joined 2 months ago
You have inquired about this property
The agent will contact you soon by
Listed by
1
Listings
2026
Joined
Book home tour with Priscilla Platnik
Choose a date and whether you'd like a virtual or in-person tour with the agent.
Preferred date
Tour type

Long & Foster Real Estate Inc.
3975 Fair Ridge Drive, 22033, Fairfax, Virginia, United States
View agency profile
Long & Foster Real Estate is part of The Long & Foster Companies, a subsidiary of HomeServices of America a
Long & Foster Real Estate is part of The Long & Foster Companies, a subsidiary of HomeServices of America and the industry pioneer of the all-inclusive approach to real estate. With Long & Foster, you have access to everything and everyone you need to buy, sell, rent, invest in and own a home. Real estate. Inspection. Mortgage. Insurance. Settlement. Moving. Property Management. It’s one company and one team with one goal - your real estate success.
Last updated
Yesterday
First listed
Aug 26
Listing reference
c076d3e0-9fb0-11f1-831f-6045bdd61ac4
Similar Properties Nearby
New Listings in Colesville



Explore More Homes for Sale
Colesville, MD, United States popular searches
- Properties with Air Conditioning in Colesville, MD, United States
- Properties with Bar in Colesville, MD, United States
- Properties with Office in Colesville, MD, United States
- Privacy properties in Colesville, MD, United States
- Modern properties in Colesville, MD, United States
- Properties with Library in Colesville, MD, United States
Related Guides & Stories
Trusted by the World's Leading Brokers
The agents behind the world's most exceptional properties list with JamesEdition.
- Listings from Sotheby's, Christie's, BARNES, and Engel & Völkers
- Every listing reviewed before it goes live
- Connect directly with verified listing agents
By continuing you agree to our Terms and Privacy Policy.
brokerages we
partnered with
partnered with