$1,082,145
House / Chalet In Sils, For Sale
- 4 Beds
- 2 Baths
- 1,895 Sqft
- 38,751 Sqft lot
- Updated: July 13
About the Property
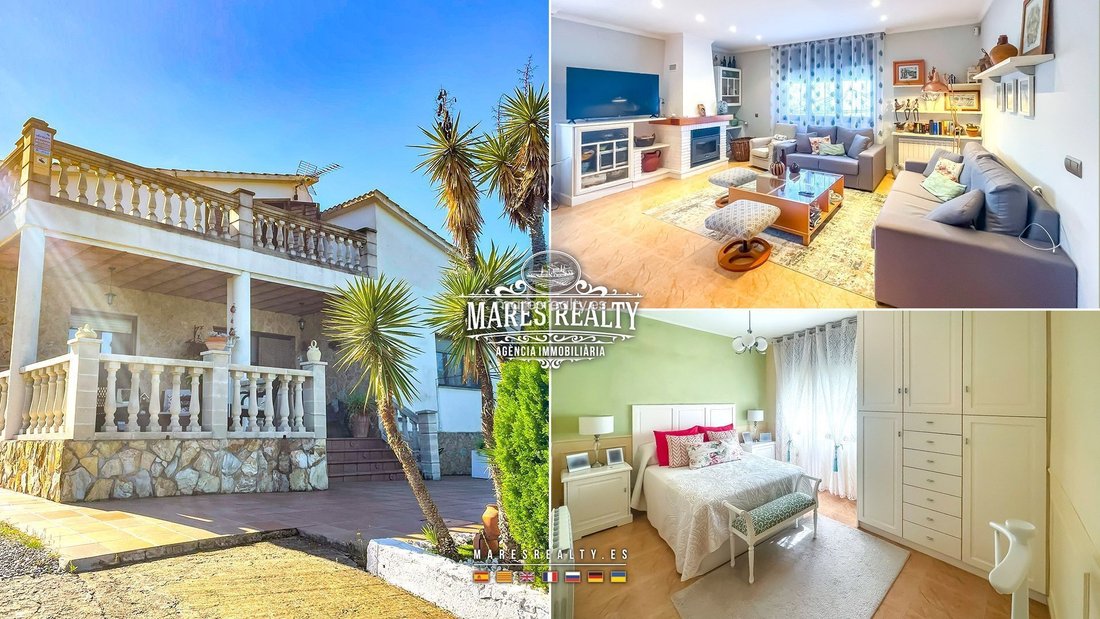
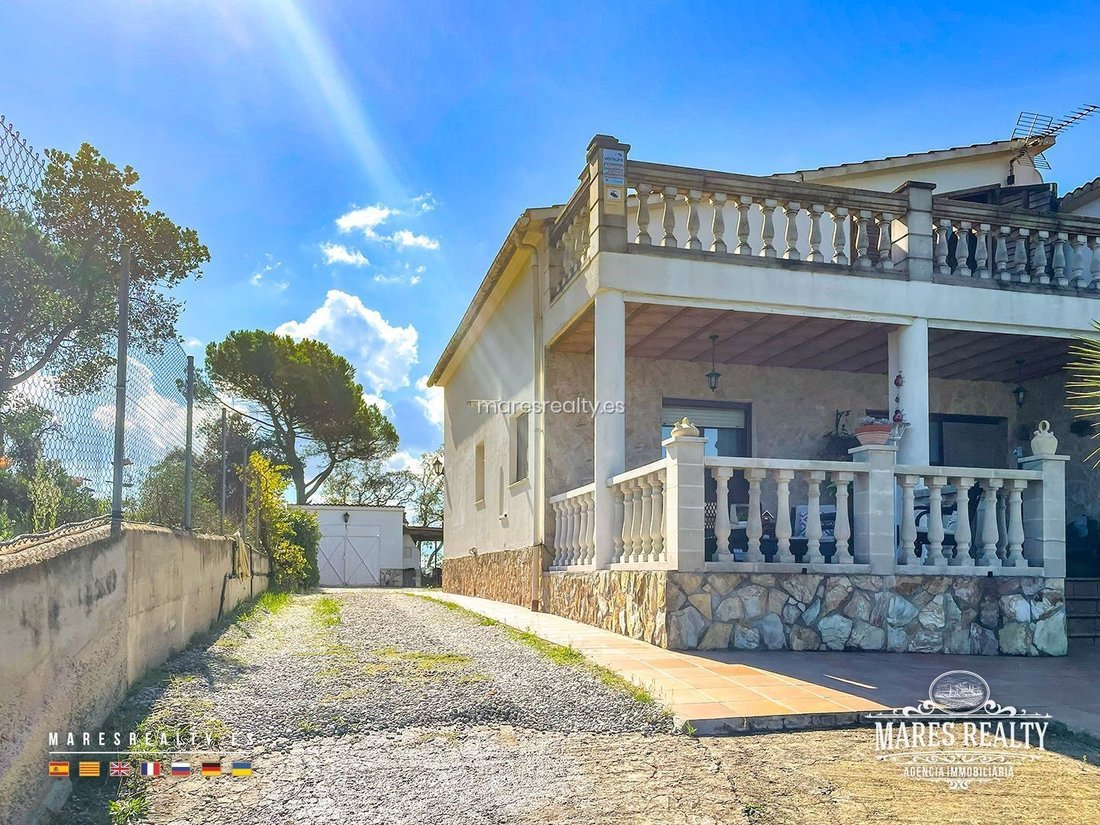
Located in the elite urbanization of King Park, municipality of Sils, province of Girona, this property is bordered by a forest on one side and offers impressive panoramic views on the other. The house, with nearly 200 m2 built over two floors, also includes a basement for ventilation that helps prevent humidity inside. In this basement, there is a wine cellar with a collection of wines. Built by
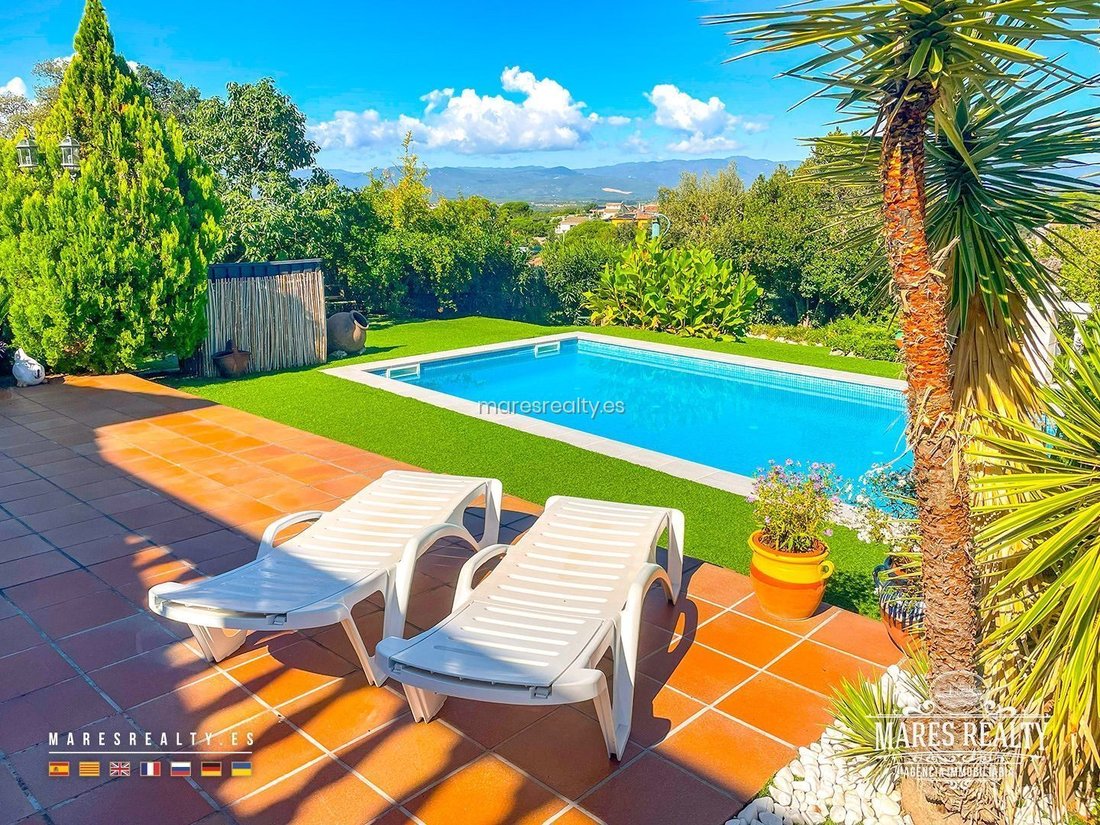
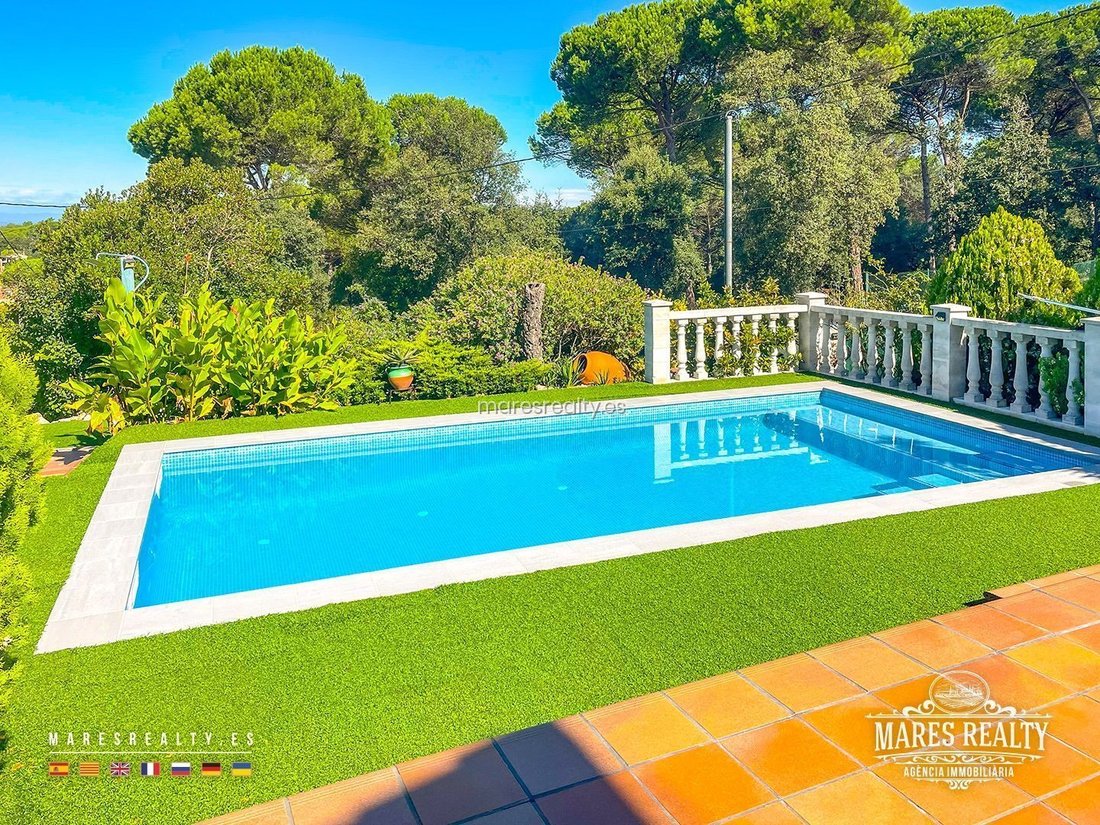
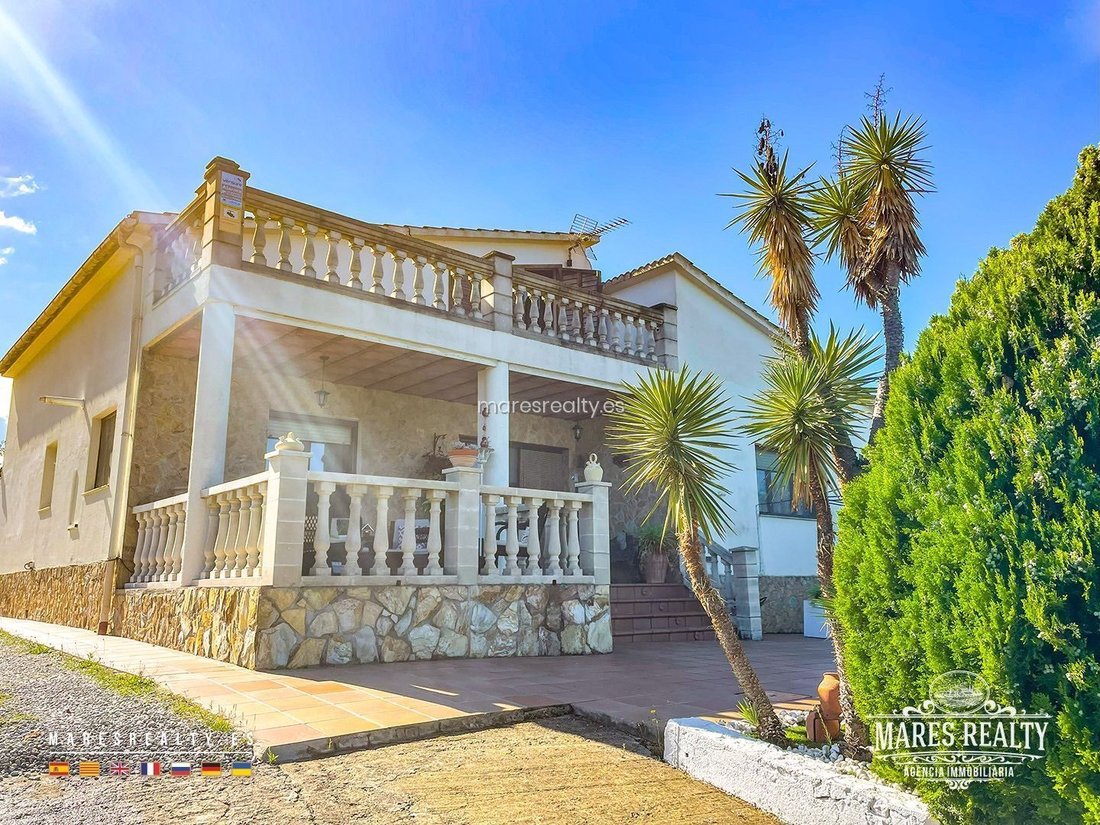
Located in the elite urbanization of King Park, municipality of Sils, province of Girona, this property is bordered by a forest on one side and offers impressive panoramic views on the other. The house, with nearly 200 m2 built over two floors, also includes a basement for ventilation that helps prevent humidity inside. In this basement, there is a wine cellar with a collection of wines. Built by the owners with a specially designed project, it is very well constructed, comfortable, and cozy. It consists of 4 bedrooms and 3 bathrooms (1 suite), a spacious entrance hall, a large living-dining room, a laundry room, and a storage room. There are 2 fireplaces, one on each floor. The separate kitchen is fully equipped and very spacious, with a breakfast table. A garage for 1 car is included in the price, along with three parking spaces. It has 12 solar panels installed on the roof, resulting in no electricity costs and logically low electric heating expenses. Built in 2003 and renovated in 2023, it is very well maintained. It features a garden with fruit trees and another Japanese garden. Aluminum windows with shutters. Ceramic flooring. A covered terrace in the garden with a barbecue. It is sold furnished, as seen in the photos, making it ready to move in and live.
-
Property type
House
-
Price/sqft
$571
Features
- Garden
- Pool
- Terrace
- Garage
- Wine Cellar
- Playground
- Outdoor Kitchen
- Mountain View
- Fireplace
Features
Lot
- Panoramic / Scenic View
- Mountain View
- Privacy
- Renovated
Indoor
- Office
- Fireplace
- Gas Stovetop
- Washer Dryer
- Laundry Room
- Wine Cellar
- Stone Countertops
Outdoor
- Terrace
- Balcony
- Parking
- Pool
- Garage
- Playground
- Outdoor Kitchen
- Outdoor Living Space
- Garden
Explore the Area
King Park, Sils, 17310, Spain
View on Google Maps
Price per sqft
Low
High
Joined 3 months ago
You have inquired about this property
The agent will contact you soon by
Listed by
86
Listings
2026
Joined
Book home tour with the agent
Choose a date and whether you'd like a virtual or in-person tour with the agent.
Preferred date
Tour type
Last updated
July 13
First listed
July 1
Listing reference
CHA0523
Similar Properties Nearby
New Listings in Lloret de Mar


Explore More Homes for Sale
Lloret de Mar, Spain property types
Lloret de Mar, Spain popular searches
- Golf View properties in Lloret de Mar, Spain
- Gated Community properties in Lloret de Mar, Spain
- Waterfront properties in Lloret de Mar, Spain
- New Builds properties in Lloret de Mar, Spain
- Properties with Tennis Court in Lloret de Mar, Spain
- Properties with Helipad in Lloret de Mar, Spain
- Properties with Vineyard / Winery in Lloret de Mar, Spain
Related Guides & Stories
Trusted by the World's Leading Brokers
The agents behind the world's most exceptional properties list with JamesEdition.
- Listings from Sotheby's, Christie's, BARNES, and Engel & Völkers
- Every listing reviewed before it goes live
- Connect directly with verified listing agents
By continuing you agree to our Terms and Privacy Policy.