$1,096,750
A 15th And 16th Century Manor House, Listed As A Historical Monument, Its Outbuildings And
- 7 Beds
- 2 Baths
- 4,952 Sqft
- 1,335 Sqft lot
- Updated: September 11
- 13
About the Property
A 15th and 16th-century manor house, listed as a Historical Monument, its outbuildings and 12-hectare grounds in the Mayenne department. From the village, a small road leads to a private driveway up to the entrance porch, which opens onto a main courtyard. The driveway also extends behind the manor and provides access to two outbuildings located to the west. A third outbuilding encloses the courty
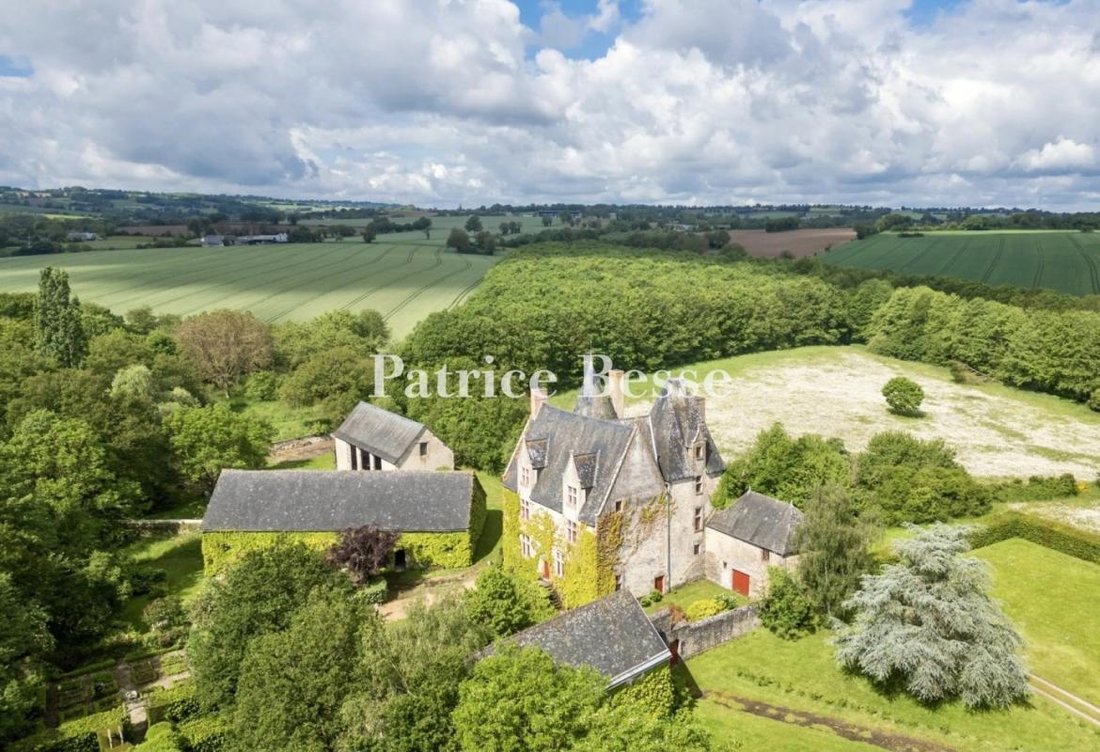
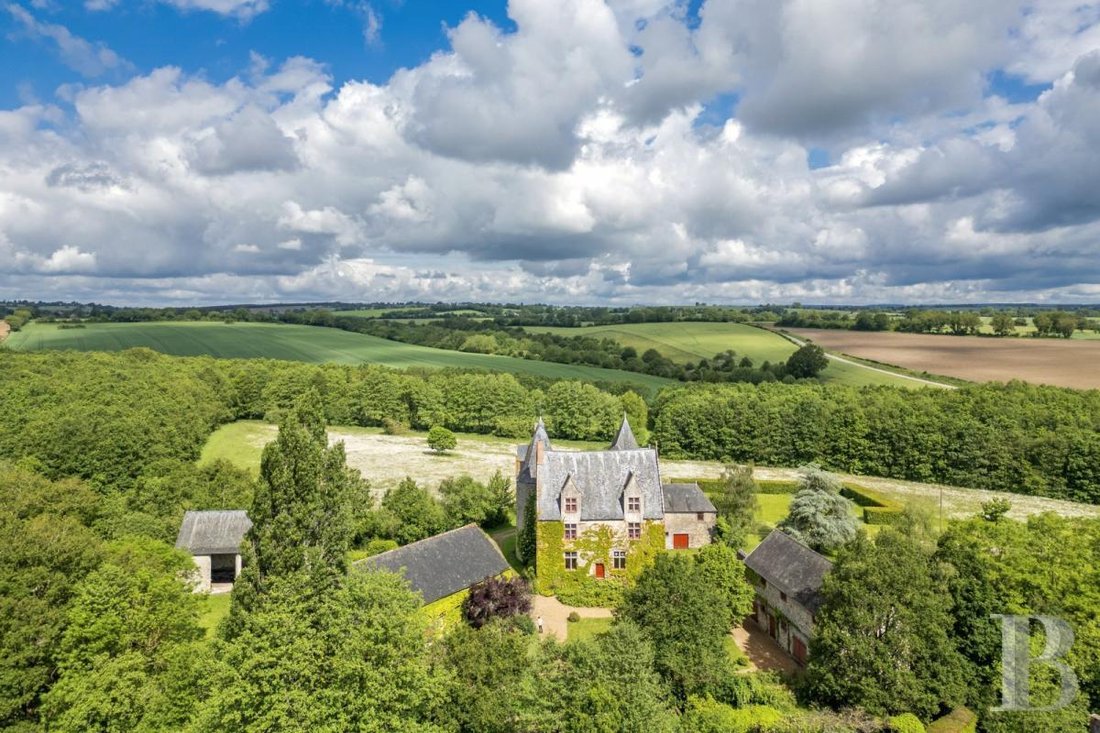
A 15th and 16th-century manor house, listed as a Historical Monument, its outbuildings and 12-hectare grounds in the Mayenne department. From the village, a small road leads to a private driveway up to the entrance porch, which opens onto a main courtyard. The driveway also extends behind the manor and provides access to two outbuildings located to the west. A third outbuilding encloses the courtyard to the east, near the entrance. Pastures spread out on either side of the driveway. One of them is continued to the north with the first part of an oak grove, which then unfolds towards the west. The manor’s courtyard is extended by a garden, which overlooks a small river. Two other pastures located on the other side are accessible via a bridge.
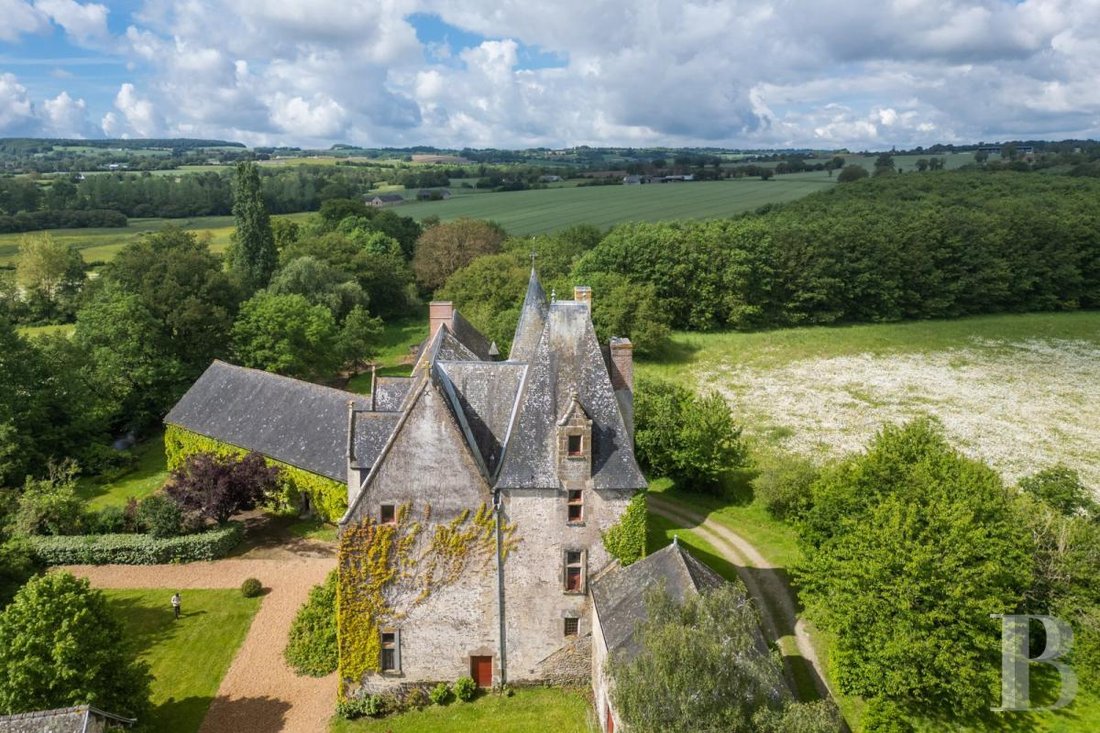
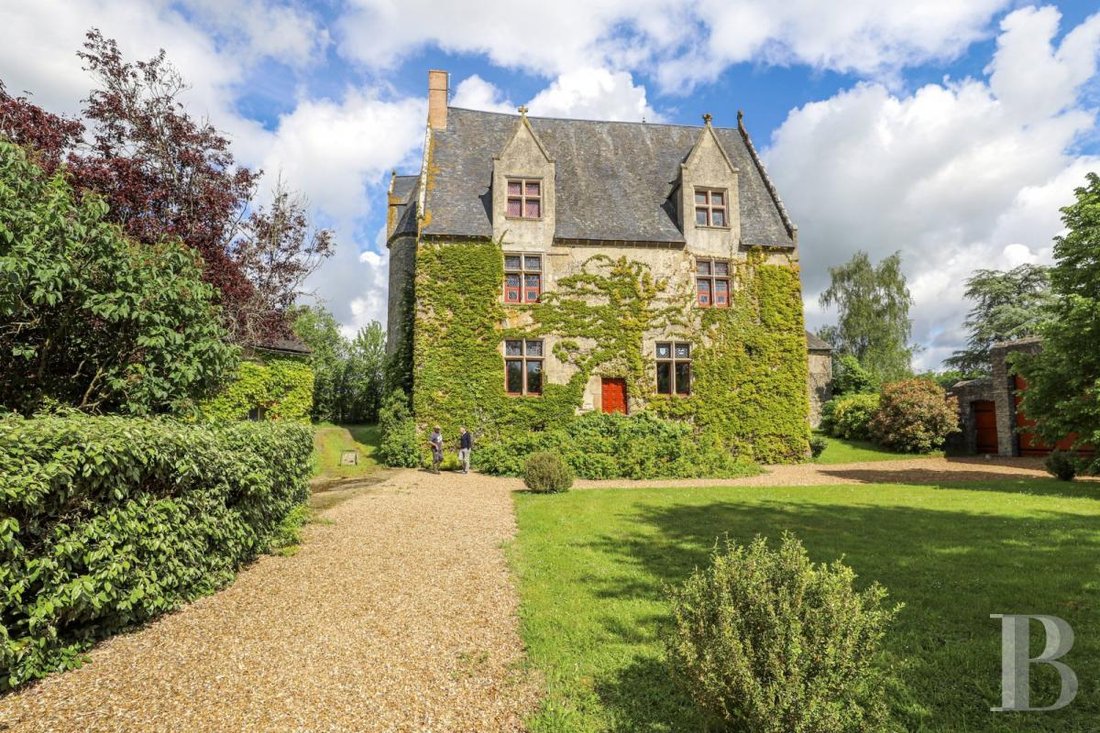
Constructed partially over a basement level, the manor contains four floors, including two built into the roof space. Made out of stone and rubble and coated in plaster, its edifice is crowned with gabled slate roofs and stone rims, punctuated by dormer windows topped with sculpted ornaments. Stone mullioned windows cadence the façade and a double flight staircase leads to the front door.
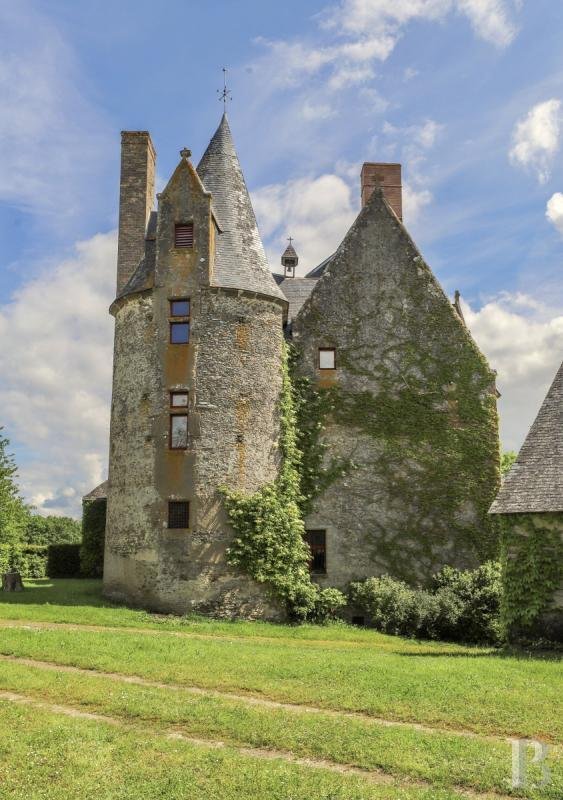
In the back, the body of the main building is flanked by a square tower with a tented roof, a staircase tower and a round tower with a pointed roof. To the east, a small two-storey, hipped slate roof building is attached to the square tower. A cellar, accessible from the outside, is located under a portion of the manor. Its walls are made out of small sandstone masonry, which could date to the 11th and 12th centuries. The manor’s façades and roof, as well as its eastern two-storey wing, are listed as historical monuments.
Information on the risks to which this property is exposed is available on the Géorisques website: https://www.georisques.gouv.fr/
Constructed partially over a basement level, the manor contains four floors, including two built into the roof space. Made out of stone and rubble and coated in plaster, its edifice is crowned with gabled slate roofs and stone rims, punctuated by dormer windows topped with sculpted ornaments. Stone mullioned windows cadence the façade and a double flight staircase leads to the front door.
In the back, the body of the main building is flanked by a square tower with a tented roof, a staircase tower and a round tower with a pointed roof. To the east, a small two-storey, hipped slate roof building is attached to the square tower. A cellar, accessible from the outside, is located under a portion of the manor. Its walls are made out of small sandstone masonry, which could date to the 11th and 12th centuries. The manor’s façades and roof, as well as its eastern two-storey wing, are listed as historical monuments.
Information on the risks to which this property is exposed is available on the Géorisques website: https://www.georisques.gouv.fr/
-
Property type
House
-
Price/sqft
$221
Features
- Garden
- Fireplace
- Water View
- Basement
- High Ceiling
- Balcony
Explore the Area
Sillé-le-Guillaume, Pays de la Loire, France
View on Google Maps
Price per sqft
Low
High
Joined 3 years ago
You have inquired about this property
The agent will contact you soon by
Listed by
744
Listings
2023
Joined
Book home tour with the agent
Choose a date and whether you'd like a virtual or in-person tour with the agent.
Preferred date
Tour type
Last updated
September 11
First listed
June 11, 2024
Listing reference
391536_JE
Similar Properties Nearby
New Listings in Sillé-le-Guillaume


Explore More Homes for Sale
Sillé-le-Guillaume property types
Sillé-le-Guillaume popular searches
- Properties with Game Room in Sillé-le-Guillaume
- Properties with Office in Sillé-le-Guillaume
- Properties with Garden in Sillé-le-Guillaume
- Privacy properties in Sillé-le-Guillaume
- Waterfront properties in Sillé-le-Guillaume
- Properties with Sauna in Sillé-le-Guillaume
- Properties with Fireplace in Sillé-le-Guillaume
- Properties with Balcony in Sillé-le-Guillaume
- Water View properties in Sillé-le-Guillaume
Related Guides & Stories
Trusted by the World's Leading Brokers
The agents behind the world's most exceptional properties list with JamesEdition.
- Listings from Sotheby's, Christie's, BARNES, and Engel & Völkers
- Every listing reviewed before it goes live
- Connect directly with verified listing agents
By continuing you agree to our Terms and Privacy Policy.