$1,350,000
Single Family Residence In Siler City
- 4 Beds
- 4 Baths
- 3,135 Sqft
- 2.13 Ac lot
- Updated: September 3
- Source: Triangle MLS (Doorify) MLS#10180292
About the Property
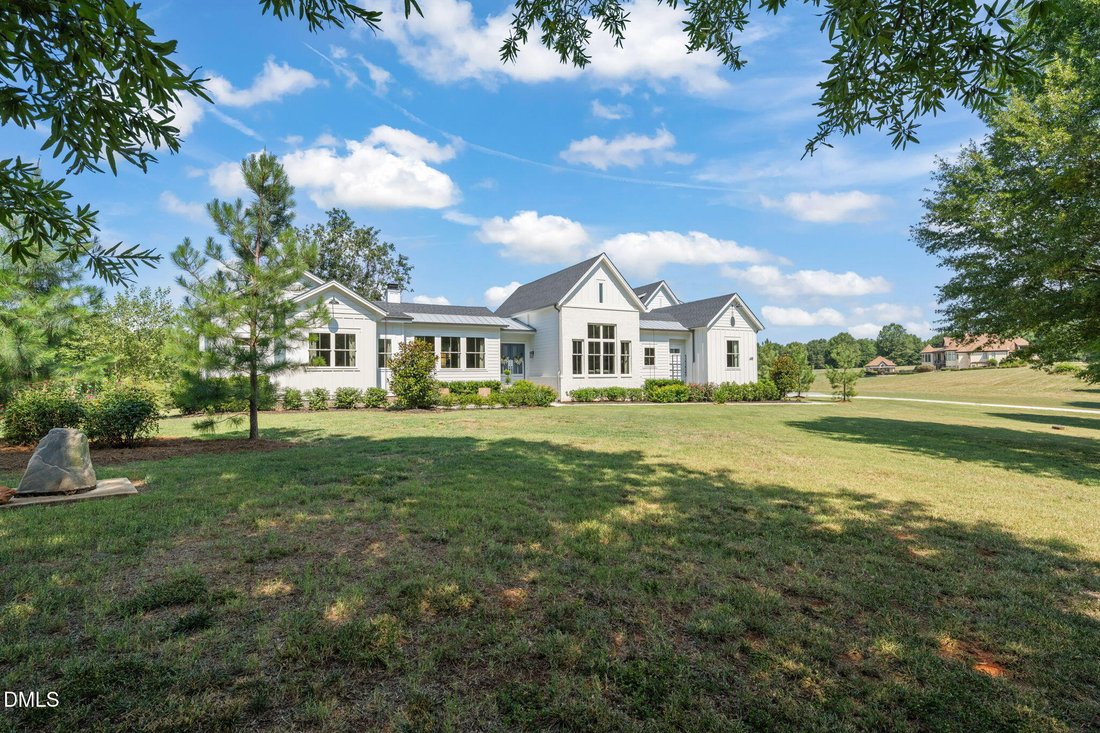
As soon as you drive into Hickory Downs you know you are in a special place. The tree lined streets and rolling hills leading to 648 Hunter Glen Ln is calming and peaceful. Once inside this truly custom home you feel the heart of this home and know where everyone will gather. The gourmet kitchen boasts a large quartz/butcher block island, expansive windows allow you to enjoy the peaceful view of t
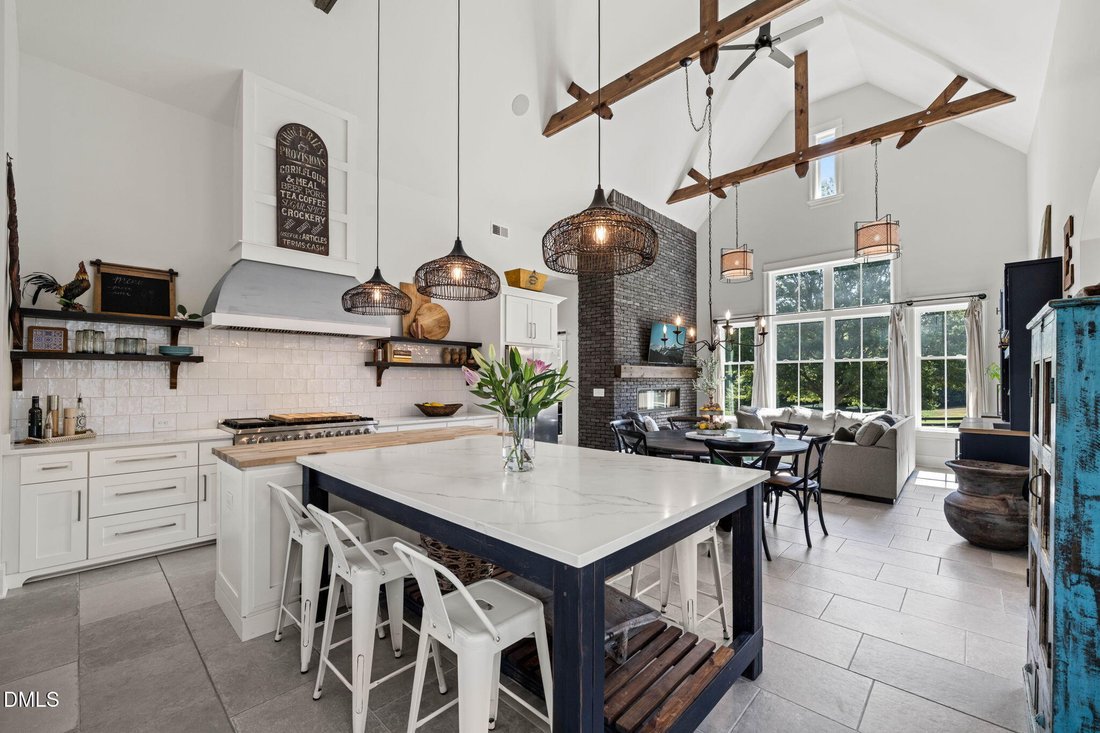
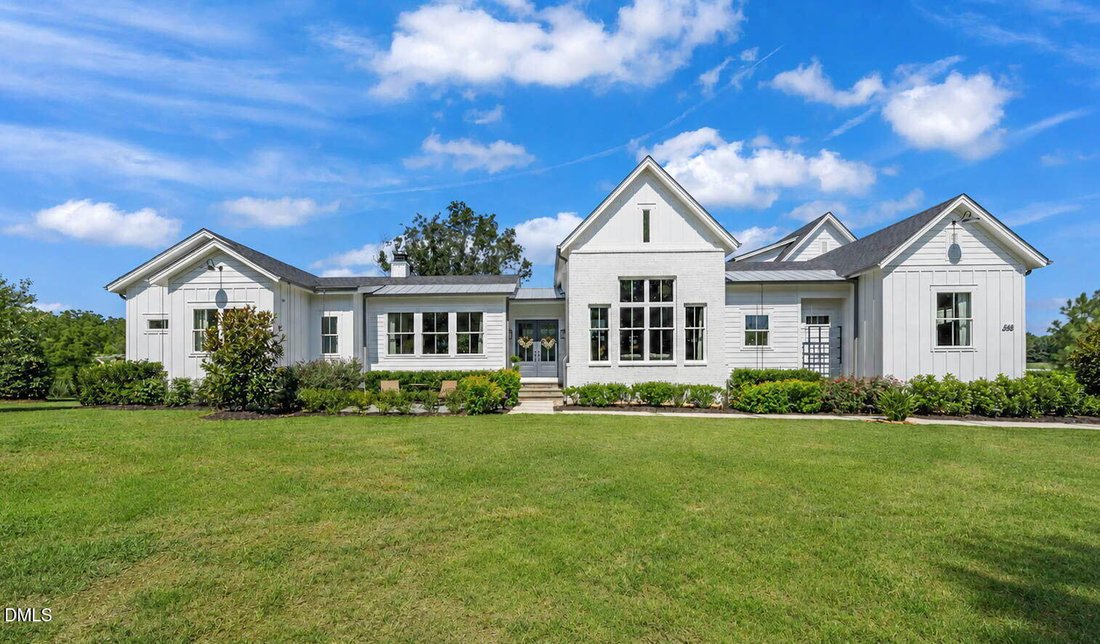
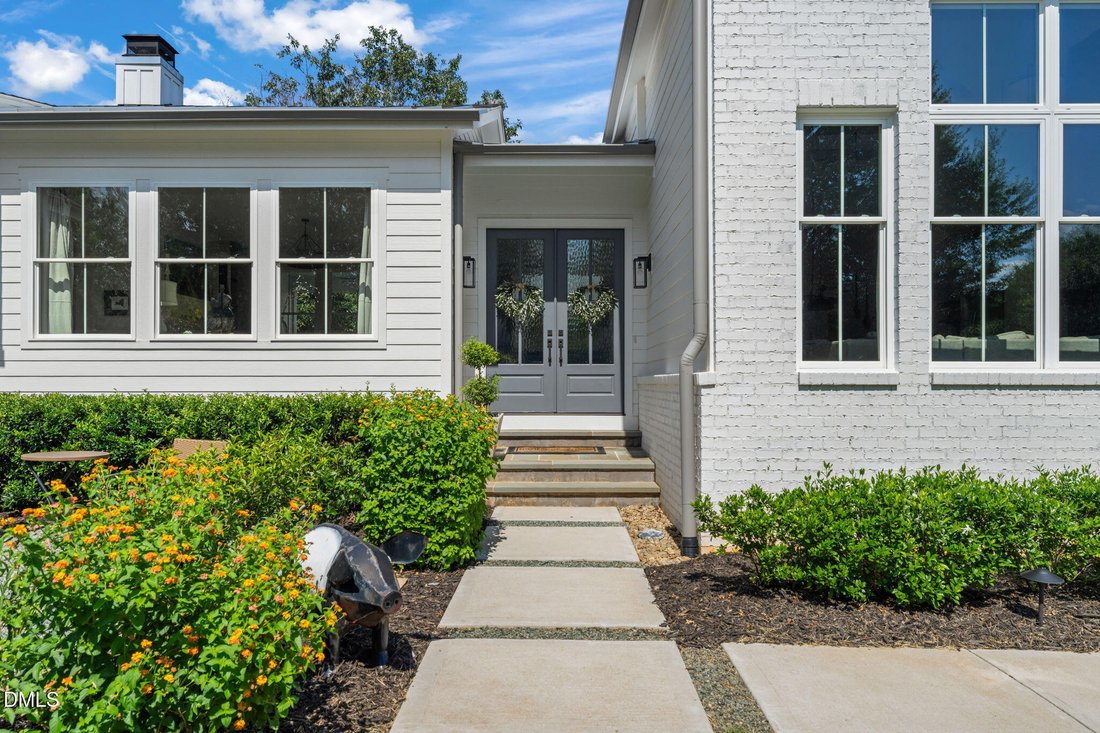
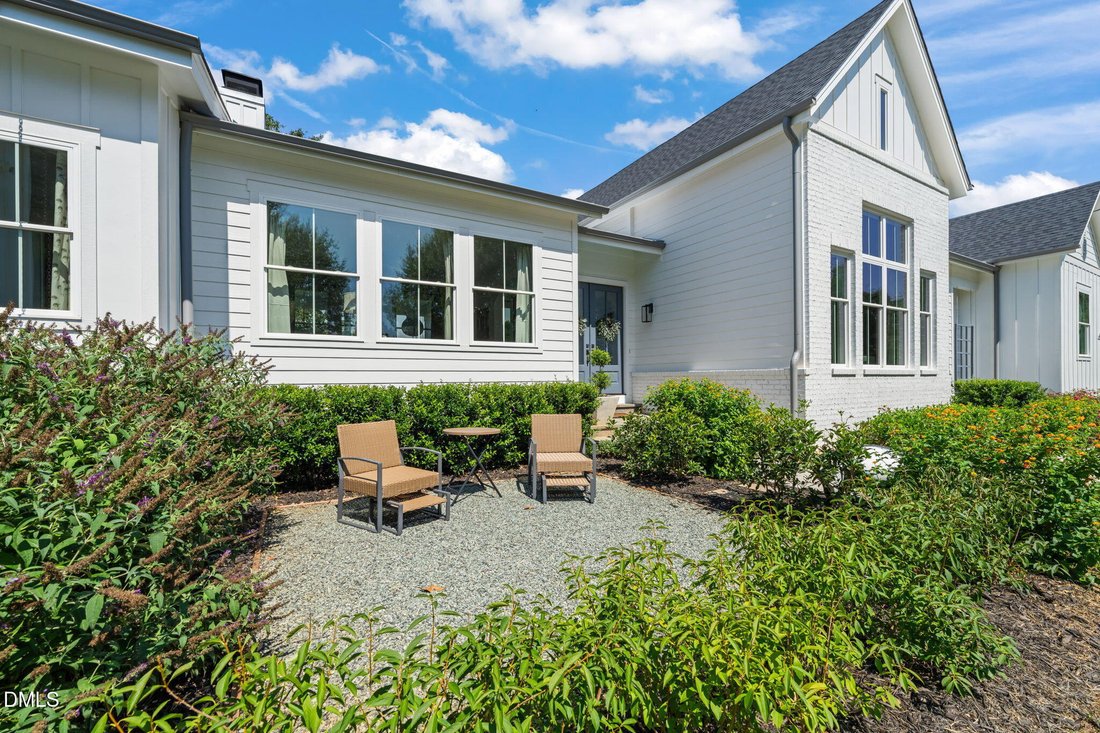
As soon as you drive into Hickory Downs you know you are in a special place. The tree lined streets and rolling hills leading to 648 Hunter Glen Ln is calming and peaceful. Once inside this truly custom home you feel the heart of this home and know where everyone will gather. The gourmet kitchen boasts a large quartz/butcher block island, expansive windows allow you to enjoy the peaceful view of the pond while washing dishes in an oversized stainless steel sink. The 8 burner dual fuel range is a chef’s dream and the porcelain heated floor lets you feel cozy on those cool nights. The keeping room features a striking brick focal wall, an electric fireplace, and a custom wet bar. The kitchen and keeping room are all under a soaring 21-foot cathedral ceiling accented with rustic wood beams. For seamless hosting, the scullery provides an extra sink, an electric wall oven, and additional storage to keep prep work out of sight. Unwind in the family room, anchored by a wood-burning fireplace with a breathtaking, hand-carved limestone surround. The main-level owner’s suite serves as a private sanctuary, boasting a zero-entry walk-in shower, a standalone soaking tub, and heated floors for a spa-like experience. Large walk in closet. This home has a secondary primary that could serve as multi generational or in-law suite. First floor laundry and office space. Two additional bedrooms upstairs with full bath. Solid wood doors on first floor, security system, outdoor cameras. Outdoor entertainment areas to include covered porch with electric fireplace with marble ledge stone and custom mantle. Custom built wood fire brick oven and a propane grill. Fire pit area with privacy screen wood storage. Dock area to unwind and watch the spectacular sunsets in this neighborhood. Sealed crawlspace, sealed roof deck. Lives like a ranch. Just 10 minutes from downtown Pittsboro, shopping, restaurants. Too many custom features to list - it is a must see!
-
Property type
House
-
Floors
2
-
Year built
2022
-
Price/sqft
$430
Features
Explore the Area
648 Hunter Glenn Lane, Siler City, North Carolina, United States
View on Google Maps
Price per sqft
Low
High
Joined 8 months ago
You have inquired about this property
The agent will contact you soon by
Listed by
4
Listings
2026
Joined
Book home tour with the agent
Choose a date and whether you'd like a virtual or in-person tour with the agent.
Preferred date
Tour type
Julie Roland Realty Inc - Chapel Hill
Chapel Hill, North Carolina, United States
View agency profile
Last updated
September 3
First listed
July 16
Listing reference
10180292
Listing status
Listings marked with an icon are provided courtesy of the Triangle MLS, Inc. of North Carolina, Internet Data Exchange Database. Information Not Guaranteed. Copyright 2026 Triangle MLS, Inc. of North Carolina. All rights reserved.
Trusted by the World's Leading Brokers
The agents behind the world's most exceptional properties list with JamesEdition.
- Listings from Sotheby's, Christie's, BARNES, and Engel & Völkers
- Every listing reviewed before it goes live
- Connect directly with verified listing agents
By continuing you agree to our Terms and Privacy Policy.
brokerages we
partnered with
partnered with