$544,176
House Villa Signes
- 4 Beds
- 1,615 Sqft
- 1.02 Ac lot
- Updated: June 18
About the Property
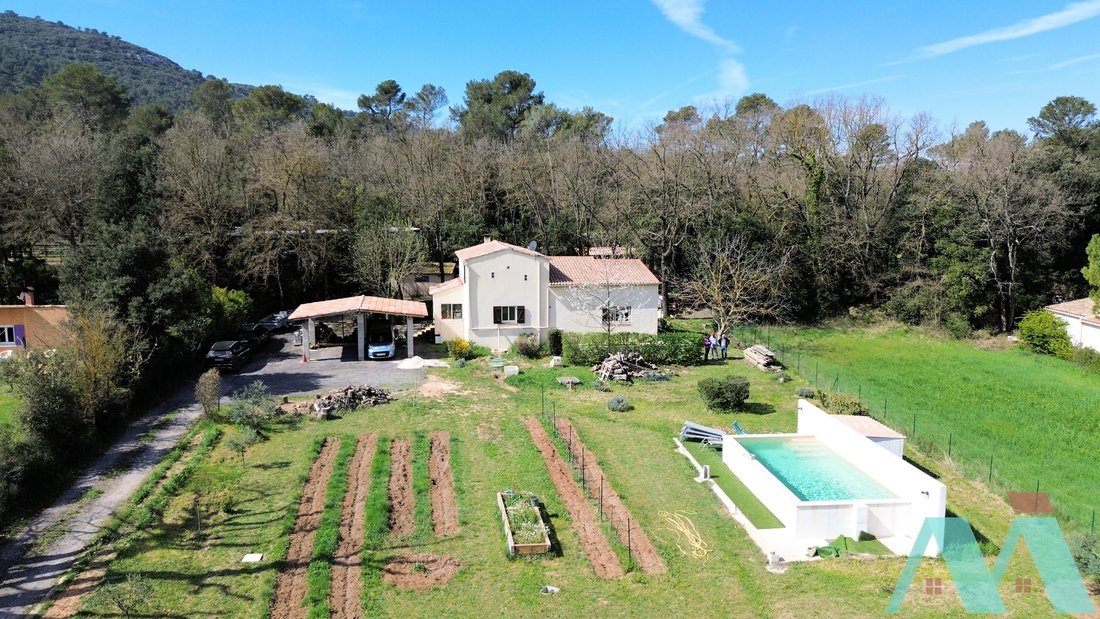
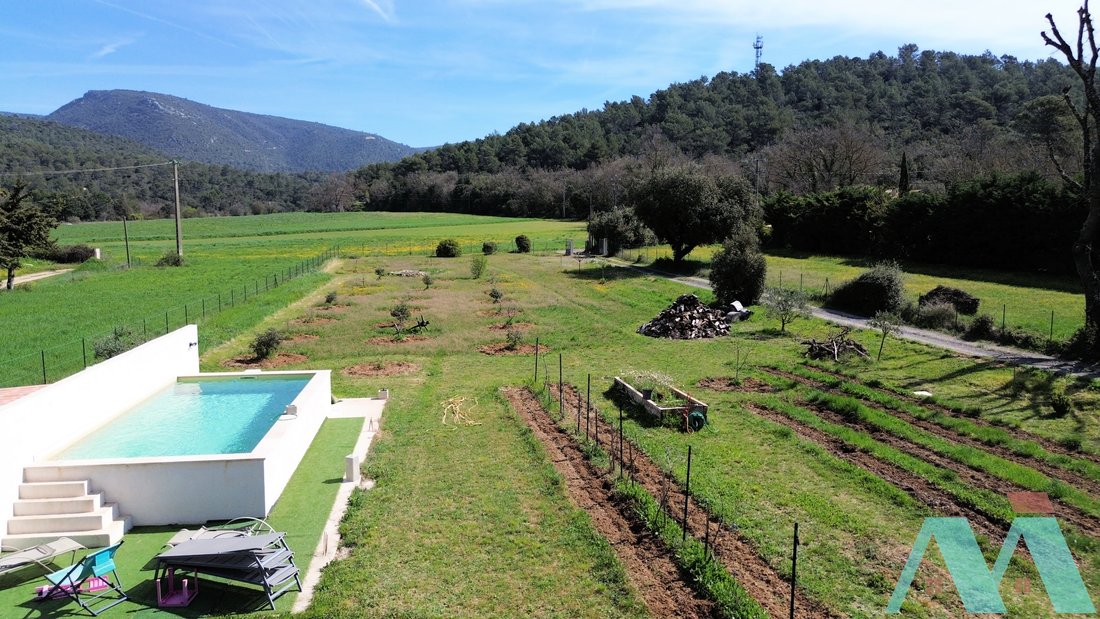
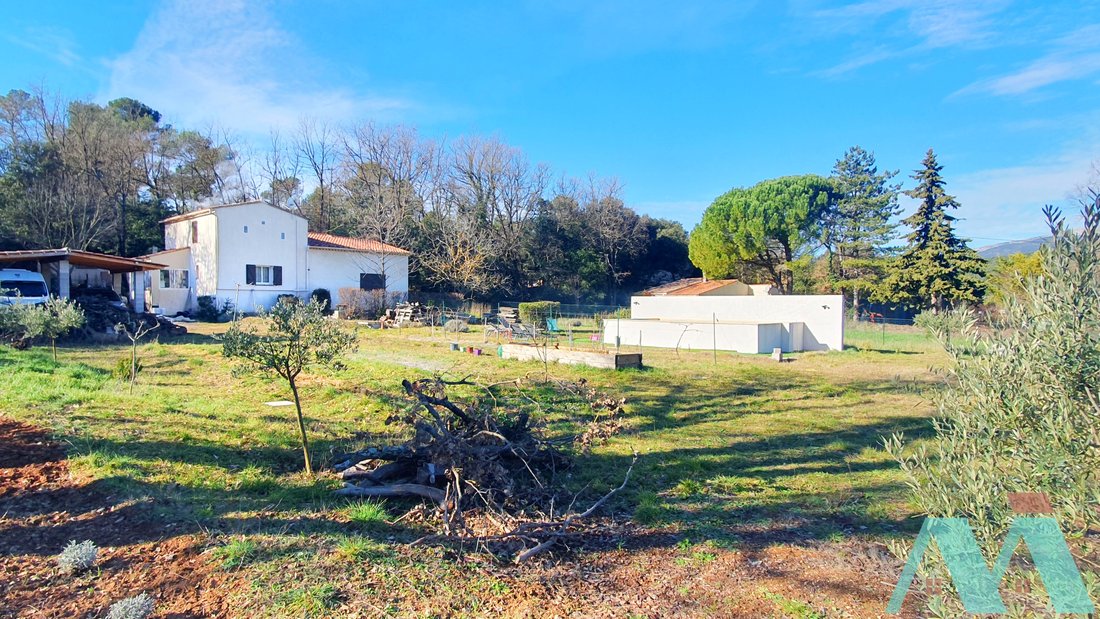
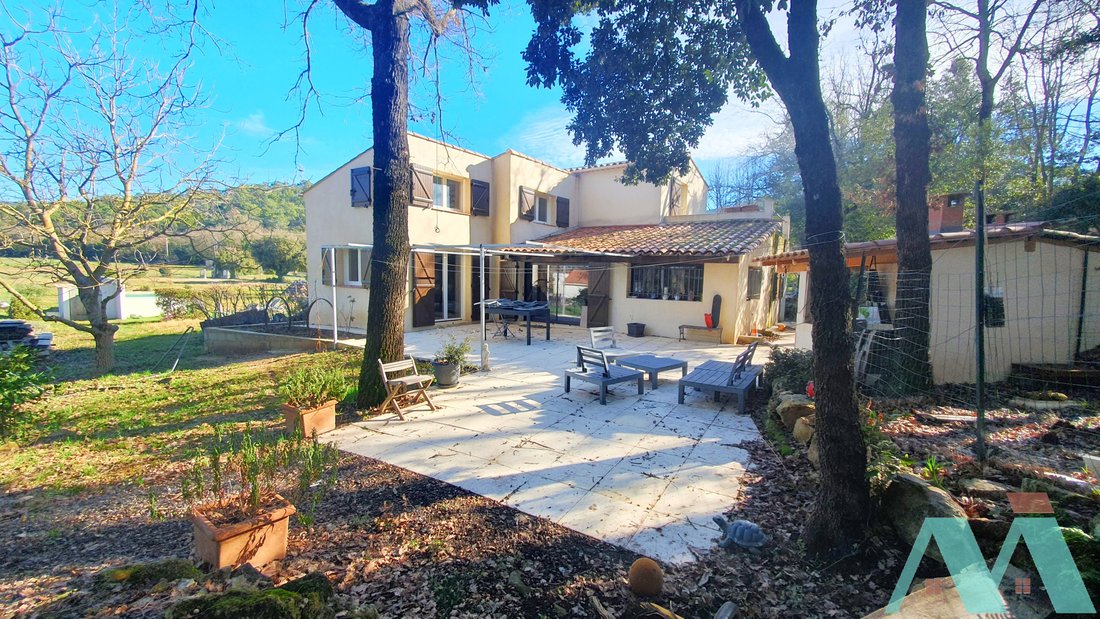
MIRALLES IMMO offers you this magnificent type 6 villa (4 bedrooms and a dressing room) from the 1980s, located on a plot of over 4100 m2. This villa, facing North-East and South-East, has an area of approximately 150 m2, plus a garage and several outbuildings. This house is situated in a sought-after neighborhood of Signes, in the plain, on the edge of the forest. It is easily accessible from the
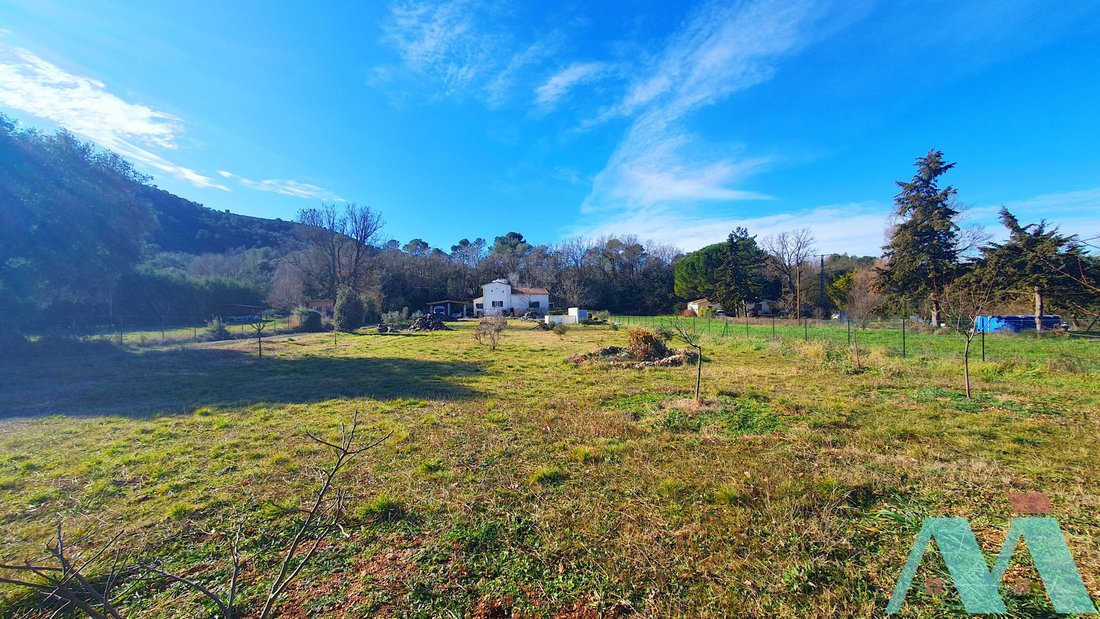
MIRALLES IMMO offers you this magnificent type 6 villa (4 bedrooms and a dressing room) from the 1980s, located on a plot of over 4100 m2. This villa, facing North-East and South-East, has an area of approximately 150 m2, plus a garage and several outbuildings. This house is situated in a sought-after neighborhood of Signes, in the plain, on the edge of the forest. It is easily accessible from the village in just over 5 minutes by car and is therefore close to all amenities. The flat, elongated, and fenced land is well-maintained and adorned with truffle oaks. From the access road, a manual gate opens onto a perfectly flat and clear area of 2,500 m2, offering a very pleasant view of the plain and the surrounding hills. A 10,000 L water tank allows for garden irrigation thanks to a pump. In the middle of this space stands a traditional above-ground swimming pool measuring 3 x 7 m, treated with bromine. To the southeast of the house, a large shelter for 2 cars, 6 m long, allows for wood storage. To the northeast, there is a terrace with a pergola, pizza oven, and barbecue. To the southwest, under the trees, several outbuildings have been constructed: a 21 m2 garage, a 15 m2 wood shelter, and a tool shed. The entrance to this large house is accessed after a flight of stairs through a veranda, which leads to a spacious entrance. This entrance provides access to 2 bedrooms with closets, one of which has a beautiful view of the pool area, and a shower room with a toilet. From the entrance, there is also access to a large dining kitchen and then to a beautiful triple-aspect living room that opens onto the terrace. A staircase leads to a 23 m2 mezzanine organized as a bedroom. Upstairs, there is a very large bedroom (with a dressing area and sleeping area) with a shower room and toilet, and access to a terrace overlooking the forest. Regarding the amenities, the windows and French doors are made of aluminum and double-glazed. The shutters are aluminum. Heating is provided by inertia electric heaters, complemented by a wood stove and reversible air conditioning in the entrance. This house, built on a crawl space, has an individual sewage system of the septic tank type, redone in 2016. As for the features, the materials are of good quality, and the facade and roof have been redone. Inside, you will be charmed by this bright family home, its very large rooms, and its beautiful ceiling heights. Outside, a large and beautiful flat garden, its swimming pool, and its magnificent view await you.
Information on the risks to which this property is exposed is available on the Géorisques website: https://www.georisques.gouv.fr/
Information on the risks to which this property is exposed is available on the Géorisques website: https://www.georisques.gouv.fr/
-
Property type
House
-
Price/sqft
$337
Features
- Garden
- Pool
- Terrace
- Garage
- Mountain View
- Pergola
- Gate
- Air Conditioning
Explore the Area
Signes, Provence-Alpes-Côte d'Azur, France
View on Google Maps
Price per sqft
Low
High
Signes, France offers tranquil countryside living with easy access to major amenities. It’s a short drive to Toulon Hyères Airport, providing international travel convenience. Within the region, you can enjoy Provence’s renowned vineyards, dining, and cultural experiences. The Mediterranean coastline is within reach for those seeking seaside leisure, while the nearby town of Toulon offers shopping and dining options, contributing to a balanced, luxurious lifestyle.
Get nearby
Attractions
Schools
Toulon Hyères Airport
Airport
45 min
Toulon Train Station
Train Station
40 min
Port of Toulon
Port / Marina
40 min
Bandol Wine Region
Culture & Heritage
30 min
Golf de Dolce Frégate Provence
Golf & Country Clubs
35 min
Cassis Calanques
Outdoor & Nature
50 min
International School Toulon
International School
40 min
École Privée Sévigné
Private School
45 min
Joined 1 year ago
You have inquired about this property
The agent will contact you soon by
Listed by
19
Listings
2025
Joined
Book home tour with the agent
Choose a date and whether you'd like a virtual or in-person tour with the agent.
Preferred date
Tour type
Last updated
June 18
First listed
May 27, 2025
Listing reference
3069
All property information is shown based on the most accurate data we have at the time of publication. Details on how we collect and verify this data can be found in section 5 of our Terms & Conditions.
Trusted by the World's Leading Brokers
The agents behind the world's most exceptional properties list with JamesEdition.
- Listings from Sotheby's, Christie's, BARNES, and Engel & Völkers
- Every listing reviewed before it goes live
- Connect directly with verified listing agents
By continuing you agree to our Terms and Privacy Policy.