$1,595,000
Residential In Signal Mountain
- 5 Beds
- 5 Baths
- 6,486 Sqft
- 21,780 Sqft lot
- Updated: August 17
- Source: Realtracs MLS#3251522
About the Property
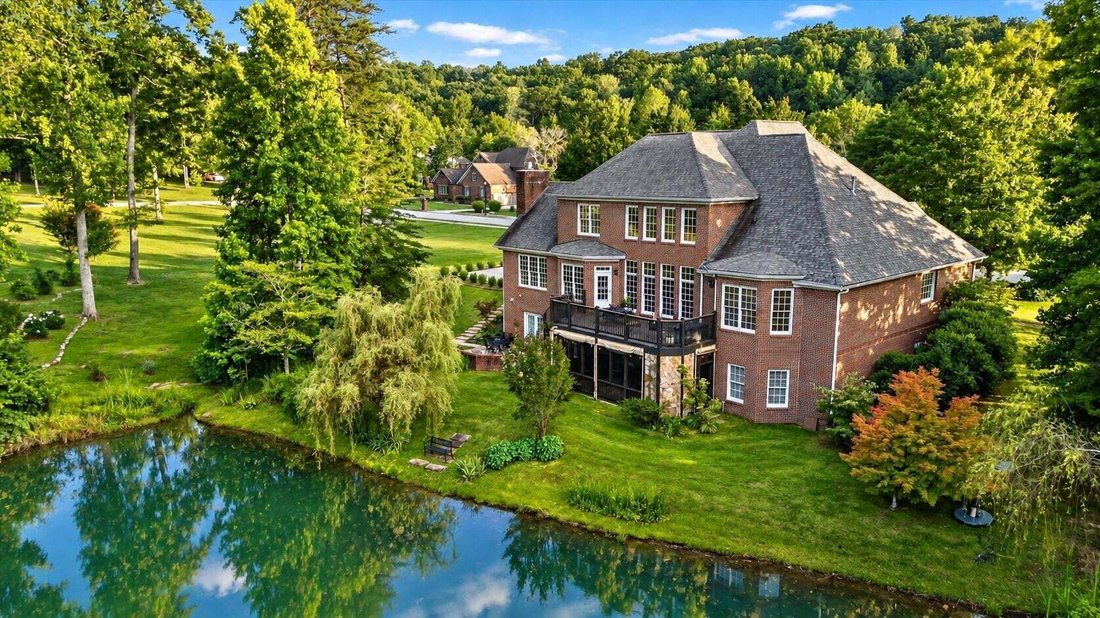
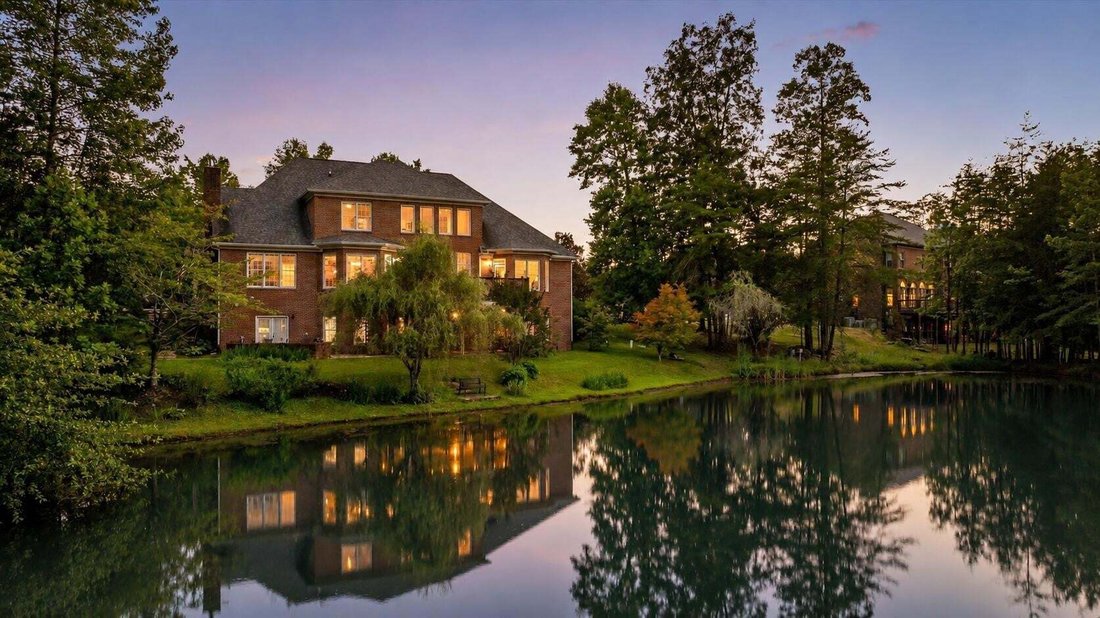
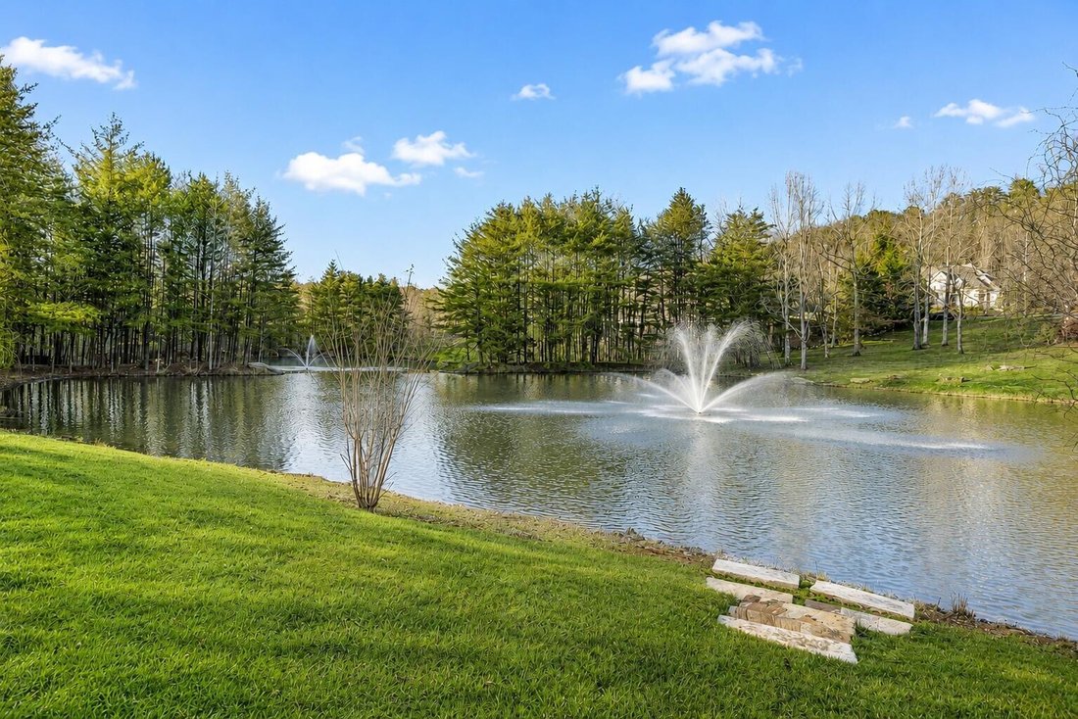
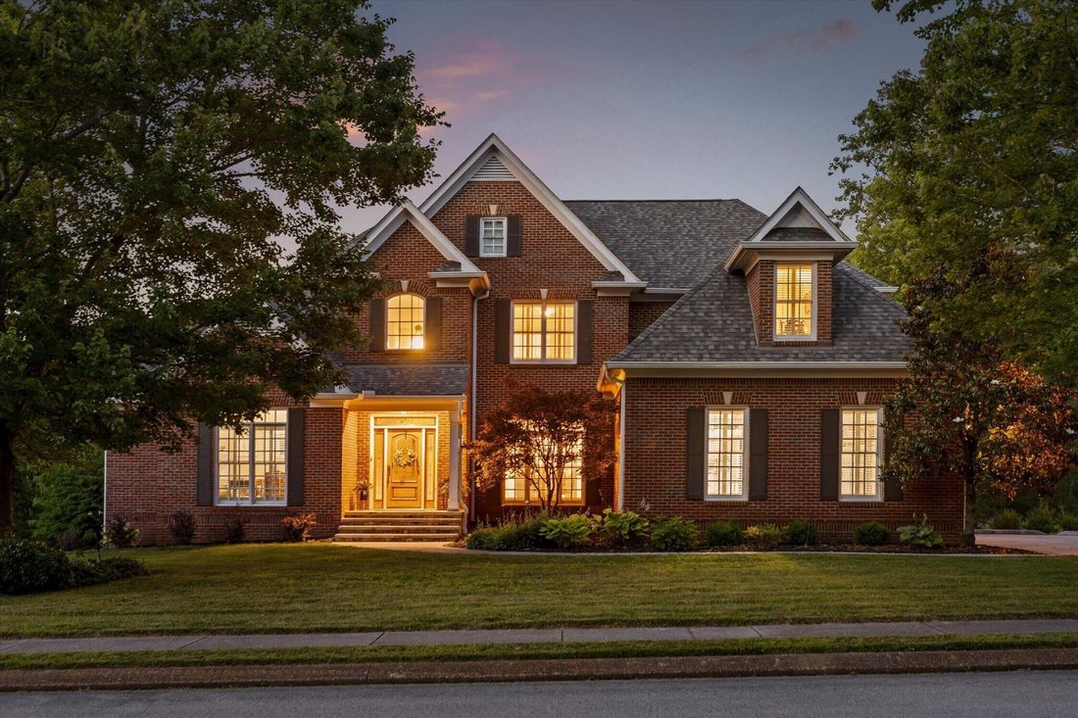
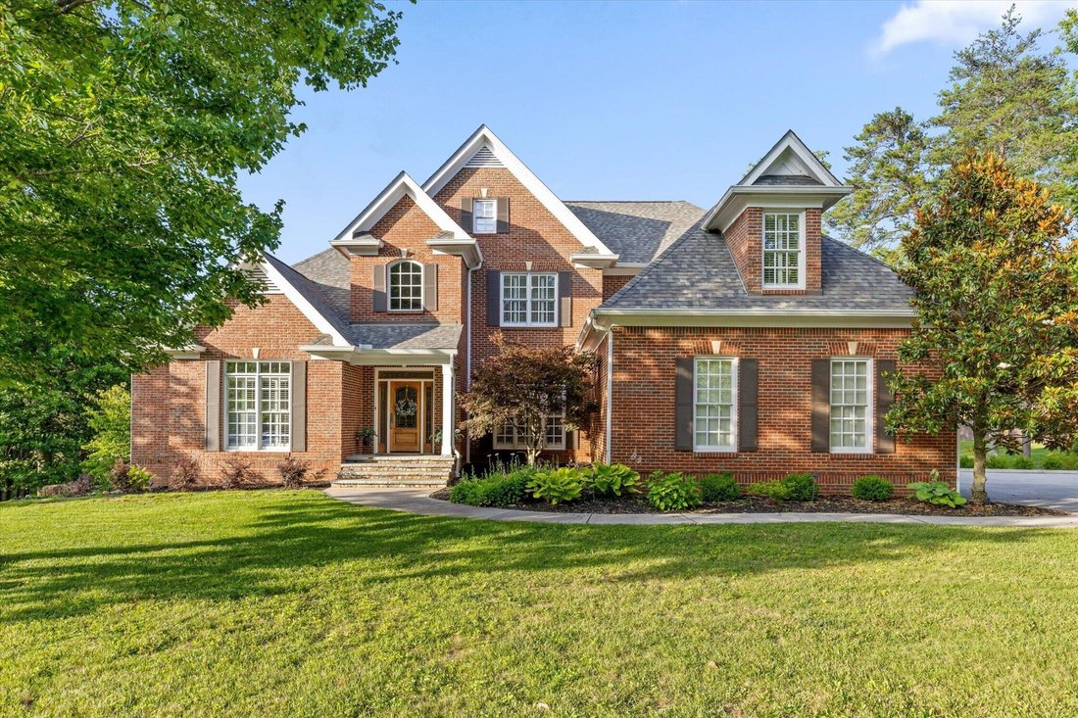
Welcome to 6 Ives Lake Road, an impressive all-brick estate offering more than 6,400 square feet of beautifully designed living space overlooking a picturesque, naturally fed pond with fountain in the desirable St. Ives community. Situated on a private cul-de-sac, this spacious home combines timeless craftsmanship, flexible living areas, and a peaceful waterfront setting.
The main level is hig
The main level is hig
Welcome to 6 Ives Lake Road, an impressive all-brick estate offering more than 6,400 square feet of beautifully designed living space overlooking a picturesque, naturally fed pond with fountain in the desirable St. Ives community. Situated on a private cul-de-sac, this spacious home combines timeless craftsmanship, flexible living areas, and a peaceful waterfront setting.
The main level is highlighted by soaring 20+ foot ceilings, a dramatic wall of windows, and a spacious family room filled with natural light and tranquil pond views. The gourmet kitchen features a gas range, stainless steel appliances, oversized pantry, abundant cabinetry, and adjoining keeping room. A formal dining room, private office or music room, and spacious primary suite complete the main level. Both the primary suite and family room open to an expansive deck overlooking the water.
Upstairs offers three generously sized bedrooms, including one with an ensuite bath, a Jack-and-Jill bath, and a large flex room ideal for a media room, recreation space, office, or hobby room.
The finished terrace level provides exceptional versatility with a second full kitchen, spacious den, bedroom, full bath, Saunacore sauna, and additional finished space suitable for a gym, office, hobbies, guests, or storage. Two laundry areas, including a newly plumbed terrace-level laundry area, further enhance the home’s functionality.
Recent seller improvements include a new roof, exterior paint, interior repainting, new carpet, replacement oven, an expanded driveway with additional parking for approximately four vehicles, and a widened front porch enhanced with stacked-stone detailing.
Additional features include custom closet systems, abundant storage, a zoned security system, and multiple indoor and outdoor spaces designed to take advantage of the beautiful pond setting. With two full kitchens, expansive living areas, extensive updates, and exceptional flexibility, this St.
The main level is highlighted by soaring 20+ foot ceilings, a dramatic wall of windows, and a spacious family room filled with natural light and tranquil pond views. The gourmet kitchen features a gas range, stainless steel appliances, oversized pantry, abundant cabinetry, and adjoining keeping room. A formal dining room, private office or music room, and spacious primary suite complete the main level. Both the primary suite and family room open to an expansive deck overlooking the water.
Upstairs offers three generously sized bedrooms, including one with an ensuite bath, a Jack-and-Jill bath, and a large flex room ideal for a media room, recreation space, office, or hobby room.
The finished terrace level provides exceptional versatility with a second full kitchen, spacious den, bedroom, full bath, Saunacore sauna, and additional finished space suitable for a gym, office, hobbies, guests, or storage. Two laundry areas, including a newly plumbed terrace-level laundry area, further enhance the home’s functionality.
Recent seller improvements include a new roof, exterior paint, interior repainting, new carpet, replacement oven, an expanded driveway with additional parking for approximately four vehicles, and a widened front porch enhanced with stacked-stone detailing.
Additional features include custom closet systems, abundant storage, a zoned security system, and multiple indoor and outdoor spaces designed to take advantage of the beautiful pond setting. With two full kitchens, expansive living areas, extensive updates, and exceptional flexibility, this St.
-
Property type
House
-
Floors
3
-
Year built
2005
-
Price/sqft
$245
Features
- Fireplace
- Walk In Closet
- Garage
- Garden
- Waterfront
- Sauna
- Fitness Center / Gym
- Water View
- Fire Pit
Features
Lot
Indoor
- High Ceiling
- Office
- Fireplace
- Kitchen island
- Gas Stovetop
- Washer Dryer
- Bar
- Laundry Room
- Sauna
- Stone Countertops
- Walk In Closet
- Fitness Center / Gym
Outdoor
- Terrace
- Balcony
- Fire Pit
- Parking
- Garage
- Outdoor Living Space
- Garden
Explore the Area
6 Ives Lake Road, Signal Mountain, Tennessee, United States
View on Google Maps
Price per sqft
Low
High
Joined 10 months ago
You have inquired about this property
The agent will contact you soon by
Listed by
20
Listings
2025
Joined
Book home tour with the agent
Choose a date and whether you'd like a virtual or in-person tour with the agent.
Preferred date
Tour type
Last updated
August 17
First listed
July 1
Listing reference
3251522
Listing status
Based on information submitted to the MLS GRID as of 2026. All data is obtained from various sources and may not have been verified by broker or MLS GRID. Supplied Open House Information is subject to change without notice. All information should be independently reviewed and verified for accuracy. Properties may or may not be listed by the office/agent presenting the information.
Similar Properties Nearby
New Listings in Signal Mountain


Explore More Homes for Sale
Signal Mountain, TN, United States popular searches
- Properties with Bar in Signal Mountain, TN, United States
- New Builds properties in Signal Mountain, TN, United States
- Properties with Terrace in Signal Mountain, TN, United States
- Properties with Pool in Signal Mountain, TN, United States
- Properties with Fitness Center / Gym in Signal Mountain, TN, United States
- Water View properties in Signal Mountain, TN, United States
- Mountain View properties in Signal Mountain, TN, United States
- Gated Community properties in Signal Mountain, TN, United States
- Renovated properties in Signal Mountain, TN, United States
- Waterfront properties in Signal Mountain, TN, United States
- Properties with Elevator in Signal Mountain, TN, United States
- Lake View properties in Signal Mountain, TN, United States
- Lakefront properties in Signal Mountain, TN, United States
- Properties with Cinema in Signal Mountain, TN, United States
- City View properties in Signal Mountain, TN, United States
- Properties with Game Room in Signal Mountain, TN, United States
- River View properties in Signal Mountain, TN, United States
Related Guides & Stories
Trusted by the World's Leading Brokers
The agents behind the world's most exceptional properties list with JamesEdition.
- Listings from Sotheby's, Christie's, BARNES, and Engel & Völkers
- Every listing reviewed before it goes live
- Connect directly with verified listing agents
By continuing you agree to our Terms and Privacy Policy.
brokerages we
partnered with
partnered with