$1,350,000
3 Bedrooms Single Family Detached
- 3 Beds
- 3 Baths
- 2,565 Sqft
- 3,372 Sqft lot
- Updated: August 23
-
1
Views for last 30 days
- MLS#PW26117646
About the Property
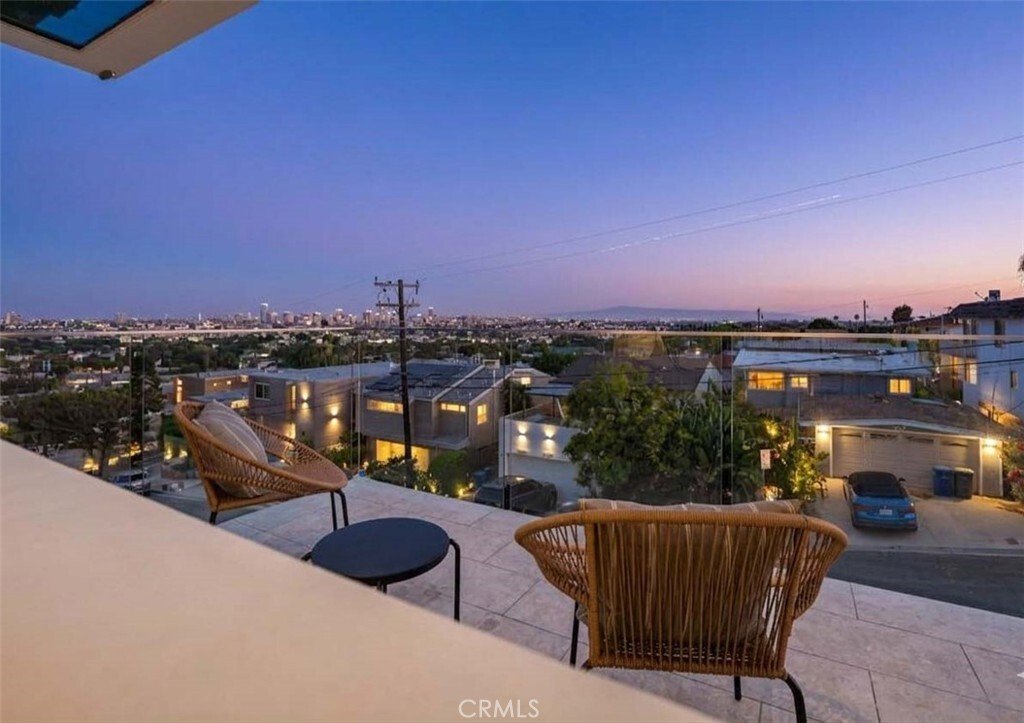
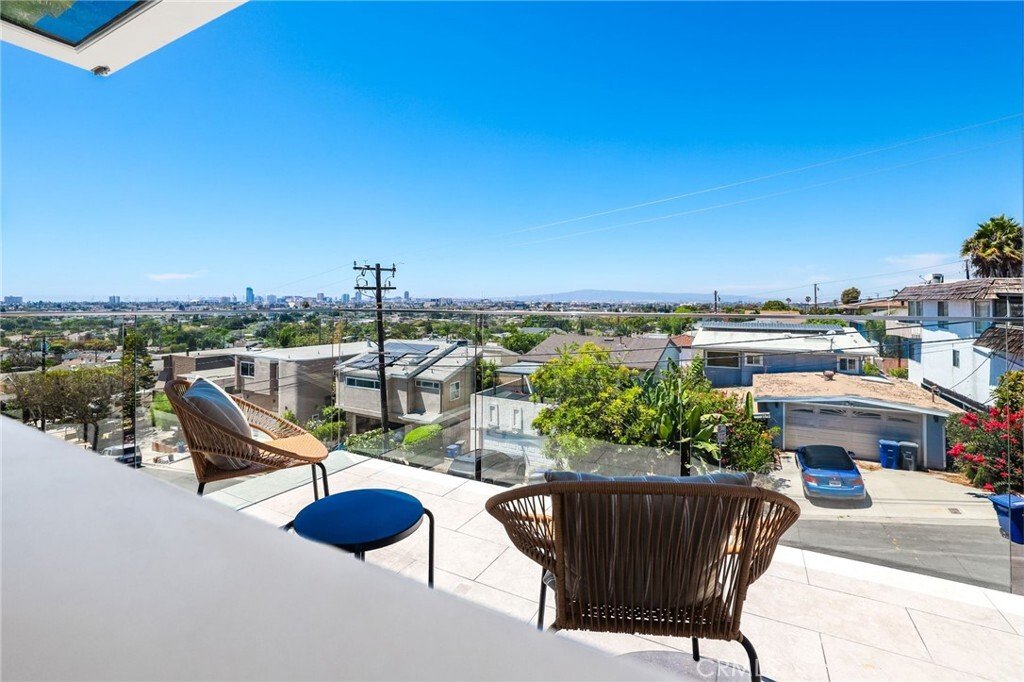
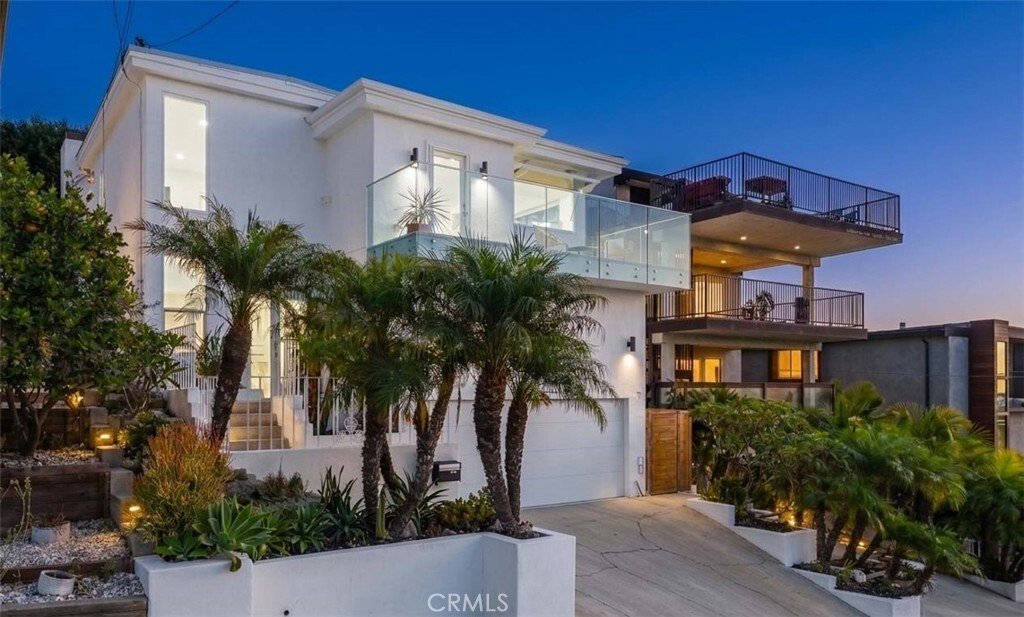
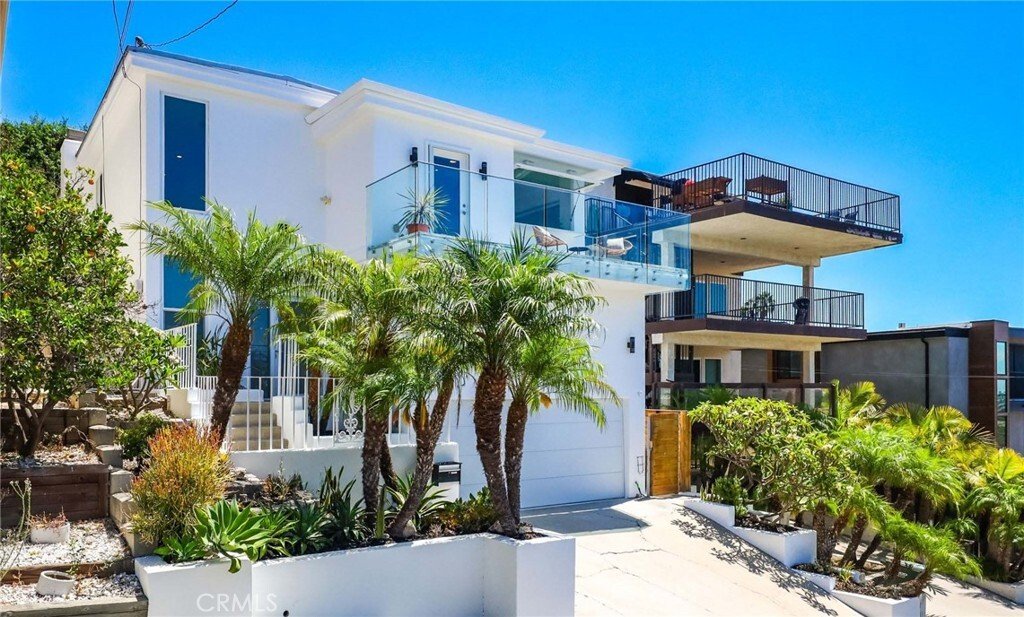
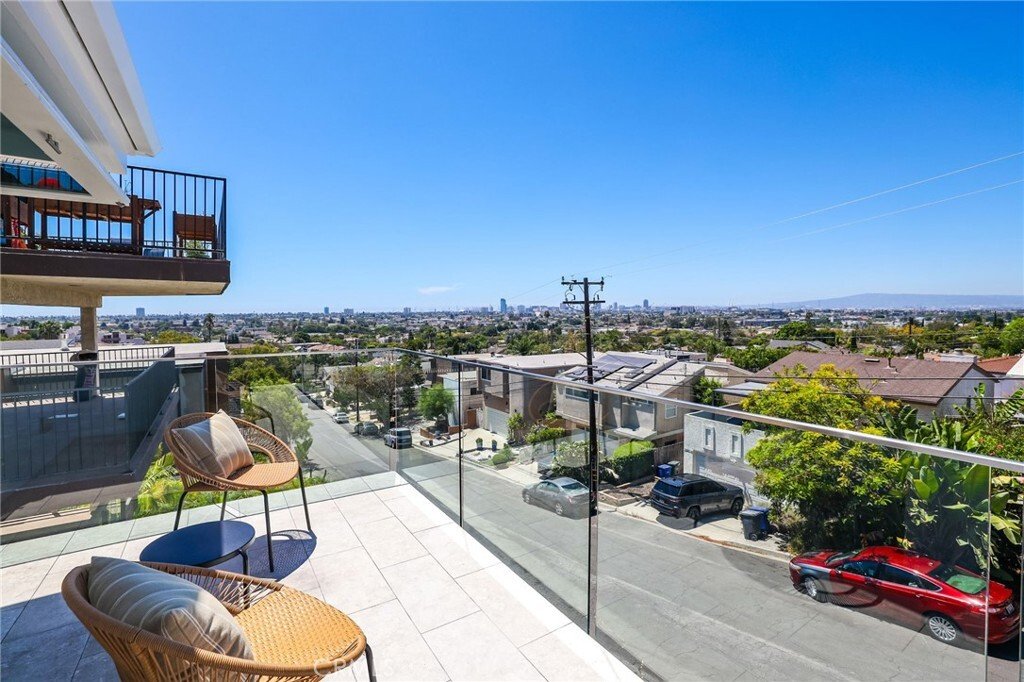
Enjoy breathtaking coastal skyline views from this exceptional contemporary residence, perched at the top of a peaceful cul-de-sac. Thoughtfully designed with sophisticated finishes and effortless indoor-outdoor living, this architectural retreat offers a rare blend of luxury, comfort, and style. The elegant living room serves as a stunning focal point, showcasing a beautiful fireplace and mantel,
Enjoy breathtaking coastal skyline views from this exceptional contemporary residence, perched at the top of a peaceful cul-de-sac. Thoughtfully designed with sophisticated finishes and effortless indoor-outdoor living, this architectural retreat offers a rare blend of luxury, comfort, and style. The elegant living room serves as a stunning focal point, showcasing a beautiful fireplace and mantel, recessed lighting, and polished concrete flooring. A versatile bonus room provides the perfect space for an executive home office, fitness studio, additional bedroom, or creative retreat. Two bedrooms with mirrored wardrobe closets, a chic full bath, and laundry closet complete the main level.
A dramatic floating staircase leads to the upper level, where panoramic views create a spectacular backdrop for daily living. The designer kitchen is both refined and functional, featuring a six-burner gas cooktop, statement drop hood, built-in double ovens, multi-zone wine refrigerator, stainless steel appliances, an expansive center island with seating, and abundant cabinetry and workspace. An awning pass-through window seamlessly connects the kitchen to the view balcony, complete with a counter bar, gas hookups for barbecue and fire pit, and sleek glass railings-an ideal setting for entertaining against a stunning coastal backdrop. Striking tile flooring flows throughout the upper level, connecting the kitchen to an impressive formal dining room capable of hosting large gatherings with ease. The luxurious primary suite is a private sanctuary, offering recessed lighting, custom drapes, a spacious walk-in closet and a spa-inspired bath adorned with Carrara marble accents, a dual vanity, a freestanding soaking tub, and an oversized walk-in shower with bench seating. The tranquil outdoor grounds continue the home’s resort-like ambiance, featuring low-maintenance landscaping, a gas fire pit, and a sauna with an outdoor shower-creating a peaceful escape for relaxation and rejuvenation. Additional highlights include a new chandelier, dual-pane windows, tankless water heater, an ADT security system, DAIKIN ductless climate-control systems, fresh paint, and a finished two-car garage equipped with Stack-On storage cabinetry. Ideally situated near scenic hiking trails, parks, shopping, and convenient freeway access, this extraordinary residence embodies elevated Southern California living at its finest.
A dramatic floating staircase leads to the upper level, where panoramic views create a spectacular backdrop for daily living. The designer kitchen is both refined and functional, featuring a six-burner gas cooktop, statement drop hood, built-in double ovens, multi-zone wine refrigerator, stainless steel appliances, an expansive center island with seating, and abundant cabinetry and workspace. An awning pass-through window seamlessly connects the kitchen to the view balcony, complete with a counter bar, gas hookups for barbecue and fire pit, and sleek glass railings-an ideal setting for entertaining against a stunning coastal backdrop. Striking tile flooring flows throughout the upper level, connecting the kitchen to an impressive formal dining room capable of hosting large gatherings with ease. The luxurious primary suite is a private sanctuary, offering recessed lighting, custom drapes, a spacious walk-in closet and a spa-inspired bath adorned with Carrara marble accents, a dual vanity, a freestanding soaking tub, and an oversized walk-in shower with bench seating. The tranquil outdoor grounds continue the home’s resort-like ambiance, featuring low-maintenance landscaping, a gas fire pit, and a sauna with an outdoor shower-creating a peaceful escape for relaxation and rejuvenation. Additional highlights include a new chandelier, dual-pane windows, tankless water heater, an ADT security system, DAIKIN ductless climate-control systems, fresh paint, and a finished two-car garage equipped with Stack-On storage cabinetry. Ideally situated near scenic hiking trails, parks, shopping, and convenient freeway access, this extraordinary residence embodies elevated Southern California living at its finest.
-
Property type
House
-
Year built
1965
-
Price/sqft
$526
Features
- Garage
- Fireplace
- Garden
- Walk In Closet
- Sauna
- Fire Pit
- Modern
- Terrace
- Basement
Features
Lot
- Panoramic / Scenic View
- Coastal
- City View
- Modern
Indoor
- High Ceiling
- Fireplace
- Air Conditioning
- Kitchen island
- Gas Stovetop
- Bar
- Laundry Room
- Sauna
- Basement
- Stone Countertops
- Walk In Closet
Outdoor
- Terrace
- Balcony
- Parking
- Fire Pit
- Garage
- Garden
Explore the Area
2076 Stanley Avenue, Signal Hill, CA 90755, California, United States
View on Google Maps
Price per sqft
Low
High
Joined 5 years ago
You have inquired about this property
The agent will contact you soon by
Listed by
4
Listings
2022
Joined
Book home tour with the agent
Choose a date and whether you'd like a virtual or in-person tour with the agent.
Preferred date
Tour type

Long Beach - Long Beach
1650 Ximeno Ave Ste 120, 90804, Long Beach, California, United States
View agency profile
Last updated
August 23
First listed
Aug 21
Listing reference
p7p4p9
Similar Properties Nearby
New Listings in Signal Hill

Explore More Homes for Sale
Signal Hill, CA, United States property types
Signal Hill, CA, United States popular searches
- Water View properties in Signal Hill, CA, United States
- Properties with Pool in Signal Hill, CA, United States
- Modern properties in Signal Hill, CA, United States
- Waterfront properties in Signal Hill, CA, United States
- Panoramic / Scenic View properties in Signal Hill, CA, United States
- New Builds properties in Signal Hill, CA, United States
- Golf View properties in Signal Hill, CA, United States
- Hilltop properties in Signal Hill, CA, United States
- Properties with Steam Room in Signal Hill, CA, United States
- Properties with Cinema in Signal Hill, CA, United States
Related Guides & Stories
Trusted by the World's Leading Brokers
The agents behind the world's most exceptional properties list with JamesEdition.
- Listings from Sotheby's, Christie's, BARNES, and Engel & Völkers
- Every listing reviewed before it goes live
- Connect directly with verified listing agents
By continuing you agree to our Terms and Privacy Policy.
brokerages we
partnered with
partnered with