$671,003
Viel Raum Fürs Leben Auf Drei Ebenen
- 6 Beds
- 4 Baths
- 2,369 Sqft
- 3,230 Sqft lot
- Updated: September 8
About the Property
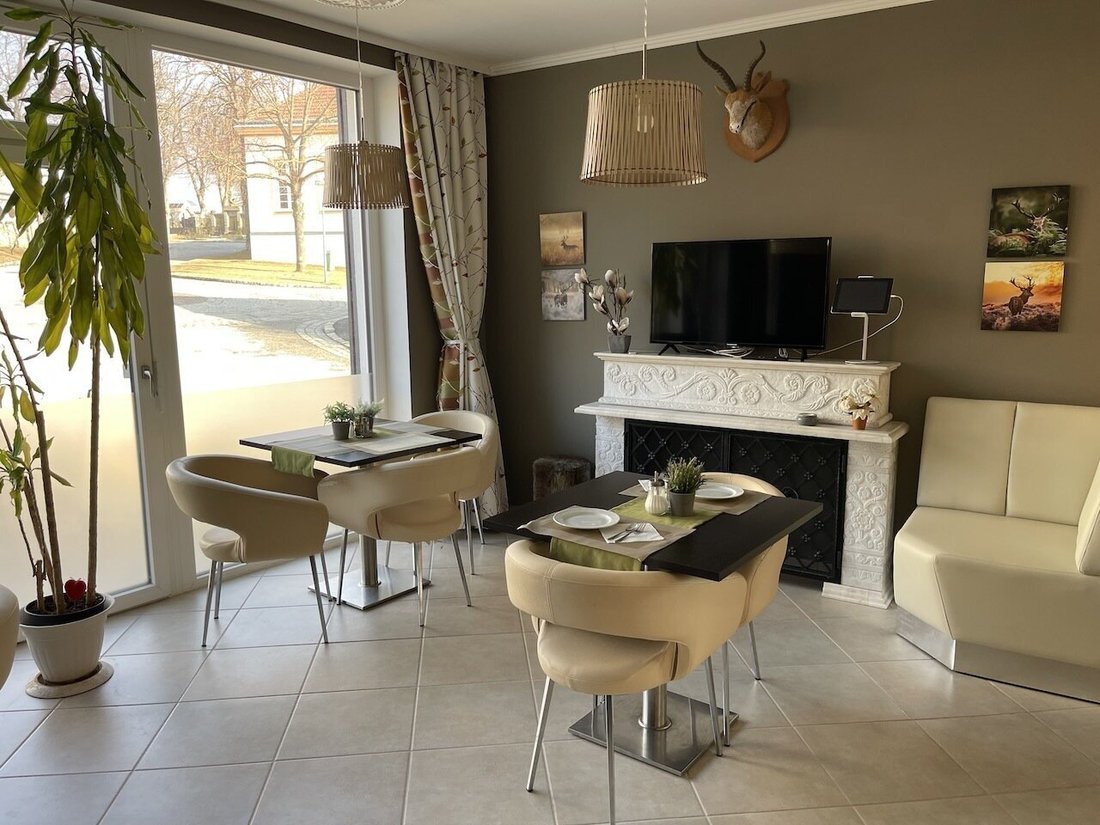
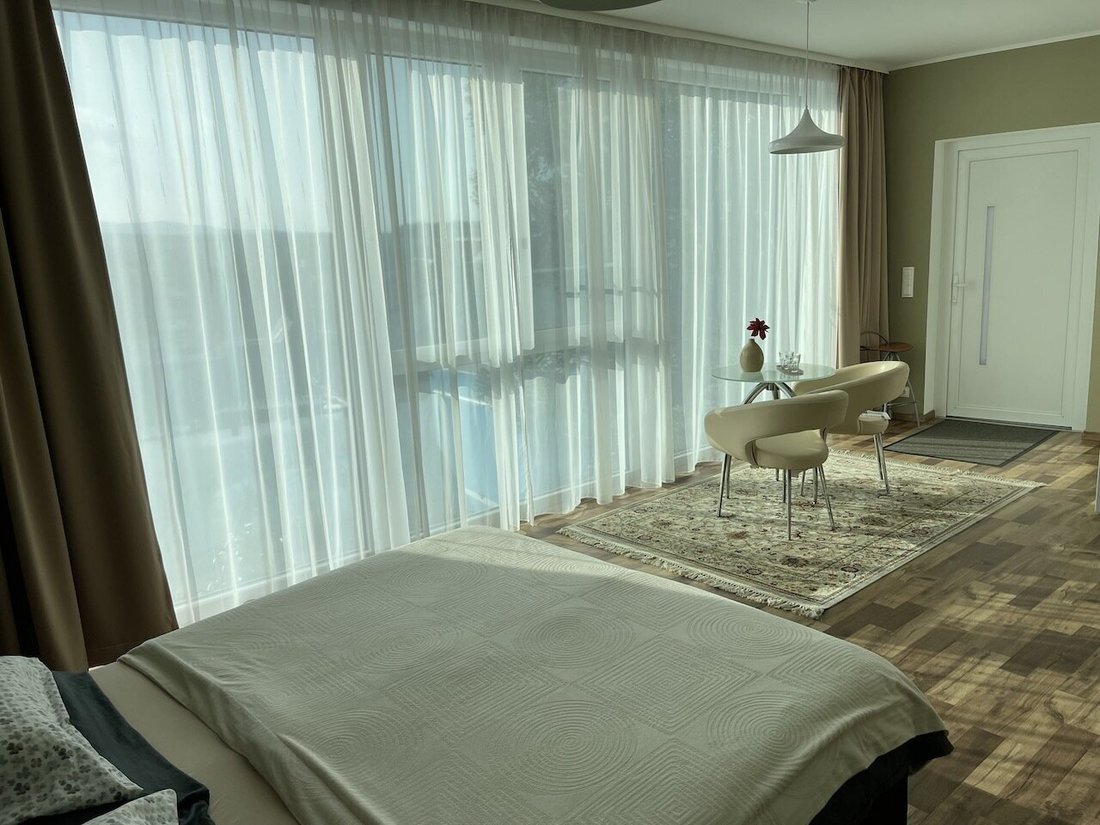
This house is designed for people who need more space than a traditional floor plan offers. Around 220 m² of living space is spread over three levels, providing room for family, retreat, guests, home office, or multiple generations under one roof. Large windows, two terraces, and unobstructed views of the surroundings give the house an open, bright atmosphere. This house is designed for people who
This house is designed for people who need more space than a traditional floor plan offers. Around 220 m² of living space is spread over three levels, providing room for family, retreat, guests, home office, or multiple generations under one roof. Large windows, two terraces, and unobstructed views of the surroundings give the house an open, bright atmosphere. This house is designed for people who need more space than a traditional floor plan offers.
Ground Floor
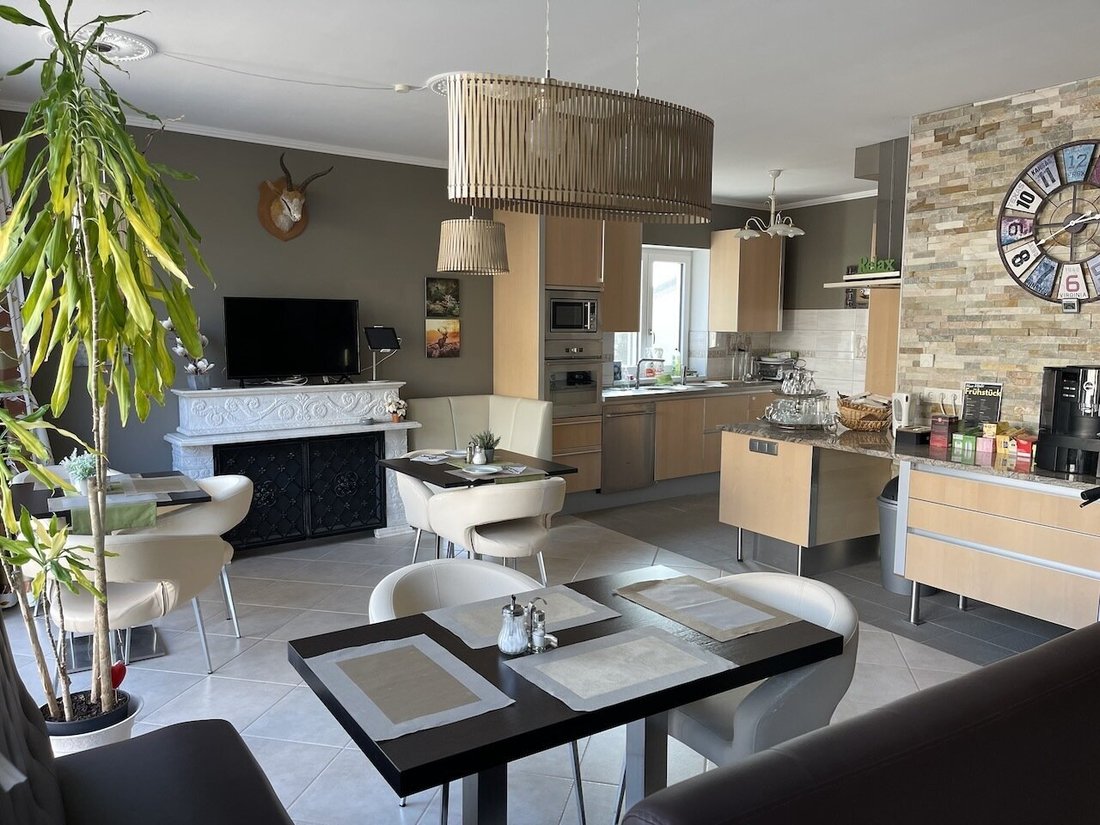
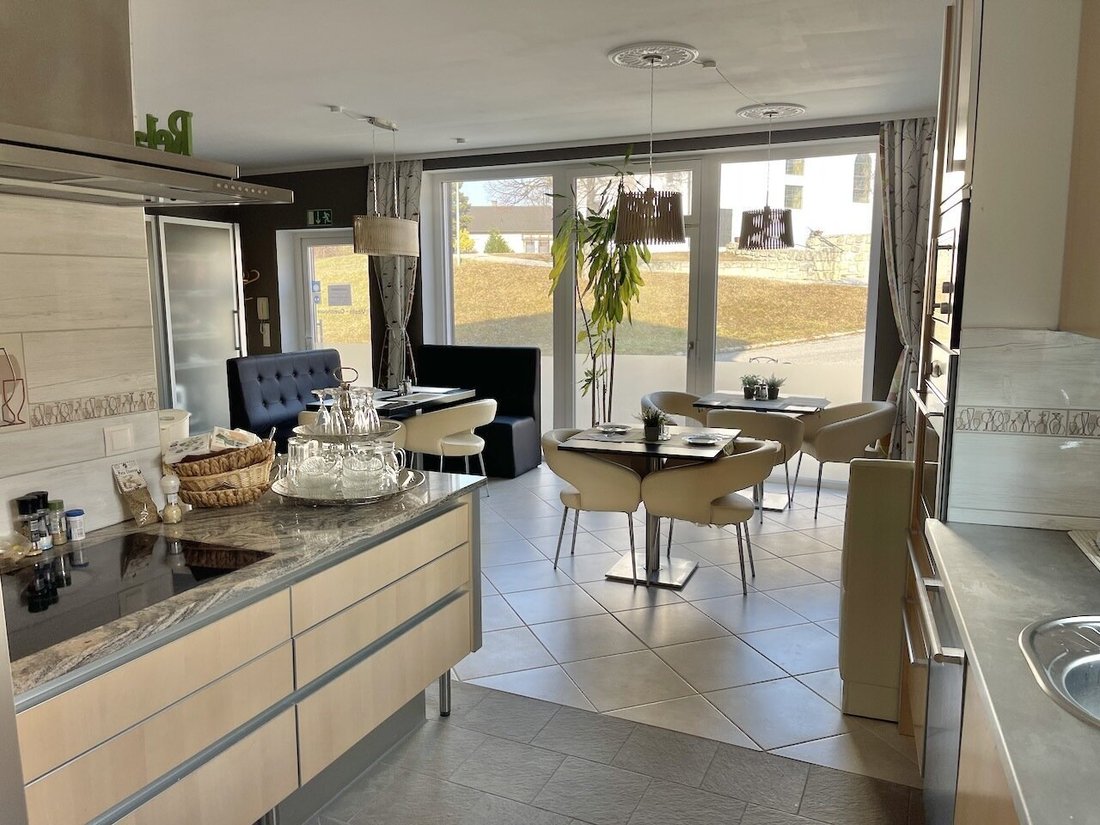
- Lounge
- Room
- Entrance hall
- Kitchenette
- Bathroom with shower and toilet
- Separate toilet
- Storage room
- Utility room
Upper Floor
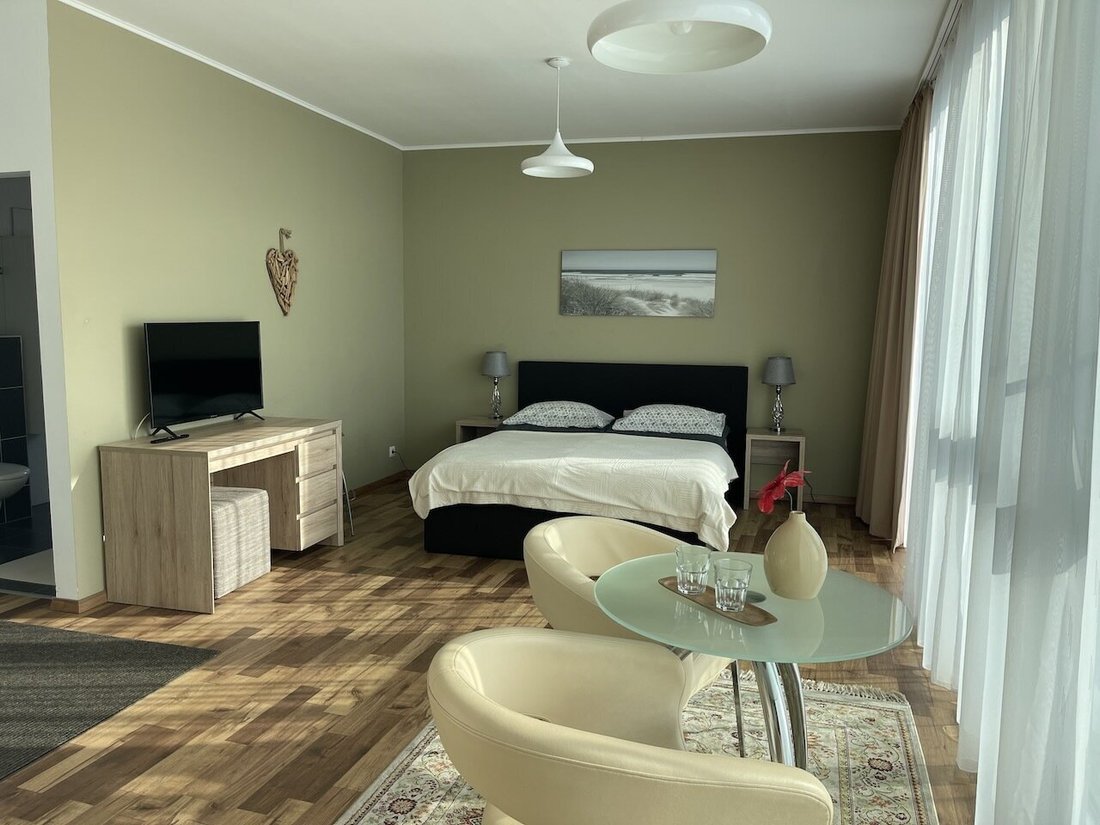
- 2 spacious living/bedrooms
- 2 bathrooms with shower and toilet
- Entrance hall
- Storage room
Basement - west side at street level
- 2 rooms
- Eat-in kitchen
- Bathroom with shower
- Separate toilet
All levels are connected by a passenger elevator.
The agent acts as a dual agent.
Sigleß combines quiet living in Burgenland with short distances to Mattersburg, Eisenstadt, and Wiener Neustadt. The property is located on a quiet residential street and offers wide views over the village towards Schneeberg and Rosalia.
• School approx. 50 m
• Bus stop approx. 150 m
• Highway access approx. 1.35 km
• Train station approx. 3.25 km
• Supermarket approx. 2.75 km
Ground Floor
- Lounge
- Room
- Entrance hall
- Kitchenette
- Bathroom with shower and toilet
- Separate toilet
- Storage room
- Utility room
Upper Floor
- 2 spacious living/bedrooms
- 2 bathrooms with shower and toilet
- Entrance hall
- Storage room
Basement - west side at street level
- 2 rooms
- Eat-in kitchen
- Bathroom with shower
- Separate toilet
All levels are connected by a passenger elevator.
The agent acts as a dual agent.
Sigleß combines quiet living in Burgenland with short distances to Mattersburg, Eisenstadt, and Wiener Neustadt. The property is located on a quiet residential street and offers wide views over the village towards Schneeberg and Rosalia.
• School approx. 50 m
• Bus stop approx. 150 m
• Highway access approx. 1.35 km
• Train station approx. 3.25 km
• Supermarket approx. 2.75 km
-
Property type
Other
-
Floors
3
-
Year built
2017
-
Price/sqft
$283
Features
- Terrace
- Mountain View
- Elevator
- Panoramic / Scenic View
- Gas Stovetop
- Stone Countertops
- Balcony
Explore the Area
Sigleß, Burgenland, Austria
View on Google Maps
Price per sqft
Low
High
Joined 11 months ago
You have inquired about this property
The agent will contact you soon by
Listed by
1
Listings
2025
Joined
Book home tour with the agent
Choose a date and whether you'd like a virtual or in-person tour with the agent.
Preferred date
Tour type
Last updated
September 8
First listed
Sep 8
Listing reference
5063/2042
Trusted by the World's Leading Brokers
The agents behind the world's most exceptional properties list with JamesEdition.
- Listings from Sotheby's, Christie's, BARNES, and Engel & Völkers
- Every listing reviewed before it goes live
- Connect directly with verified listing agents
By continuing you agree to our Terms and Privacy Policy.