Price On Request
Villa Laris · Mtp285
- 55 Beds
- 50 Baths
- 47,254 Sqft
- 6.92 Ac lot
- Updated: Today
- 15
About the Property
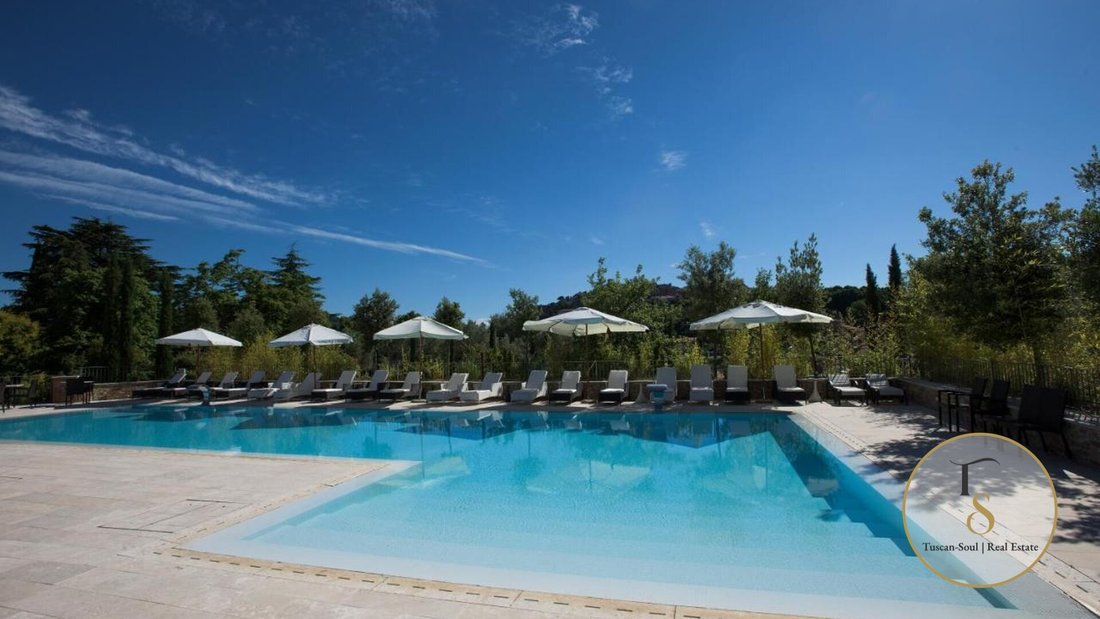
19th Century Villa with Spa and Farmhouses in Montepulciano, Siena – Tuscany Ref. MTP285 Just minutes from the historic center of Montepulciano, in the most sought-after area between Val di Chiana and Val d’Orcia, this exceptionally complete estate combines the charm of a 19th-century villa with contemporary facilities designed for high-level hospitality. Fully renovated in 2025 and conceived as a
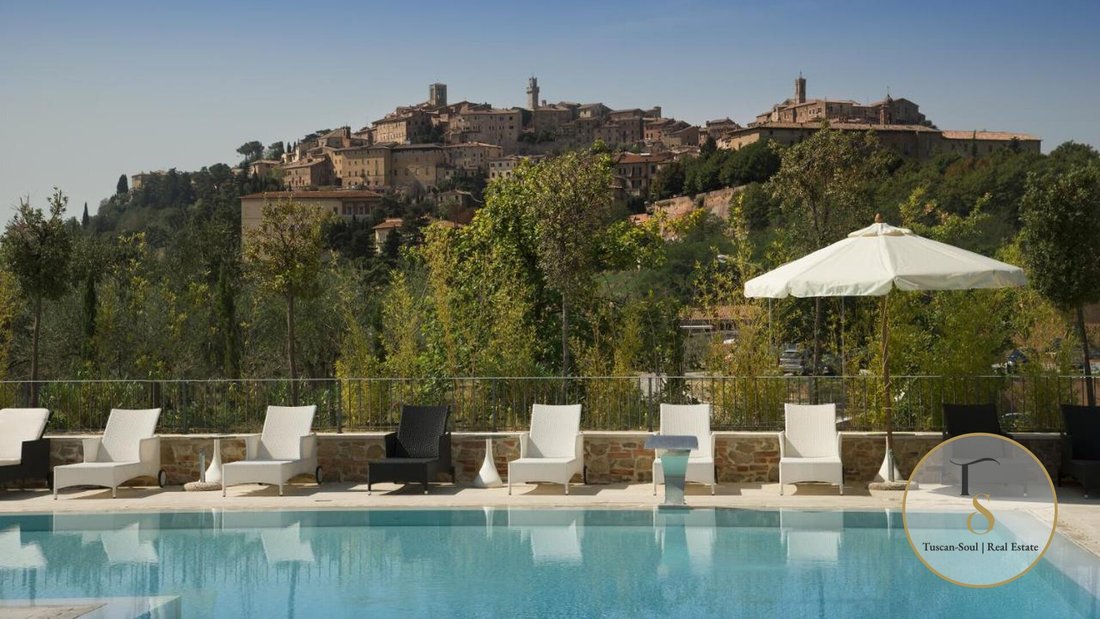
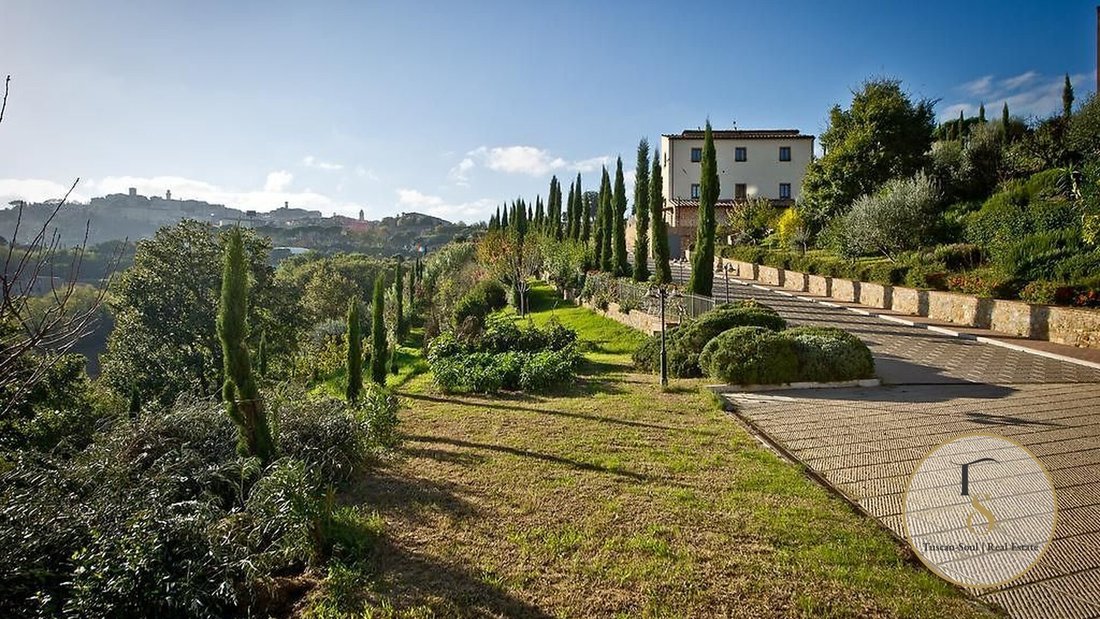
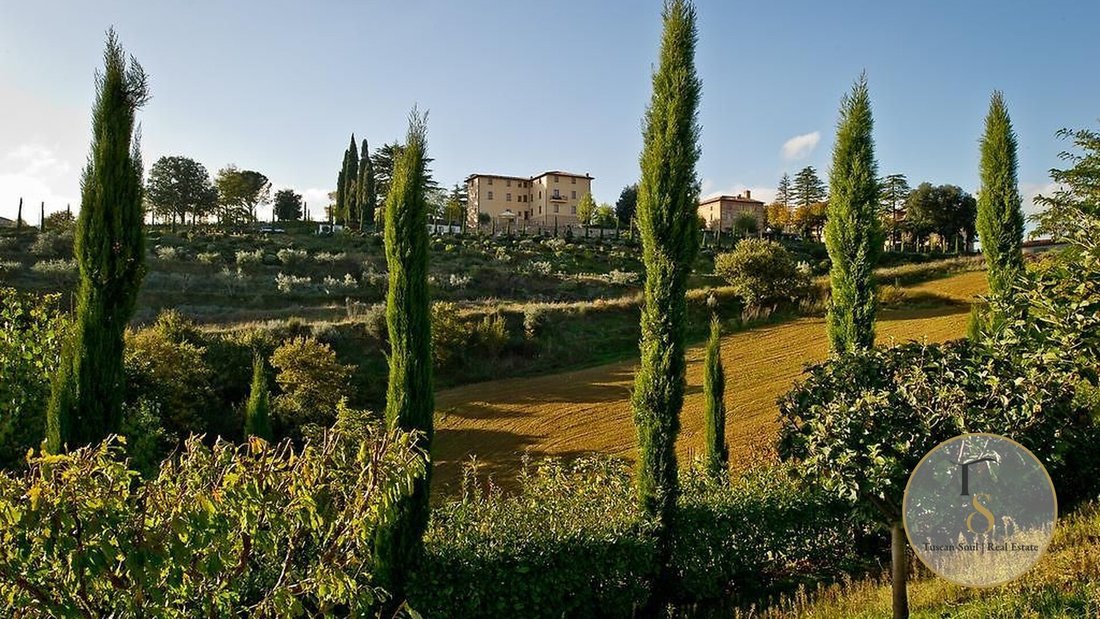
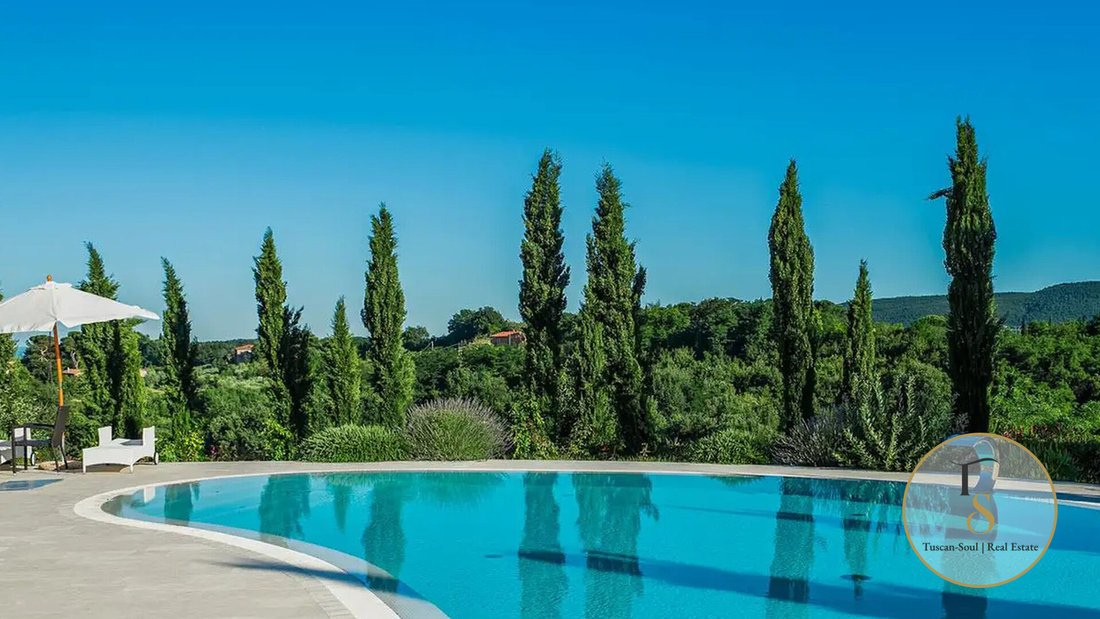
19th Century Villa with Spa and Farmhouses in Montepulciano, Siena – Tuscany Ref. MTP285 Just minutes from the historic center of Montepulciano, in the most sought-after area between Val di Chiana and Val d’Orcia, this exceptionally complete estate combines the charm of a 19th-century villa with contemporary facilities designed for high-level hospitality. Fully renovated in 2025 and conceived as a charming resort, the property extends over approximately 2.8 hectares of private parkland with centuries-old trees, manicured gardens, olive groves, and large outdoor spaces. The complex includes a historic villa, a significant wellness center with pools and dedicated areas, a former caretaker’s house with a restaurant, two independent farmhouses, and an underground tunnel connecting the buildings for smooth and discreet access. The main villa retains authentic elegance: parquet floors, wooden beams, exposed stone, and long corridors leading to spacious, soundproof rooms designed to ensure comfort and privacy. An elevator connects the villa’s levels, adding convenience to this prestigious residence. The estate’s highlight is the wellness center, created by restoring ancient vaulted cellars: a scenic and refined environment featuring an indoor pool, saline osmotic tub, hydromassage, sauna, Turkish bath, salt cave, emotional showers, relaxation areas, treatment rooms, and fitness spaces. The entire facility is supported by advanced technical infrastructure, including an underground control center. Outside, three pools (one indoor and two outdoor) and terraced gardens complete a rare quality stay experience. The central and easily accessible location allows quick access to services and the town center, making the property ideal both as an exclusive private residence and as an established hospitality investment. Internal layout of the buildings Main Villa (approx. 1,150 sqm) on four above-ground floors plus basement levels. Total rooms: 22. Total bathrooms: 22 plus 13 service bathrooms. Floors connected by internal staircase and elevator. Includes a connecting tunnel of about 230 sqm. - Basement 1 (external access): cellar room and three technical rooms. - Basement 2: four rooms with en-suite bathrooms. - Ground floor: hallway with elevator and staircase, entrance hall, six rooms with private bathrooms; also a second access to the lower floor. - First floor: hallway with elevator and staircase, entrance hall, six rooms with bathrooms. - Second floor: hallway with elevator and staircase, five rooms with shower bathrooms and one room with private bathroom featuring a hydromassage tub. - Technical basement (3rd underground level): staircase and hallway with elevators and external access, two changing rooms and two bathrooms with showers; two technical rooms with driveway access (total bathrooms on this level: 13). Former Caretaker’s House with restaurant and rooms (approx. 620 sqm) on three floors plus basement. Stone and exposed brick structure, partly restored from the former caretaker’s house and ancient vaulted cellar. Total rooms: 8. Total bathrooms: 15. - Ground floor: restaurant hall of about 170 sqm, four bathrooms, professional kitchen, pantry, and staff facilities. - First floor (external staircase access): four rooms with bathrooms. - Second floor: staircase with hallway, four rooms with bathrooms, one with in-room hydromassage tub. - Basement: pantry, one changing room with bathroom, two toilets; technical room of about 22 sqm on the lower level. Wellness Center (approx. 1,230 sqm) on three levels. Newly built structure constructed on an ancient underground cellar preserved with a brick barrel vault; one side dedicated to the wellness center with spa and pools. Equipped with elevators and connecting tunnel to other buildings. - Ground floor: cloister, relaxation areas with herbal tea station, three treatment rooms, area with two elevators, two toilets, sauna, emotional showers, salt cave with spring water fountain, Turkish bath, tepidarium, and pool area of about 210 sqm in the ancient cellar with a 3.3 x 13 m pool and garden exit; second hydromassage tub, third tub with Kneipp path and central saline osmotic tub; staircase to mezzanine overlooking pools with relaxation areas; hallways and storage rooms; three technical rooms on this floor and a fourth technical room on the lower level. - Second basement: hall with reception and foyer, office, bar, conference room of about 50 sqm, TV room, five spa treatment cabins, two changing rooms with showers and toilets, technical/service rooms; left side with two guest changing rooms with two bathrooms with showers, five toilets with antechamber, laundry, staff changing rooms and bathrooms, six technical service rooms, and garden access. - Fitness room: about 40 sqm, pitched roof with exposed wooden beams, height about 4.20 m. Farmhouse 1 (approx. 740 sqm) former farmhouse on three floors. Total rooms: 7. Total bathrooms: 10. - Ground floor: living area of about 44 sqm, guest bathroom, service rooms; includes an apartment with living room, kitchen, one bedroom, and two bathrooms. - First floor: three rooms with external entrance and private bathrooms; includes an apartment with living room, kitchen, two bedrooms, and two bathrooms. - Second floor (access from external terrace): includes an apartment with living room, kitchen, one bedroom, and two bathrooms. Farmhouse 2 (approx. 420 sqm) former farmhouse on four floors. Total rooms: 16. Total bathrooms: 14. Also includes two detached storage rooms with garden access. - Basement: two rooms with bathrooms (showers); lower level technical room and water plant with external access. - Ground floor: one suite with porch entrance composed of living area, one bedroom, and two bathrooms; one suite with living area, one bedroom, and two bathrooms; one room with mezzanine area, bathroom (shower), and garden access; one room with bathroom (bathtub) and garden access. - First floor: six rooms with bathrooms. - Second floor: four rooms with bathrooms.
-
Property type
Country House
-
Year built
2026
Features
- Garden
- Pool
- Terrace
- Mountain View
- Indoor Pool
- Wine Cellar
- Sauna
- Jacuzzi
- Modern
Features
Lot
- Mountain View
- Privacy
- Investment Property
- Modern
Indoor
- High Ceiling
- Air Conditioning
- Jacuzzi
- Bar
- Laundry Room
- Sauna
- Wine Cellar
- Elevator
- Basement
- Indoor Pool
- Fitness Center / Gym
Outdoor
- Terrace
- Balcony
- Pool
- Outdoor Living Space
- Garden
Explore the Area
Montepulciano, Siena, 53045, Italy
View on Google Maps
Price per sqft
Low
High
Nestled in the heart of Tuscany, this property in Siena offers easy access to cultural landmarks and the serene countryside. Nearby are world-renowned vineyards and exquisite dining options, ensuring a luxury lifestyle. Florence’s international airport is about an hour’s drive, while Siena’s own vibrant city center offers numerous local dining and cultural opportunities. Ideal for lovers of art, history, and Italian countryside charm.
Get nearby
Attractions
Schools
Florence Airport
Airport
72 min
Piazza del Campo
Cultural & Heritage
0 min
Borgo La Bagnaia Golf & Spa Resort
Golf & Country Clubs
30 min
International School of Siena
International School
15 min
University of Siena
University / Higher Education
5 min

Joined 10 months ago
You have inquired about this property
The agent will contact you soon by
Listed by
43
Listings
2025
Joined
Book home tour with Tuscan Soul
Choose a date and whether you'd like a virtual or in-person tour with the agent.
Preferred date
Tour type

Tuscan Soul | Exclusive Villas & Estates Across Italy
Based in Cetona, in the authentic heart of Tusca
Based in Cetona, in the authentic heart of Tusca
Tuscan Soul | Exclusive Villas & Estates Across Italy
Based in Cetona, in the authentic heart of Tuscany, Tuscan Soul is a real estate agency specialising in the selection and management of prestigious properties in Tuscany, Umbria and all the main regions of Italy.
Our founder, Laura Valdambrini, has an impressive professional background: for 12 years she was the legal representative of Apolloni & Blom, one of the most renowned companies in the luxury real estate sector. Building on this experience, Laura created Tuscan Soul, bringing with her consolidated know-how, a high-level international network and a modern and refined vision of the Italian property market.
Today, Tuscan Soul stands out as one of the most reliable and competent companies in the sector. We offer a comprehensive and impeccable service that goes far beyond simple brokerage:
– Personalised property finding
– Legal, cadastral and tax advice through selected partners
– Architects, surveyors and designers specialising in renovations and new constructions
– Interior design and home staging services
– Banking, notarial and financial support
Our goal is simple: to guide each client towards the perfect property, with expertise, discretion and tailor-made care that is our hallmark.
If you are looking for expert guidance that is transparent and deeply rooted in the local area, Tuscan Soul is the best choice.
Based in Cetona, in the authentic heart of Tuscany, Tuscan Soul is a real estate agency specialising in the selection and management of prestigious properties in Tuscany, Umbria and all the main regions of Italy.
Our founder, Laura Valdambrini, has an impressive professional background: for 12 years she was the legal representative of Apolloni & Blom, one of the most renowned companies in the luxury real estate sector. Building on this experience, Laura created Tuscan Soul, bringing with her consolidated know-how, a high-level international network and a modern and refined vision of the Italian property market.
Today, Tuscan Soul stands out as one of the most reliable and competent companies in the sector. We offer a comprehensive and impeccable service that goes far beyond simple brokerage:
– Personalised property finding
– Legal, cadastral and tax advice through selected partners
– Architects, surveyors and designers specialising in renovations and new constructions
– Interior design and home staging services
– Banking, notarial and financial support
Our goal is simple: to guide each client towards the perfect property, with expertise, discretion and tailor-made care that is our hallmark.
If you are looking for expert guidance that is transparent and deeply rooted in the local area, Tuscan Soul is the best choice.
Last updated
Today
First listed
February 26
Listing reference
MTP285
Similar Properties Nearby
New Listings in Montepulciano









Explore More Homes for Sale
Montepulciano property types
Related Guides & Stories
Trusted by the World's Leading Brokers
The agents behind the world's most exceptional properties list with JamesEdition.
- Listings from Sotheby's, Christie's, BARNES, and Engel & Völkers
- Every listing reviewed before it goes live
- Connect directly with verified listing agents
By continuing you agree to our Terms and Privacy Policy.