$1,361,340
Proprietà Con La Torre Medievale Vicino A Siena
- 4,715 Sqft
- Updated: June 18
- 48
About the Property
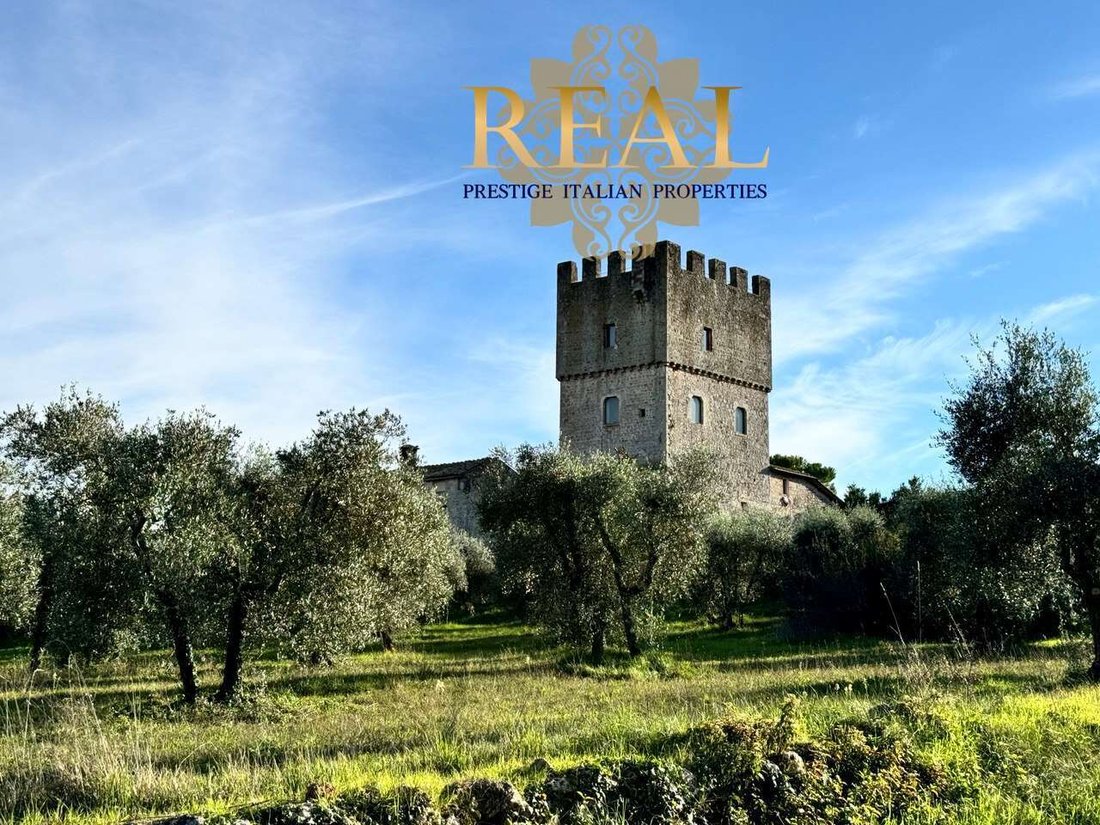
The building as a whole dates back to the 13th century. It is a tower-type complex, consisting of a large square stone tower surrounded by a wide quadrangular enclosure, leaving only the northwest side open. The tower, with a stepped base, has a floor with arched windows supported by concave corbels, and an additional slightly projecting floor supported by small stone corbels. This part is always
The building as a whole dates back to the 13th century. It is a tower-type complex, consisting of a large square stone tower surrounded by a wide quadrangular enclosure, leaving only the northwest side open. The tower, with a stepped base, has a floor with arched windows supported by concave corbels, and an additional slightly projecting floor supported by small stone corbels. This part is always in stone blocks ending with battlements. On the north facade, at the top of the tower, there is a plombed area supported by stone corbels, further emphasizing the defensive appearance of the entire fortified complex.
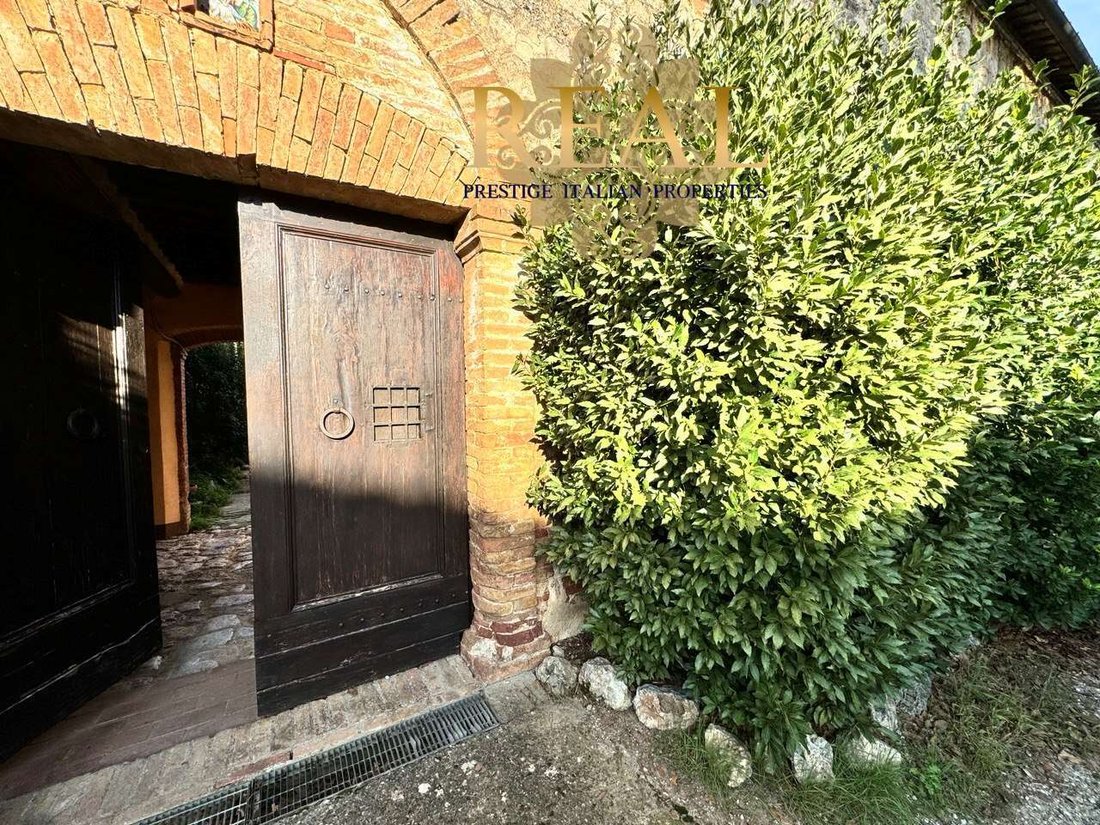
The enclosure surrounding the tower is made of walls topped with preserved battlements on the north side, and closed on the southwest side where an internal medieval building is attached. This building defines an internal courtyard, with an arched portal facing outward and windows similar to those of the tower.
The property extends over four above-ground floors and one underground level. All floors are connected internally by an elevator and exclusive stairs, except for the ground floor, which can be reached via the elevator, the external courtyard, or the yard.
First floor:
Internally, it consists of a large living room, a kitchenette, and a bathroom, also separated; this room has four windows overlooking the west and east sides of the tower. Notably, there is a large fireplace on the south wall of this room.
Second floor:
Composed of a large living room with a kitchen.
Third floor:
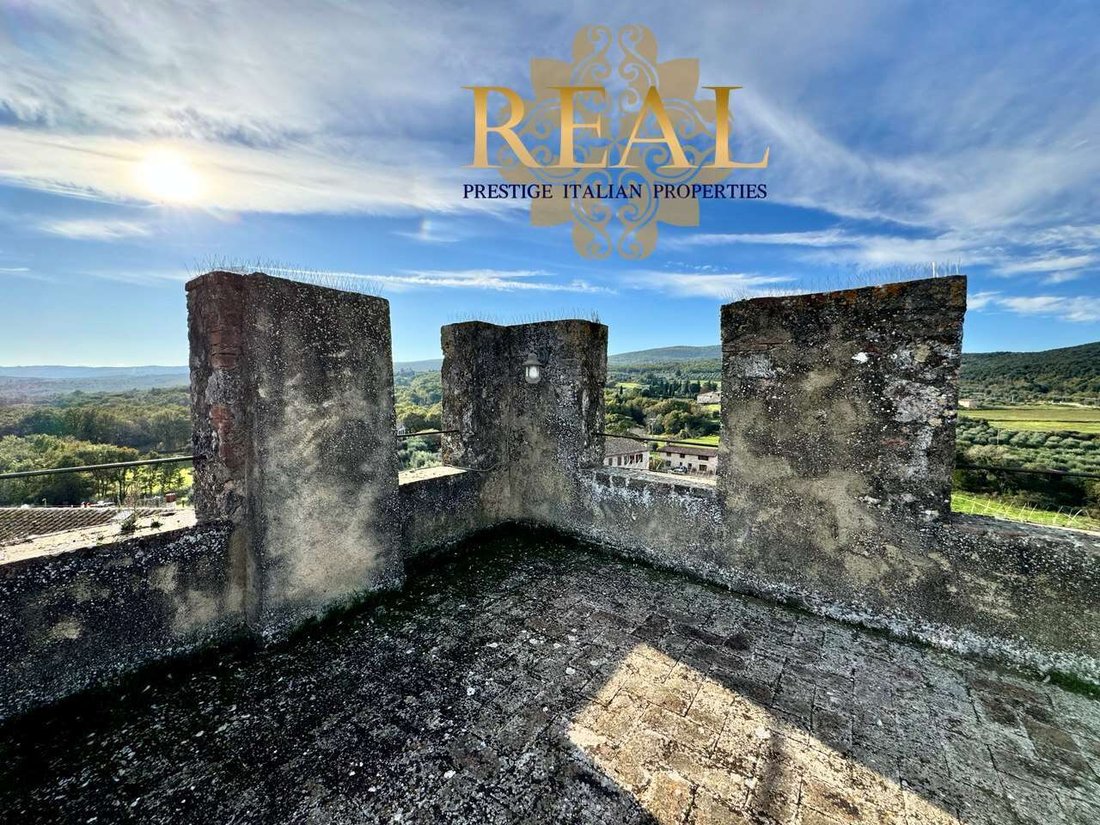
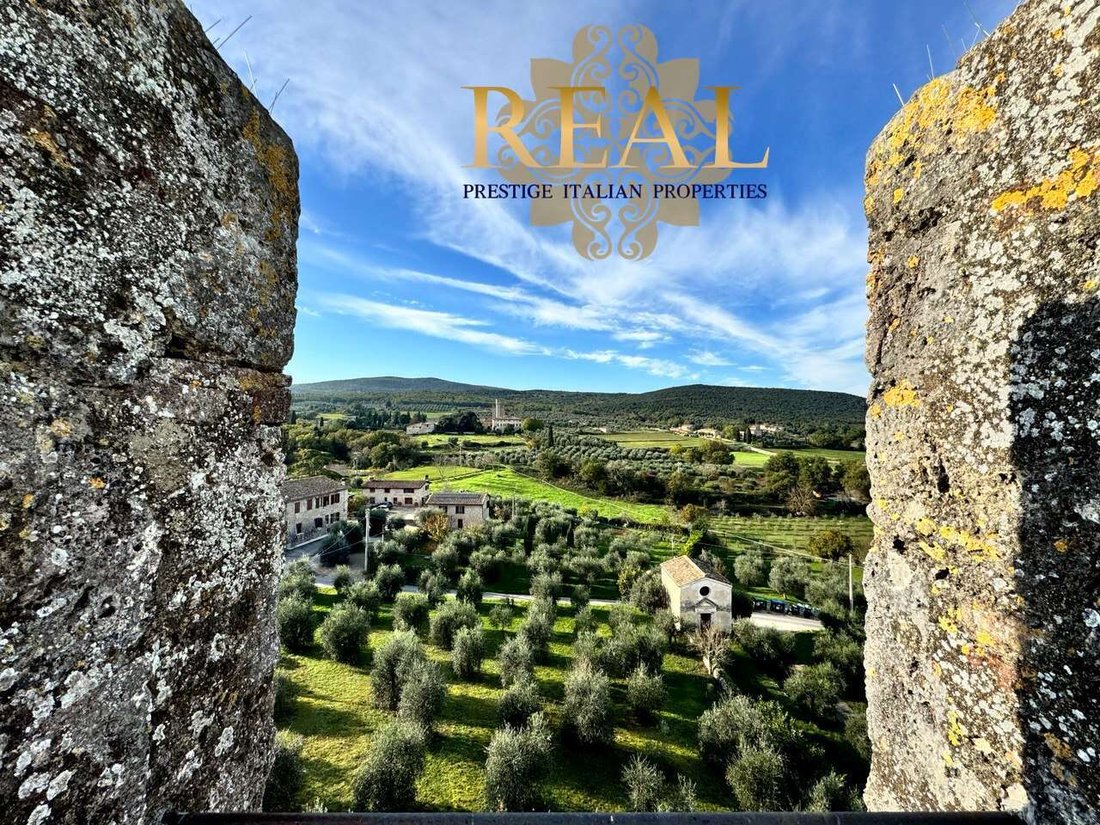
Includes a hallway, two bedrooms (one with a walk-in closet), and a bathroom. The elevator shaft also reaches this floor. Continuing up the internal staircase, one arrives at the top of the tower, where there is a hatch providing access to the roof, which is a flat, walkable covering functioning as a terrace, enclosed by beautifully crafted masonry battlements.
The enclosure surrounding the tower is made of walls topped with preserved battlements on the north side, and closed on the southwest side where an internal medieval building is attached. This building defines an internal courtyard, with an arched portal facing outward and windows similar to those of the tower.
The property extends over four above-ground floors and one underground level. All floors are connected internally by an elevator and exclusive stairs, except for the ground floor, which can be reached via the elevator, the external courtyard, or the yard.
First floor:
Internally, it consists of a large living room, a kitchenette, and a bathroom, also separated; this room has four windows overlooking the west and east sides of the tower. Notably, there is a large fireplace on the south wall of this room.
Second floor:
Composed of a large living room with a kitchen.
Third floor:
Includes a hallway, two bedrooms (one with a walk-in closet), and a bathroom. The elevator shaft also reaches this floor. Continuing up the internal staircase, one arrives at the top of the tower, where there is a hatch providing access to the roof, which is a flat, walkable covering functioning as a terrace, enclosed by beautifully crafted masonry battlements.
-
Property type
Chateau
-
Price/sqft
$288
Features
- Garden
- Terrace
- Mountain View
- High Ceiling
- Air Conditioning
Explore the Area
Siena, 53100, Italy
View on Google Maps
Price per sqft
Low
High
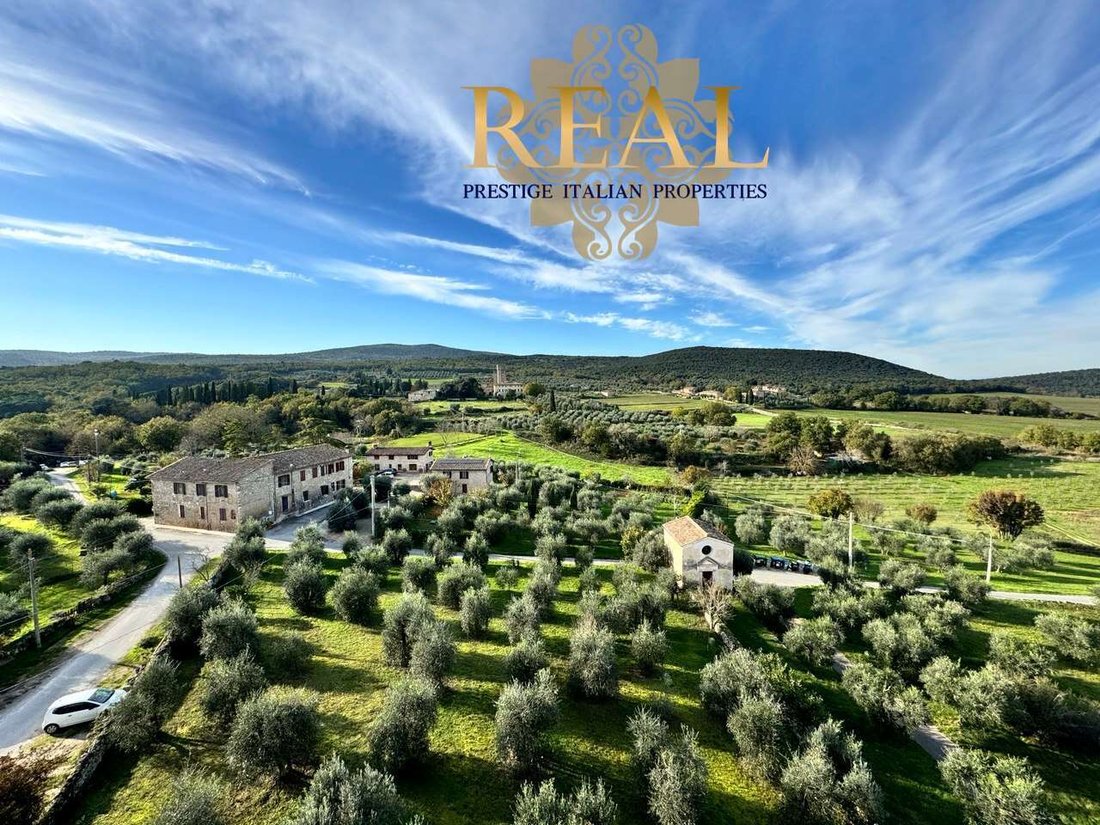
Nestled in the historic heart of Tuscany, this Siena property offers a unique blend of cultural richness and modern amenities. Enjoy proximity to Siena’s iconic Piazza del Campo, world-class dining, and premier wine regions. A quick drive connects you to the serene Chianti hills and luxury shopping. With key transport links nearby, including Florence airport, it’s ideal for cosmopolitan buyers seeking an upscale Tuscan retreat.
Get nearby
Attractions
Schools
Florence Airport
Airport
80 min
Siena Train Station
Train Station
10 min
Piazza del Campo
Culture & Heritage
5 min
Chianti Hills
Outdoor & Nature
45 min
Università degli Studi di Siena
University / Higher Education
7 min
Joined 4 years ago
You have inquired about this property
The agent will contact you soon by
Listed by
77
Listings
2022
Joined
Book home tour with the agent
Choose a date and whether you'd like a virtual or in-person tour with the agent.
Preferred date
Tour type
Last updated
June 18
First listed
November 17, 2024
Listing reference
26507_1_654_rif.-441
Similar Properties Nearby
New Listings in Siena





Explore More Homes for Sale
Siena property types
Siena popular searches
- Properties with Garden in Siena
- Investment Property properties in Siena
- Modern properties in Siena
- Equestrian properties in Siena
- New Builds properties in Siena
- Properties with Steam Room in Siena
- Properties with Pool in Siena
- Properties with Tennis Court in Siena
- Properties with Vineyard / Winery in Siena
- Renovated properties in Siena
- Properties with Cinema in Siena
- Properties with Indoor Pool in Siena
- Water View properties in Siena
Siena neighborhoods
- Homes for sale in Centro Storico
- Homes for sale in Cerchiaia - Taverne d'Arbia
- Homes for sale in Scacciapensieri - Vico Alto
- Homes for sale in Fuori Porta Camollia - Petriccio
- Homes for sale in Porta Tufi - Porta Romana
- Homes for sale in Costalpino
- Homes for sale in Outside Porta San Marco - San Prospero
- Homes for sale in Outside Porta Ovile - Ravacciano
Related Guides & Stories
Trusted by the World's Leading Brokers
The agents behind the world's most exceptional properties list with JamesEdition.
- Listings from Sotheby's, Christie's, BARNES, and Engel & Völkers
- Every listing reviewed before it goes live
- Connect directly with verified listing agents
By continuing you agree to our Terms and Privacy Policy.