$2,278,714
Finestra Su Siena
- 7 Beds
- 7 Baths
- 5,899 Sqft
- 2.48 Ac lot
- Updated: November 27, 2025
- 4
About the Property
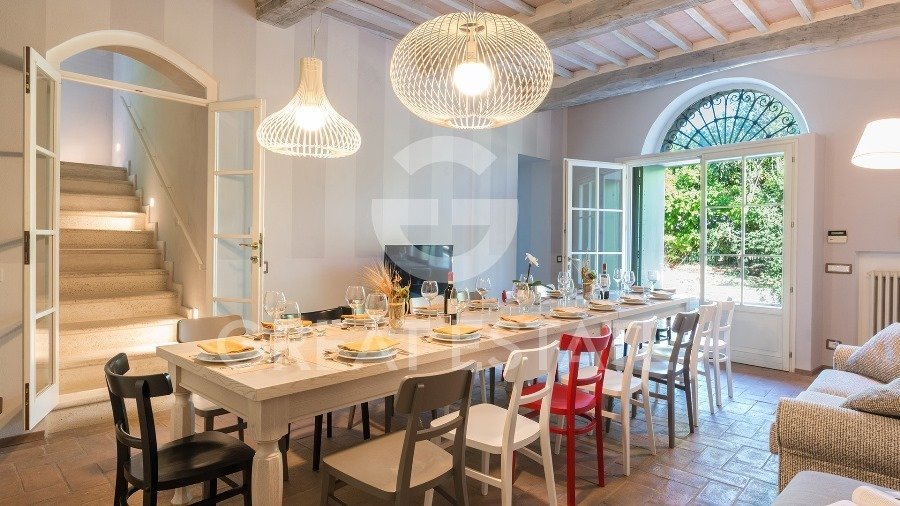
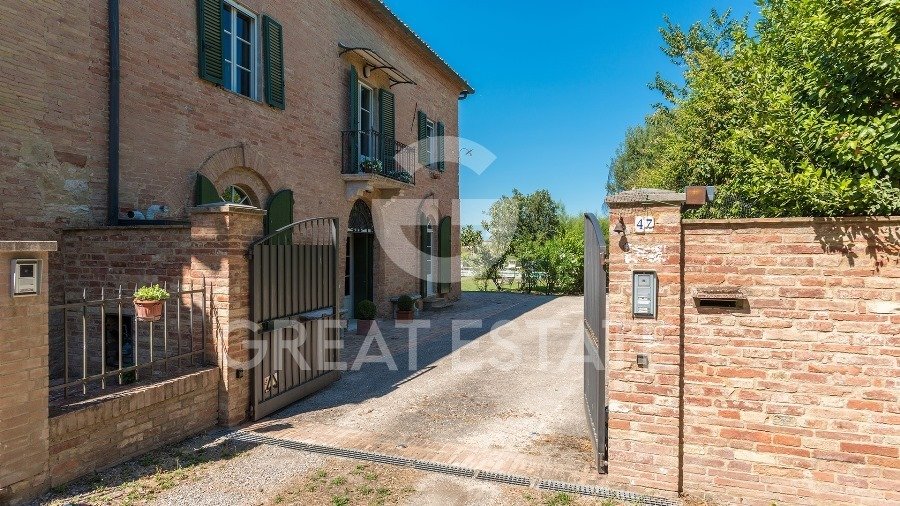
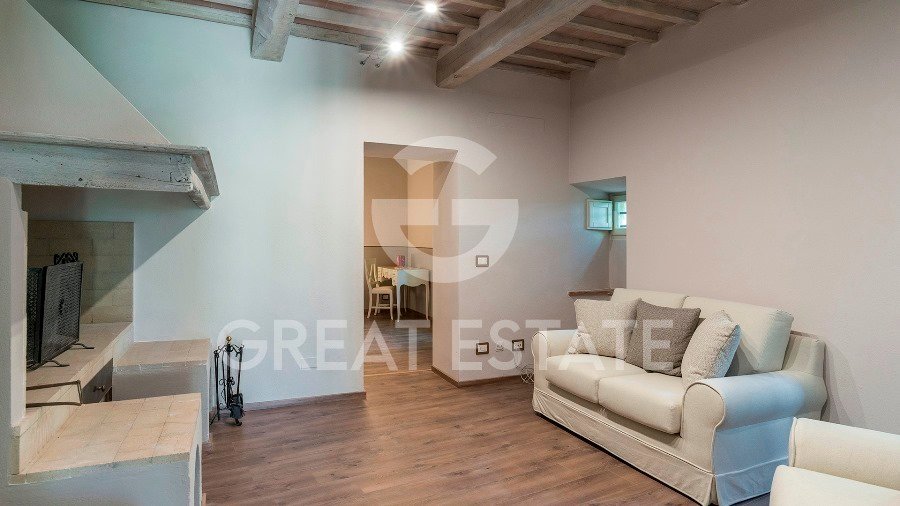
Less than 10 km from the center of the beautiful art city, ”Finestra su Siena” is an ancient stone farmhouse that has recently undergone an exclusive restoration project. The renovation preserved the original architecture while adapting it to a contemporary style, featuring whitewashed wooden beams, light-colored window frames, and wooden floors alternating with original terracotta tiles.
Less than 10 km from the center of the beautiful art city, ”Finestra su Siena” is an ancient stone farmhouse that has recently undergone an exclusive restoration project. The renovation preserved the original architecture while adapting it to a contemporary style, featuring whitewashed wooden beams, light-colored window frames, and wooden floors alternating with original terracotta tiles.
The main building of the property, which is independent on three sides, offers a total living area of approximately 380 sqm distributed over two levels. The ground floor is accessed through a large glass door that opens into the living area with a sofa and dining table. This space leads to two double bedrooms (each with direct access to the outside through French doors), which share a bathroom with a shower, and to a cozy sitting area centered around a fireplace. This area is connected to the kitchen and a twin bedroom with an en-suite bathroom with shower. The floor also features an additional bathroom with shower, accessible from the kitchen.
From the living room, staircases lead both to the upper floor and to the semi-basement level, where the laundry room is located. The first floor, which is also accessible directly from the outside via a stone staircase, includes a TV room with a panoramic balcony, a large eat-in kitchen, two double bedrooms with en-suite bathrooms with shower, and a twin bedroom (with joinable beds) served by a bathroom with shower.
The top floor consists of an attic space of about 190 sqm, arranged as a large open space with a living area and kitchenette, a double bedroom served by a bathroom with shower, and a twin bedroom (with joinable beds) with a private bathroom featuring a shower and a whirlpool tub.
There is also a basement level with cellars, covering approximately 65 sqm.
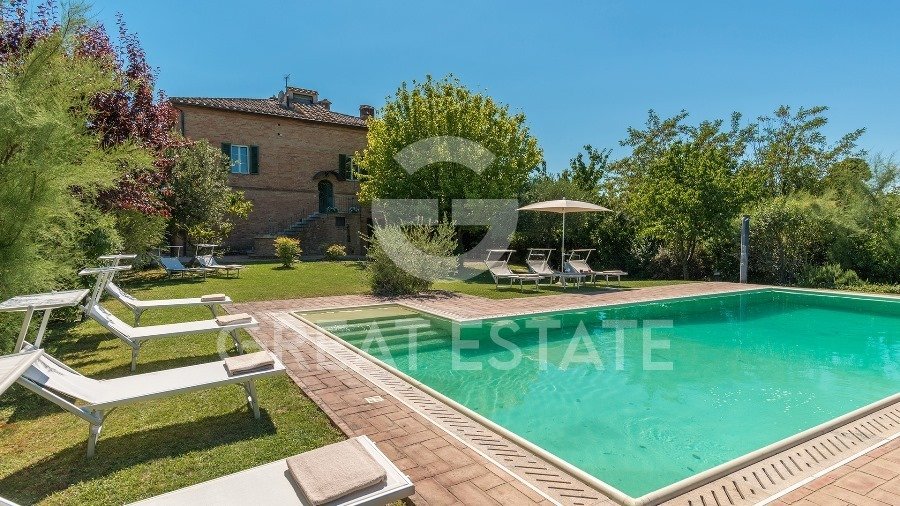
Completing the property is a fenced park surrounding the villa, measuring over 2,000 sqm, mostly laid to lawn and bordered along its perimeter by a screen of mixed hedges. In the beautifully maintained garden, you’ll find mulberries, olive trees, holm oaks, hypericum bushes, wisteria, and an abundance of wild roses and lilacs. Around the pool area grow various fruit trees and oleanders.
The atmosphere is peaceful and invites guests to spend time outdoors and enjoy pleasant meals under the pergola, which is furnished with a table and chairs, located just outside the kitchen’s French doors and adjacent to the swimming pool.
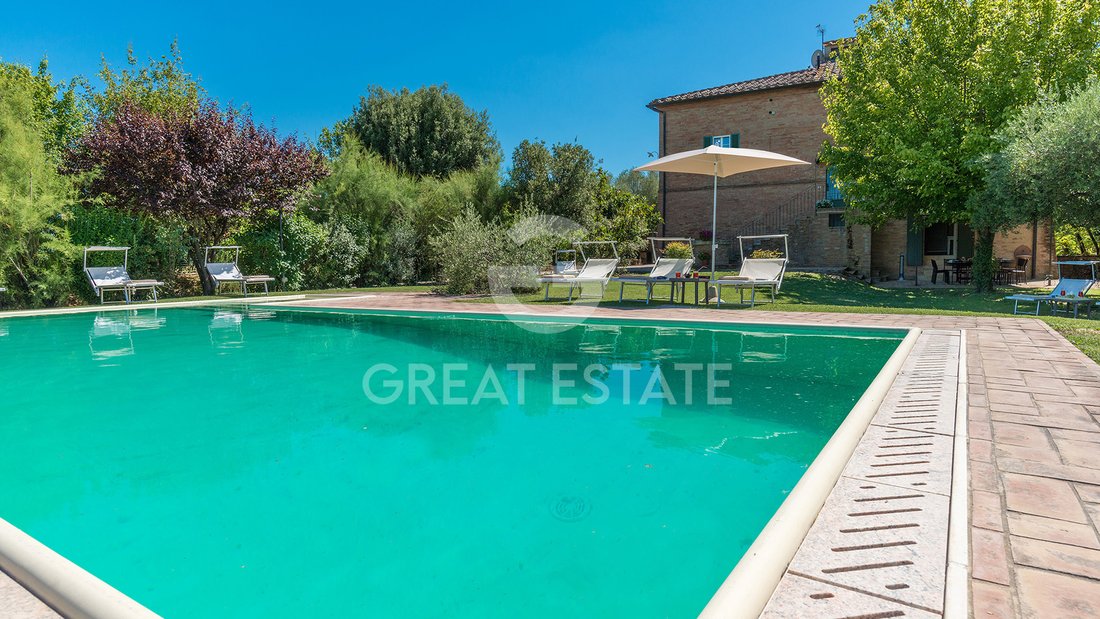
The swimming pool, set in a scenic position at the center of the garden, can be reached from the farmhouse entrances with just a few steps across the lawn. Bordered by a discreet hedge on its sides, the pool is framed by fruit trees and surrounded by a perfectly maintained lawn where a sunbathing area is equipped with loungers and umbrellas. The rectangular pool, with a PVC-lined interior, features submerged steps for easy access. It measures 5 x 10 meters with a depth ranging from 1.40 to 2.20 meters. The purification system uses chlorine. The pool is also equipped with an outdoor shower and both internal and external lighting.
STATE OF REPAIR
The property was the subject of a careful renovation in 2016, which managed to combine full respect for the original architecture with a refined contemporary touch. The rooms retain their authentic charm thanks to the recovery of the terracotta floors, harmoniously alternating with wooden surfaces, exposed pickle-stained beams, and light-coloured windows.
UTILITIES
All utilities are present and functioning.
USE AND POTENTIAL USES
The property is perfect both as a main residence and as a holiday home, ideal for those looking for a refuge surrounded by nature without giving up the convenience of services.
LOCATION
Less than 10 km from the heart of the wonderful city of Siena, this property offers the tranquillity of the Tuscan countryside with the convenience of proximity to the city.
LAND REGISTRY DETAILS
For each property offered, the Great Estate group conducts – via the seller’s technician – a technical due diligence. This allows us to know in detail the urbanistic planning and cadastral circumstances of each property. This due diligence may be requested by the client at the time of a real interest in the property.
OWNERSHIP DETAILS AND EVENTUAL CONTRACTUAL OBLIGATIONS
The property is registered to a company.
The main building of the property, which is independent on three sides, offers a total living area of approximately 380 sqm distributed over two levels. The ground floor is accessed through a large glass door that opens into the living area with a sofa and dining table. This space leads to two double bedrooms (each with direct access to the outside through French doors), which share a bathroom with a shower, and to a cozy sitting area centered around a fireplace. This area is connected to the kitchen and a twin bedroom with an en-suite bathroom with shower. The floor also features an additional bathroom with shower, accessible from the kitchen.
From the living room, staircases lead both to the upper floor and to the semi-basement level, where the laundry room is located. The first floor, which is also accessible directly from the outside via a stone staircase, includes a TV room with a panoramic balcony, a large eat-in kitchen, two double bedrooms with en-suite bathrooms with shower, and a twin bedroom (with joinable beds) served by a bathroom with shower.
The top floor consists of an attic space of about 190 sqm, arranged as a large open space with a living area and kitchenette, a double bedroom served by a bathroom with shower, and a twin bedroom (with joinable beds) with a private bathroom featuring a shower and a whirlpool tub.
There is also a basement level with cellars, covering approximately 65 sqm.
Completing the property is a fenced park surrounding the villa, measuring over 2,000 sqm, mostly laid to lawn and bordered along its perimeter by a screen of mixed hedges. In the beautifully maintained garden, you’ll find mulberries, olive trees, holm oaks, hypericum bushes, wisteria, and an abundance of wild roses and lilacs. Around the pool area grow various fruit trees and oleanders.
The atmosphere is peaceful and invites guests to spend time outdoors and enjoy pleasant meals under the pergola, which is furnished with a table and chairs, located just outside the kitchen’s French doors and adjacent to the swimming pool.
The swimming pool, set in a scenic position at the center of the garden, can be reached from the farmhouse entrances with just a few steps across the lawn. Bordered by a discreet hedge on its sides, the pool is framed by fruit trees and surrounded by a perfectly maintained lawn where a sunbathing area is equipped with loungers and umbrellas. The rectangular pool, with a PVC-lined interior, features submerged steps for easy access. It measures 5 x 10 meters with a depth ranging from 1.40 to 2.20 meters. The purification system uses chlorine. The pool is also equipped with an outdoor shower and both internal and external lighting.
STATE OF REPAIR
The property was the subject of a careful renovation in 2016, which managed to combine full respect for the original architecture with a refined contemporary touch. The rooms retain their authentic charm thanks to the recovery of the terracotta floors, harmoniously alternating with wooden surfaces, exposed pickle-stained beams, and light-coloured windows.
UTILITIES
All utilities are present and functioning.
USE AND POTENTIAL USES
The property is perfect both as a main residence and as a holiday home, ideal for those looking for a refuge surrounded by nature without giving up the convenience of services.
LOCATION
Less than 10 km from the heart of the wonderful city of Siena, this property offers the tranquillity of the Tuscan countryside with the convenience of proximity to the city.
LAND REGISTRY DETAILS
For each property offered, the Great Estate group conducts – via the seller’s technician – a technical due diligence. This allows us to know in detail the urbanistic planning and cadastral circumstances of each property. This due diligence may be requested by the client at the time of a real interest in the property.
OWNERSHIP DETAILS AND EVENTUAL CONTRACTUAL OBLIGATIONS
The property is registered to a company.
-
Property type
Estate
-
Floors
3
-
Year built
1800
-
Price/sqft
$386
Features
- Garden
- Pool
- Terrace
- Fireplace
- Modern
- Mountain View
- Pergola
- Basement
- Gate
Features
Lot
- Mountain View
- Modern
Indoor
- High Ceiling
- Fireplace
- Air Conditioning
- Gas Stovetop
- Laundry Room
- Basement
Outdoor
- Terrace
- Balcony
- Pool
- Gate
- Pergola
- Garden
Explore the Area
Siena, 53100, Italy
View on Google Maps
Price per sqft
Low
High
Located in the heart of Tuscany, Siena offers a serene countryside and rich cultural heritage. Discover medieval architecture with easy access to nearby attractions, including the historic Piazza del Campo. Enjoy world-class dining, prestigious vineyards, and luxurious spas. With close proximity to Florence and the beaches of Maremma, Siena is perfect for those seeking a sophisticated lifestyle amidst Italy’s artistic and natural beauty.
Get nearby
Attractions
Schools
Siena Railway Station
Train Station
9 min
Siena Airport
Airport
25 min
Piazza del Campo
Culture & Heritage
5 min
Siena Cathedral
Culture & Heritage
6 min
International School of Siena
International School
15 min
University of Siena
University / Higher Education
5 min
Joined 3 years ago
You have inquired about this property
The agent will contact you soon by
Listed by
337
Listings
2023
Joined
Book home tour with Stefano Petri
Choose a date and whether you'd like a virtual or in-person tour with the agent.
Preferred date
Tour type

Great Estate Immobiliare Srl
Via Piana 15, Fraz Palazzone, 53040, San Casciano dei Bagni, Italy
View agency profile
Great Estate is the major Italian network with the best international reach, specialising in the valorisation and s
Great Estate is the major Italian network with the best international reach, specialising in the valorisation and sale of prestigious properties and holiday experiences in the most beautiful areas of Italy. Our mission is to provide technological solutions and a time-tested method to make real estate transactions and services more professional, easier and faster.
With 14 offices and a team of more than 100 professionals spread across sought-after locations in the countryside, at the seaside, or in characteristic historical villages, in more than 25 years of experience we have supported hundreds of families in their dream of living in or investing in villas, farmhouses, and prestigious accommodation facilities typical of the area.
With 14 offices and a team of more than 100 professionals spread across sought-after locations in the countryside, at the seaside, or in characteristic historical villages, in more than 25 years of experience we have supported hundreds of families in their dream of living in or investing in villas, farmhouses, and prestigious accommodation facilities typical of the area.
Last updated
November 27, 2025
First listed
April 18, 2025
Listing reference
9500
Similar Properties Nearby
New Listings in Siena


Explore More Homes for Sale
Siena property types
Siena popular searches
- Properties with Garden in Siena
- Investment Property properties in Siena
- Modern properties in Siena
- Equestrian properties in Siena
- New Builds properties in Siena
- Properties with Steam Room in Siena
- Properties with Pool in Siena
- Properties with Tennis Court in Siena
- Properties with Vineyard / Winery in Siena
- Renovated properties in Siena
- Properties with Cinema in Siena
- Properties with Indoor Pool in Siena
- Water View properties in Siena
Siena neighborhoods
- Homes for sale in Centro Storico
- Homes for sale in Cerchiaia - Taverne d'Arbia
- Homes for sale in Scacciapensieri - Vico Alto
- Homes for sale in Fuori Porta Camollia - Petriccio
- Homes for sale in Porta Tufi - Porta Romana
- Homes for sale in Costalpino
- Homes for sale in Outside Porta Ovile - Ravacciano
- Homes for sale in Outside Porta San Marco - San Prospero
Related Guides & Stories
Trusted by the World's Leading Brokers
The agents behind the world's most exceptional properties list with JamesEdition.
- Listings from Sotheby's, Christie's, BARNES, and Engel & Völkers
- Every listing reviewed before it goes live
- Connect directly with verified listing agents
By continuing you agree to our Terms and Privacy Policy.