$3,744,285
Einfamilienhaus Siena
- 15 Beds
- 4 Baths
- 5,382 Sqft
- 3.71 Ac lot
- Updated: Today
- 1
About the Property
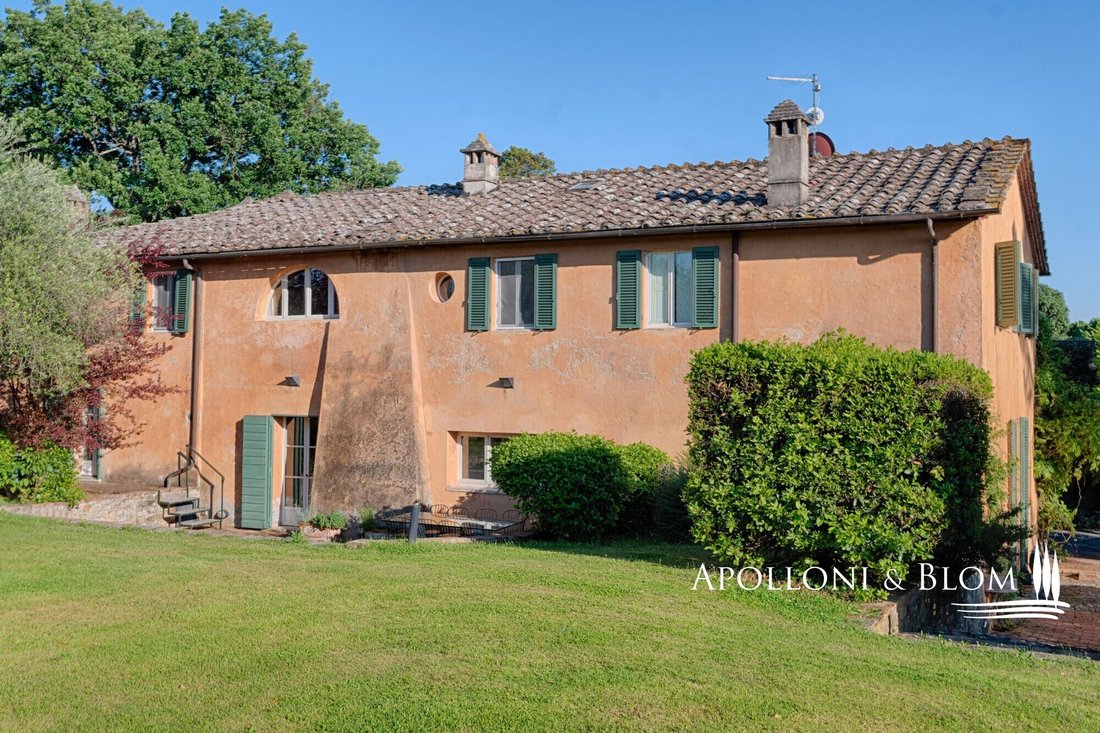
19th-century historic villa combines heritage, privacy, and the convenience of having all key amenities for sale in Siena. The residence stems from the renovation of an ancient farmhouse designed by a well-known local architect a restoration that preserved and highlighted original architectural elements such as travertine staircases, antique terracotta floors, and exposed wooden beams with roof tr
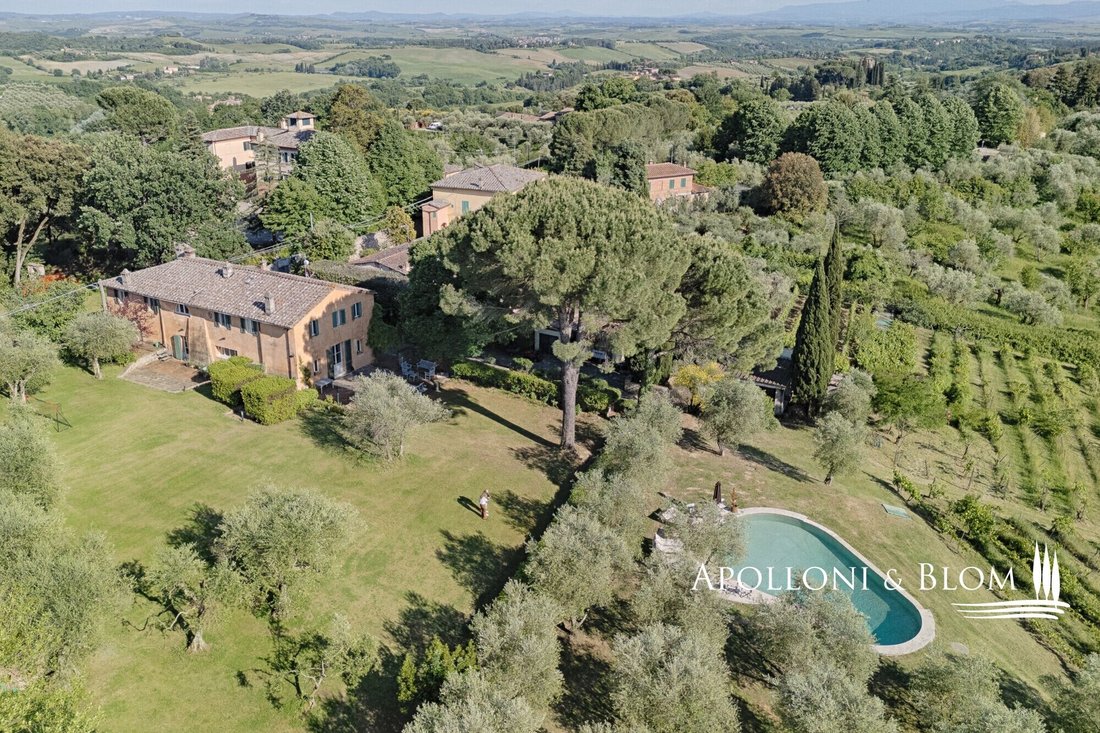
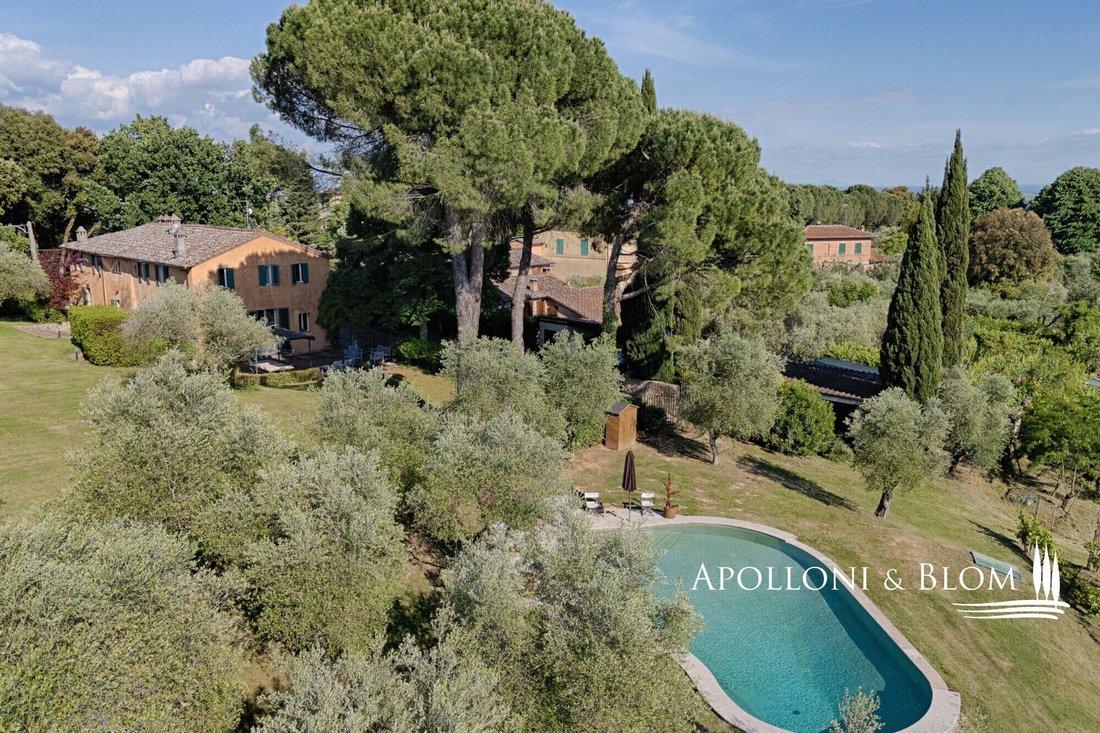
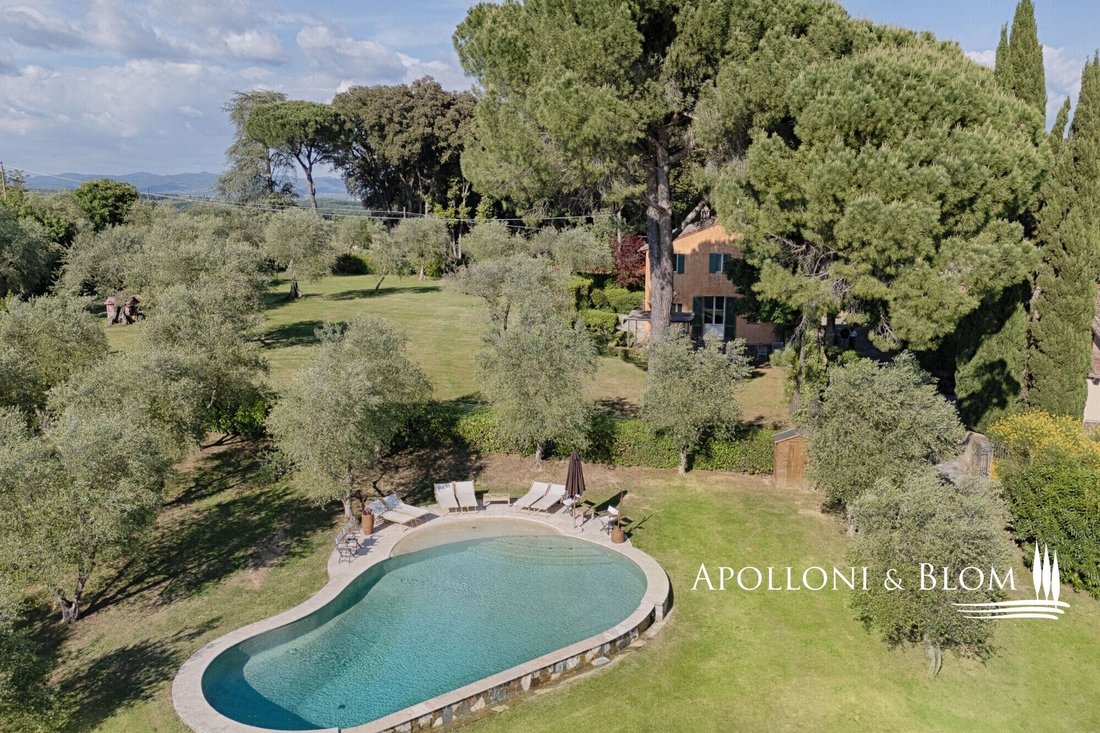
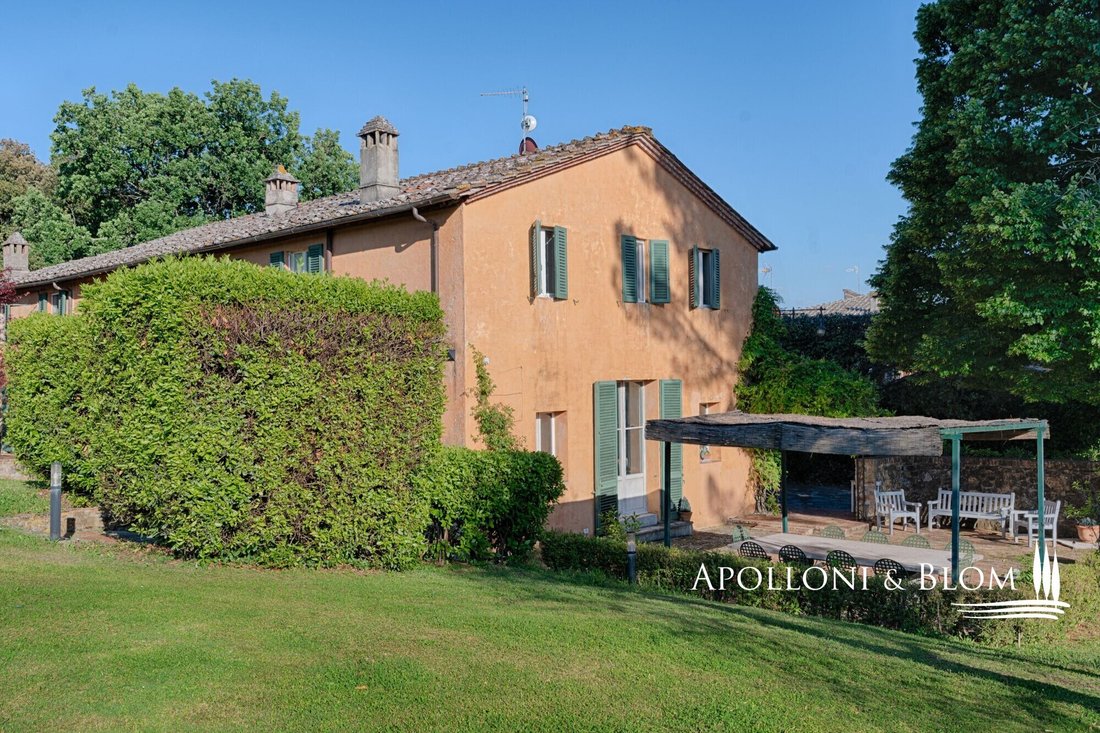
19th-century historic villa combines heritage, privacy, and the convenience of having all key amenities for sale in Siena. The residence stems from the renovation of an ancient farmhouse designed by a well-known local architect a restoration that preserved and highlighted original architectural elements such as travertine staircases, antique terracotta floors, and exposed wooden beams with roof trusses. The villa offers a residential surface area of approximately 500 sq mt/5,382 sq ft set across three well-organized, light-filled levels. On the ground floor, the entrance hall with a cloakroom leads to a living area featuring a cozy reading corner, a private dining room, and a grand double living room with a period fireplace. This level also includes a fully equipped eat-in kitchen, a guest bathroom, a playroom, and a laundry room with an ironing area. The first floor accommodates a second living room with a fireplace. The sleeping area comprises a master suite with an en-suite bathroom and walk-in closet, four additional large bedrooms, and two windowed bathrooms fitted with both a bathtub and shower. The basement level features a private staff bedroom with an en-suite bathroom and a wine cellar carved into the tufa rock, perfect for wine storage. The outdoor spaces offer exceptional livability year-round: the fully fenced park of approximately 3,000 sq mt/32,291 sq ft features outdoor lighting, an automatic irrigation system, and two outdoor dining areas. The total land extends over approximately 1.5 hectares/3.7 acres, encompassing a vineyard, an olive grove, and woodland. Set in a secluded position within the garden is the saltwater oval pool (12 x 6 meters with depth ranging from 1.20 to 2.50/3 meters), complete with a panoramic solarium and a safety gate. Adjacent to the pool, additional building capacity is available to construct a guest annex or a private spa. The property is completed by a 34 sq mt/366 sq ft double garage and a 32 sq mt/344 sq ft utility/storage room. This property is ideally suited as a prestigious representation residence, a refined countryside holiday home, or an elite investment property for high-yield international holiday rentals.
PROPERTY Ref: SIE3902
Location: Municipality: Siena, Province: Siena, Region: Tuscany
Type: Historic villa with park, vineyard, and swimming pool, featuring a total residential area of approx. 500 sq mt/5,382 sq ft plus outbuildings of approx. 66 sq mt/710 sq ft
Year of Construction: 1800
Year of Renovation: project curated by a renowned Sienese architect
Condition: excellent/restored
Land/Garden: fully fenced park of approx. 3,000 sq mt/32,291 sq ft and agricultural land of approx. 1.25 hectares/3.09 acres consisting of: coppice woodland of 990 sq mt/10,656 sq ft, vineyard of 4,727 sq mt/50,881 sq ft, and olive grove of 6,779 sq mt/72,971 sq ft
Distance from services: 2 km/1.2 miles (approx. 5 minutes from the city center of Siena)
Distance from airports: Florence 75 km/46.6 miles, Pisa 115 km/71.4 miles, Rome Fiumicino 230 km/ 142.9 miles
Swimming Pool: saltwater, oval-shaped measuring 12 m x 6 m/39 ft x 19 ft, with a solarium area, safety gate, and adjacent residual building volume for a spa or guest annex
Garage: 34 sq mt/366 sq ft
Utilities:
Internet: available
Heating: methane
Water: artesian well
Electricity: available
PROPERTY Ref: SIE3902
Location: Municipality: Siena, Province: Siena, Region: Tuscany
Type: Historic villa with park, vineyard, and swimming pool, featuring a total residential area of approx. 500 sq mt/5,382 sq ft plus outbuildings of approx. 66 sq mt/710 sq ft
Year of Construction: 1800
Year of Renovation: project curated by a renowned Sienese architect
Condition: excellent/restored
Land/Garden: fully fenced park of approx. 3,000 sq mt/32,291 sq ft and agricultural land of approx. 1.25 hectares/3.09 acres consisting of: coppice woodland of 990 sq mt/10,656 sq ft, vineyard of 4,727 sq mt/50,881 sq ft, and olive grove of 6,779 sq mt/72,971 sq ft
Distance from services: 2 km/1.2 miles (approx. 5 minutes from the city center of Siena)
Distance from airports: Florence 75 km/46.6 miles, Pisa 115 km/71.4 miles, Rome Fiumicino 230 km/ 142.9 miles
Swimming Pool: saltwater, oval-shaped measuring 12 m x 6 m/39 ft x 19 ft, with a solarium area, safety gate, and adjacent residual building volume for a spa or guest annex
Garage: 34 sq mt/366 sq ft
Utilities:
Internet: available
Heating: methane
Water: artesian well
Electricity: available
-
Property type
House
-
Floors
3
-
Year built
1800
-
Price/sqft
$695
-
Emissions
F
Features
- Garden
- Pool
- Garage
- Fireplace
- Vineyard / Winery
- Wine Cellar
- Walk In Closet
- Pergola
- Investment Property
Features
Lot
- Privacy
- Investment Property
Indoor
- High Ceiling
- Fireplace
- Air Conditioning
- Kitchen island
- Gas Stovetop
- Laundry Room
- Wine Cellar
- Basement
- Stone Countertops
- Walk In Closet
Outdoor
- Pool
- Garage
- Gate
- Pergola
- Garden
- Vineyard / Winery
Explore the Area
Str. d'Istieto 43, Siena, Tuscany, Italy
View on Google Maps
Price per sqft
Low
High
Located in the historic center of Siena, this property offers exceptional access to cultural landmarks, fine dining, and upscale shopping. The nearby Siena Train Station connects you conveniently to major cities. The proximity to public transport and international schools enhances family and commuter convenience. Surrounded by Tuscan countryside, nature lovers benefit from beautiful landscapes and outdoor activities.
Get nearby
Attractions
Schools
Siena Train Station
Train Station
5 min
Florence Airport, Peretola
Airport
55 min
Ristorante La Taverna di San Giuseppe
Dining & Wine
6 min
Castello di Brolio Golf Club
Golf & Country Clubs
35 min
Piazza del Campo
Culture & Heritage
4 min
Terme San Giovanni
Luxury Wellness & Spas
7 min
Museo dell'Opera del Duomo
Culture & Heritage
6 min
International School Siena
International School
8 min
Liceo Classico Siena
Public School
5 min
Listed by
223
Listings
2019
Joined
Book home tour with Apolloni and Blom Real Estate - Immobiliare
Choose a date and whether you'd like a virtual or in-person tour with the agent.
Preferred date
Tour type

Apolloni and Blom Real Estate
Vicolo della Rocca 1 e 5, 53011 Castellina in Chianti, ITALY, 53045, Montepulciano, Italy
View agency profile
Apolloni & Blom: The Italian Heritage Experts
Founded by Krister Blom and now led by his son, Niklas, Apoll
Founded by Krister Blom and now led by his son, Niklas, Apoll
Apolloni & Blom: The Italian Heritage Experts
Founded by Krister Blom and now led by his son, Niklas, Apolloni & Blom is a premier boutique real estate starring the finest Italian real estate. With over 15 years of excellence, we bridge the gap between international lifestyles with intimate, deep-rooted passion for the Italian lifestyle.
From our offices in Tuscany, Umbria, and Liguria, we curate an exclusive portfolio of Renaissance villas, historic palazzos, and iconic estates. Beyond traditional sales, we serve as discreet Property Finders, granting our clients access to ”off-market” gems before they reach the public eye.
Our expertise extends into prestigious viticulture and land management with iconic opportunities offering support for vineyard acquisitions and historic restorations.
At Apolloni & Blom, we don’t just find houses; we secure your legacy in Italy’s most sought-after landscapes.
Founded by Krister Blom and now led by his son, Niklas, Apolloni & Blom is a premier boutique real estate starring the finest Italian real estate. With over 15 years of excellence, we bridge the gap between international lifestyles with intimate, deep-rooted passion for the Italian lifestyle.
From our offices in Tuscany, Umbria, and Liguria, we curate an exclusive portfolio of Renaissance villas, historic palazzos, and iconic estates. Beyond traditional sales, we serve as discreet Property Finders, granting our clients access to ”off-market” gems before they reach the public eye.
Our expertise extends into prestigious viticulture and land management with iconic opportunities offering support for vineyard acquisitions and historic restorations.
At Apolloni & Blom, we don’t just find houses; we secure your legacy in Italy’s most sought-after landscapes.
Last updated
Today
First listed
Sep 11
Listing reference
SIE3902
Similar Properties Nearby
New Listings in Siena


Explore More Homes for Sale
Siena property types
Siena popular searches
- Properties with Garden in Siena
- Investment Property properties in Siena
- Modern properties in Siena
- Equestrian properties in Siena
- New Builds properties in Siena
- Properties with Steam Room in Siena
- Properties with Pool in Siena
- Properties with Tennis Court in Siena
- Properties with Vineyard / Winery in Siena
- Renovated properties in Siena
- Properties with Cinema in Siena
- Properties with Indoor Pool in Siena
- Water View properties in Siena
Siena neighborhoods
- Homes for sale in Centro Storico
- Homes for sale in Cerchiaia - Taverne d'Arbia
- Homes for sale in Scacciapensieri - Vico Alto
- Homes for sale in Fuori Porta Camollia - Petriccio
- Homes for sale in Porta Tufi - Porta Romana
- Homes for sale in Costalpino
- Homes for sale in Outside Porta Ovile - Ravacciano
- Homes for sale in Outside Porta San Marco - San Prospero
Related Guides & Stories
Trusted by the World's Leading Brokers
The agents behind the world's most exceptional properties list with JamesEdition.
- Listings from Sotheby's, Christie's, BARNES, and Engel & Völkers
- Every listing reviewed before it goes live
- Connect directly with verified listing agents
By continuing you agree to our Terms and Privacy Policy.