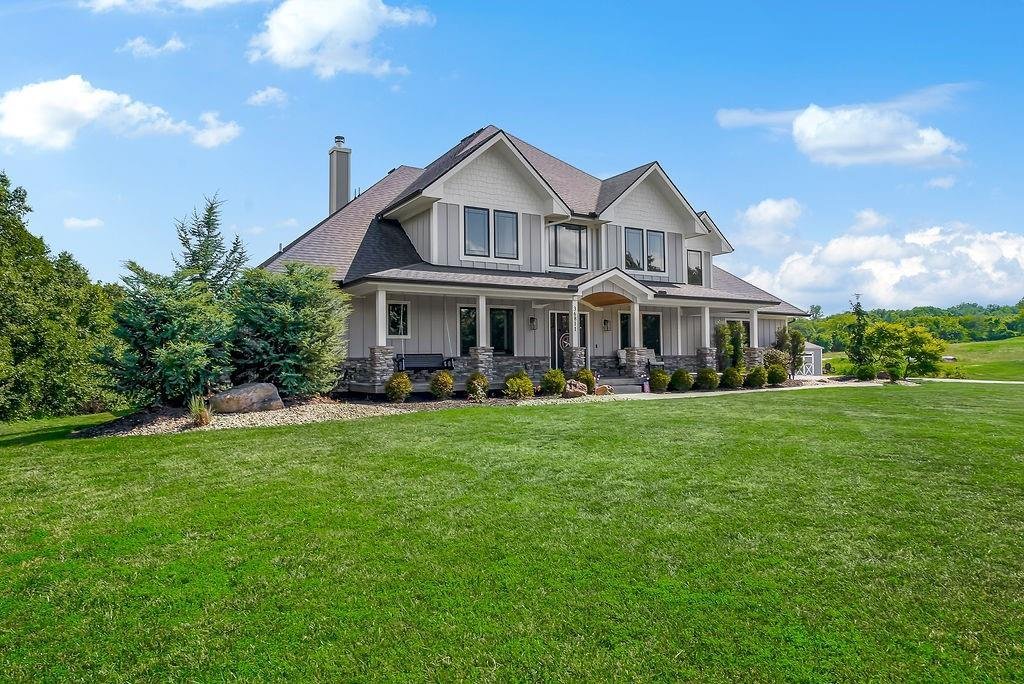
$1,100,000
Single Family Detached Sibley
- 6 Beds
- 5 Baths
- 4,161 Sqft
- 9.73 Ac lot
- Updated: August 5
-
2
Views for last 30 days
- MLS#2628798
About the Property
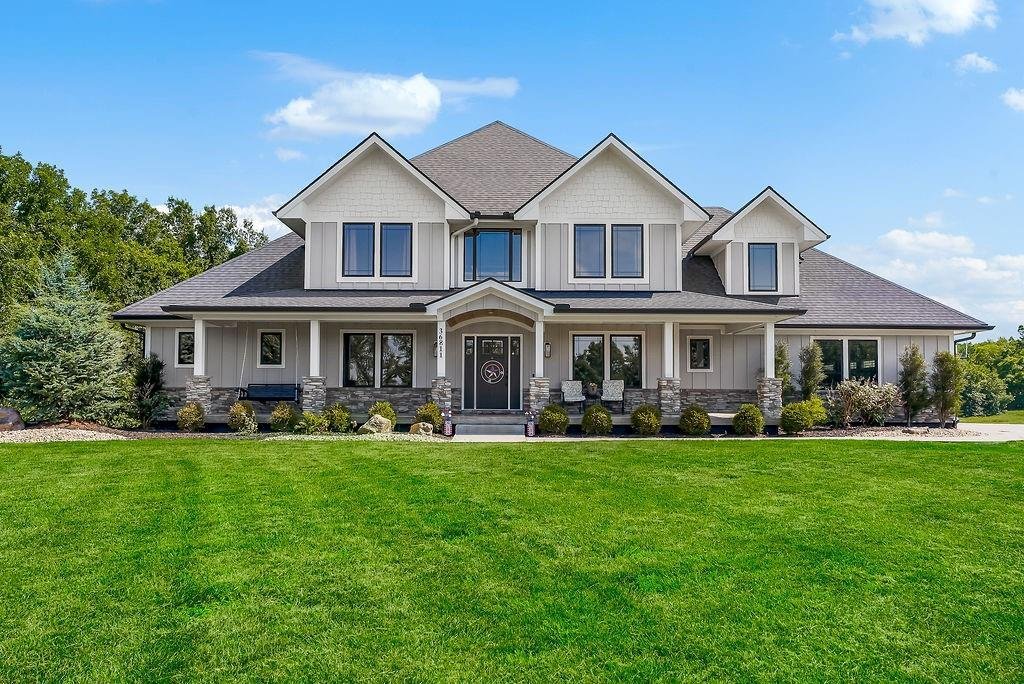
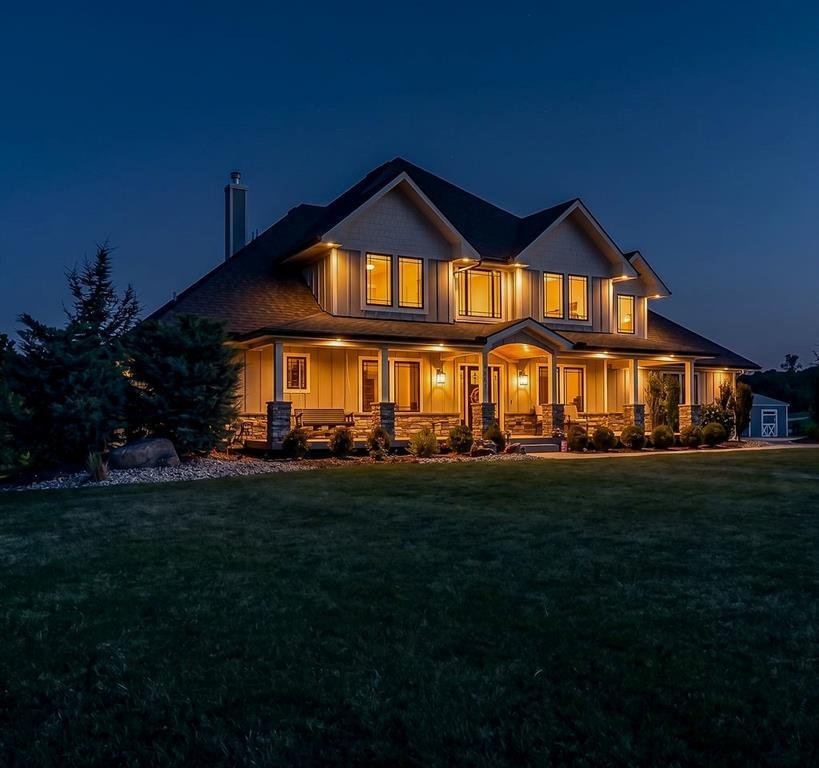
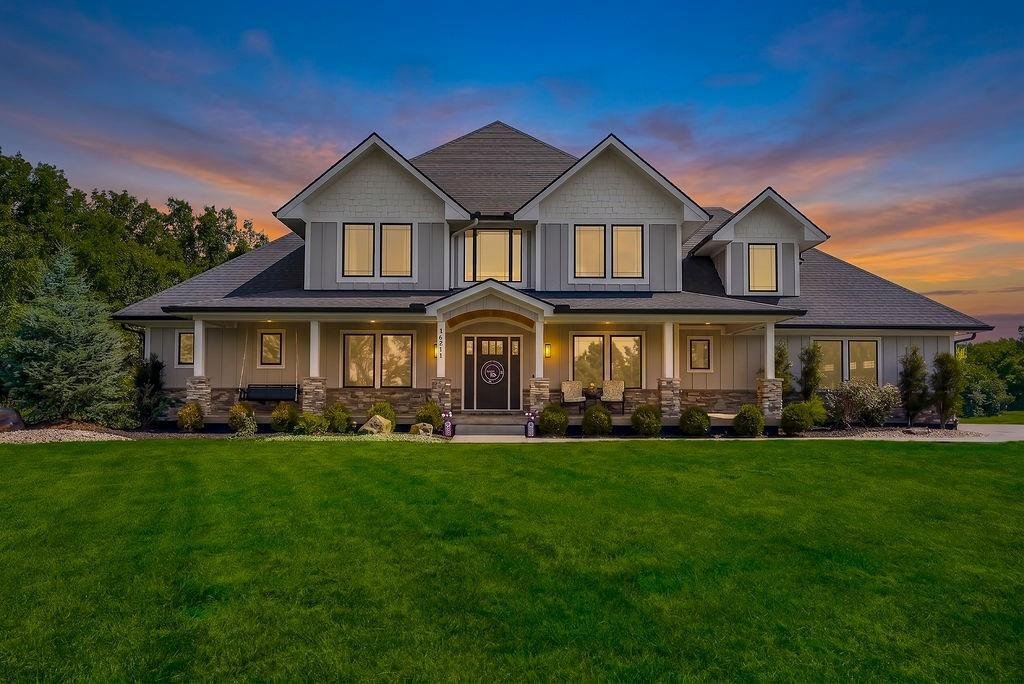
Welcome to this extraordinary custom-built estate where timeless craftsmanship, luxury finishes, and peaceful country living come together on 9.73 breathtaking acres. Offering complete privacy just 9 minutes from I-70, this one-of-a-kind property provides convenience without sacrificing serenity.
Built by skilled Amish craftsmen, this 4,000-square-foot home features 6 bedrooms, 5 full bathroom
Built by skilled Amish craftsmen, this 4,000-square-foot home features 6 bedrooms, 5 full bathroom
Welcome to this extraordinary custom-built estate where timeless craftsmanship, luxury finishes, and peaceful country living come together on 9.73 breathtaking acres. Offering complete privacy just 9 minutes from I-70, this one-of-a-kind property provides convenience without sacrificing serenity.
Built by skilled Amish craftsmen, this 4,000-square-foot home features 6 bedrooms, 5 full bathrooms, and a thoughtfully designed 1½-story floor plan. Inside, soaring 20-foot wood ceilings, exposed beams, expansive Marvin Infinity windows, and natural light showcasing stunning views in every direction.
The gourmet kitchen is designed for entertaining with custom cabinetry, quartz countertops, an oversized island, walk-in pantry, and a commercial-grade 42-inch eight-burner gas range with a custom hood and pot filler. The great room is anchored by an Xtrodinair 44 Elite wood-burning fireplace capable of heating the entire home. The luxurious main-level owner’s suite offers a spa-inspired bath with a soaking tub, dual vanities, two-person shower, and designer finishes.
Built for efficiency and durability, the home features 2x6 construction, cement-board siding, V-Teck flooring, extra blown insulation, two zoned furnaces, dual 50-gallon propane water heaters, dual 200-amp electrical panels with generator hookup, and dedicated heavy-duty circuits in the garage and basement.
The unfinished lower level is plumbed for an additional bath and wet bar and includes a 16-foot concrete saferoom. Outdoors, enjoy covered front and rear porches with Trex decking overlooking a private stocked pond with dock, mature trees, and rolling countryside.
Additional highlights include high-speed internet, a second buried septic system, and existing water and electric service near the pond—ideal for a future shop, guest house, or RV setup.
The owners are relocating for a business opportunity, creating a rare chance to own one of the area’s finest custom-built estates.
Built by skilled Amish craftsmen, this 4,000-square-foot home features 6 bedrooms, 5 full bathrooms, and a thoughtfully designed 1½-story floor plan. Inside, soaring 20-foot wood ceilings, exposed beams, expansive Marvin Infinity windows, and natural light showcasing stunning views in every direction.
The gourmet kitchen is designed for entertaining with custom cabinetry, quartz countertops, an oversized island, walk-in pantry, and a commercial-grade 42-inch eight-burner gas range with a custom hood and pot filler. The great room is anchored by an Xtrodinair 44 Elite wood-burning fireplace capable of heating the entire home. The luxurious main-level owner’s suite offers a spa-inspired bath with a soaking tub, dual vanities, two-person shower, and designer finishes.
Built for efficiency and durability, the home features 2x6 construction, cement-board siding, V-Teck flooring, extra blown insulation, two zoned furnaces, dual 50-gallon propane water heaters, dual 200-amp electrical panels with generator hookup, and dedicated heavy-duty circuits in the garage and basement.
The unfinished lower level is plumbed for an additional bath and wet bar and includes a 16-foot concrete saferoom. Outdoors, enjoy covered front and rear porches with Trex decking overlooking a private stocked pond with dock, mature trees, and rolling countryside.
Additional highlights include high-speed internet, a second buried septic system, and existing water and electric service near the pond—ideal for a future shop, guest house, or RV setup.
The owners are relocating for a business opportunity, creating a rare chance to own one of the area’s finest custom-built estates.
-
Property type
House
-
Year built
2020
-
Price/sqft
$264
Features
- Garden
- Garage
- Fireplace
- Terrace
- Jacuzzi
- Walk In Closet
- Water View
- Gas Stovetop
- Basement
Features
Lot
- Panoramic / Scenic View
- Water View
- Privacy
Indoor
- High Ceiling
- Fireplace
- Kitchen island
- Gas Stovetop
- Jacuzzi
- Bar
- Basement
- Stone Countertops
- Walk In Closet
Outdoor
Explore the Area
36811 E Steinhauser Road, Sibley, MO 64088, Oak Grove, Missouri, United States
View on Google Maps
Price per sqft
Low
High
Joined 4 years ago
You have inquired about this property
The agent will contact you soon by
Listed by
1
Listings
2026
Joined
Book home tour with Bridget Benedick
Choose a date and whether you'd like a virtual or in-person tour with the agent.
Preferred date
Tour type

Last updated
August 5
First listed
Jul 24
Agent licence
#2019045037
Listing reference
2137431035992128
Listing status
Similar Properties Nearby
New Listings in Oak Grove

Explore More Homes for Sale
Oak Grove, MO, United States property types
Oak Grove, MO, United States popular searches
- Properties with Garage in Oak Grove, MO, United States
- Properties with Fireplace in Oak Grove, MO, United States
- Water View properties in Oak Grove, MO, United States
- Properties with Jacuzzi in Oak Grove, MO, United States
- Properties with Terrace in Oak Grove, MO, United States
- Panoramic / Scenic View properties in Oak Grove, MO, United States
- Properties with Balcony in Oak Grove, MO, United States
Related Guides & Stories
Trusted by the World's Leading Brokers
The agents behind the world's most exceptional properties list with JamesEdition.
- Listings from Sotheby's, Christie's, BARNES, and Engel & Völkers
- Every listing reviewed before it goes live
- Connect directly with verified listing agents
By continuing you agree to our Terms and Privacy Policy.
brokerages we
partnered with
partnered with