
$1,399,900
4 Bedrooms Single Family Detached
- 4 Beds
- 3 Baths
- 4,022 Sqft
- 20,038 Sqft lot
- Updated: November 19
- MLS#73603536
About the Property
A stunning Colonial in a class of its own! Originally built by Tony Abu as the model home for Shrewsbury’s sought-after Jamestown Heights neighborhood, this exceptional property combines distinctive architectural details and craftsmanship with approximately $300,000 in upgrades and improvements by the current owners. Inside, rich hardwood floors, elegant millwork, and a beautifully detailed stairc
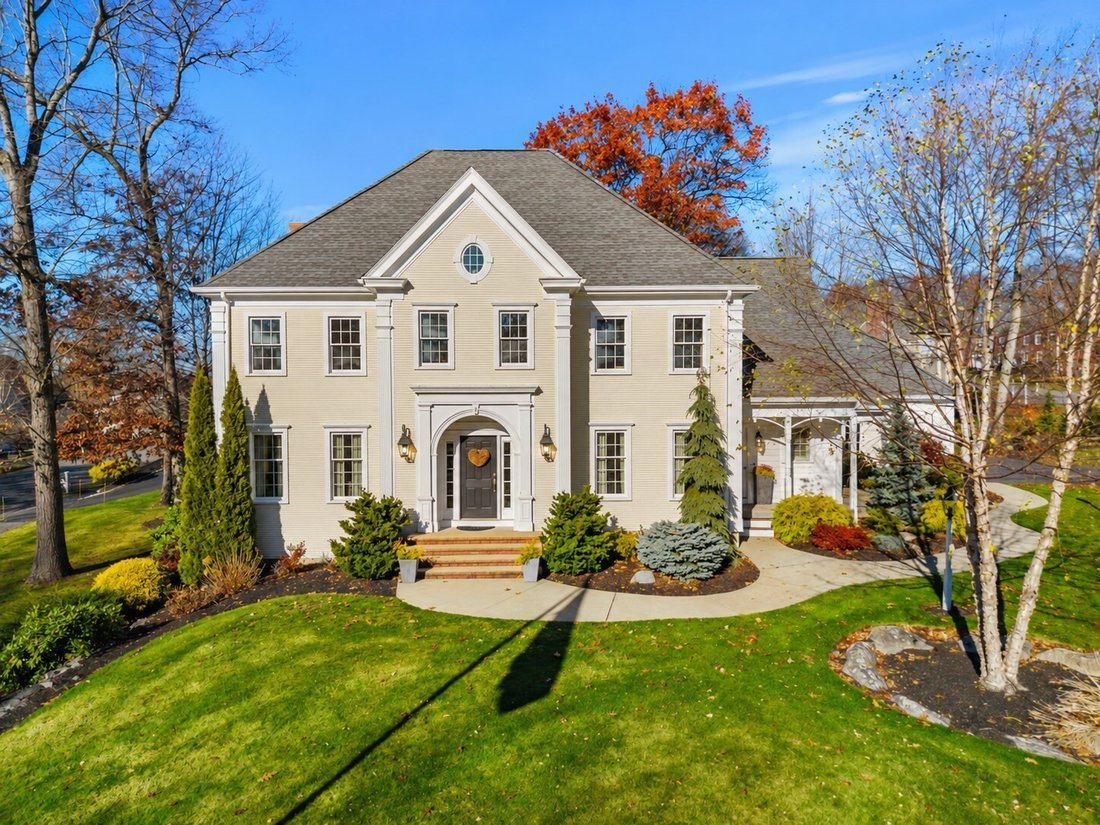
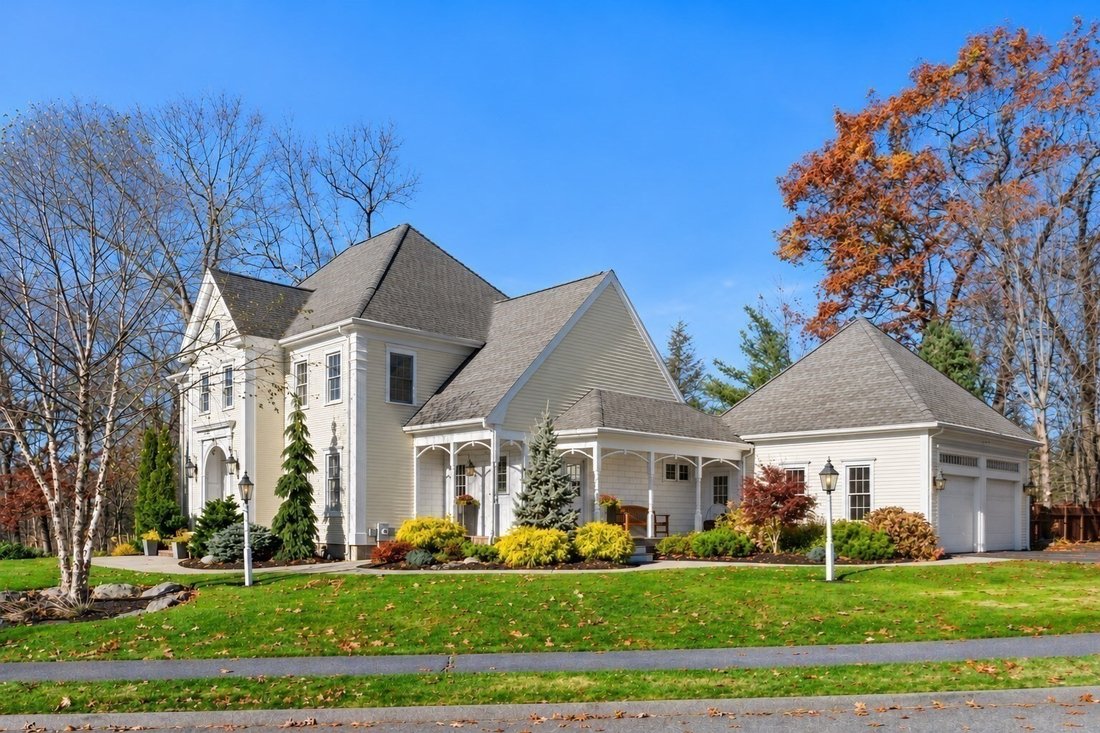
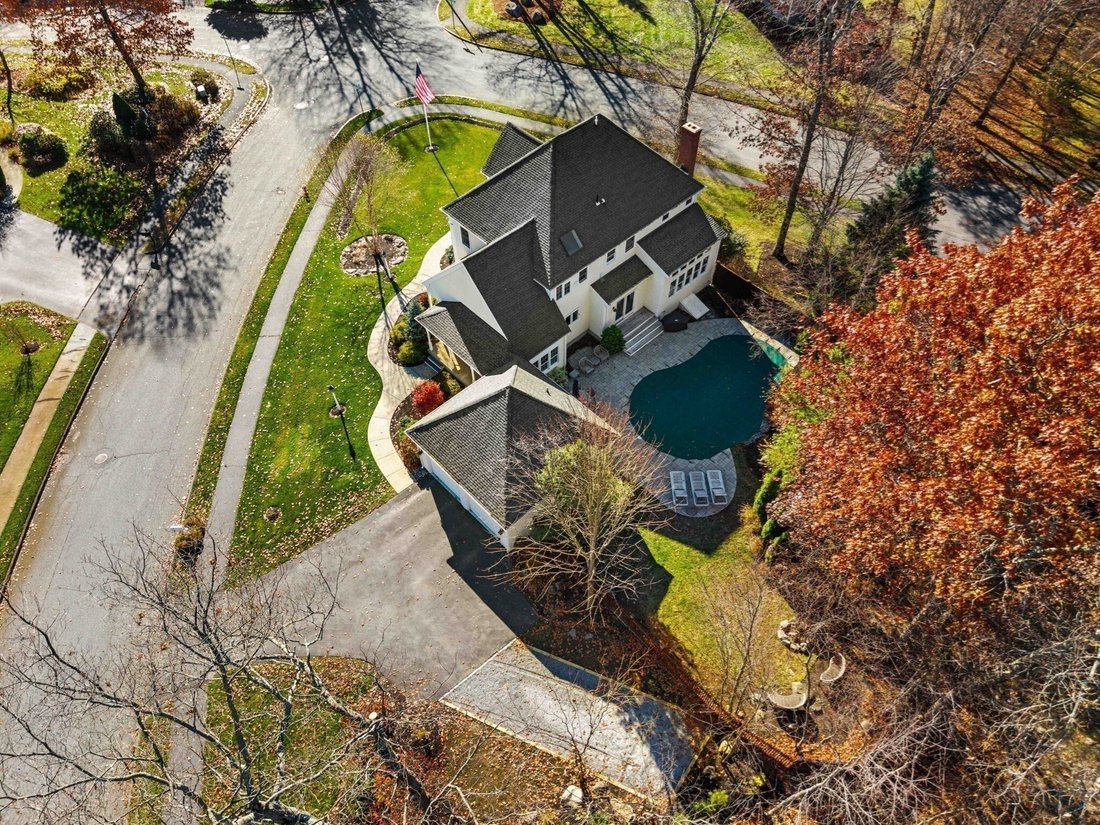
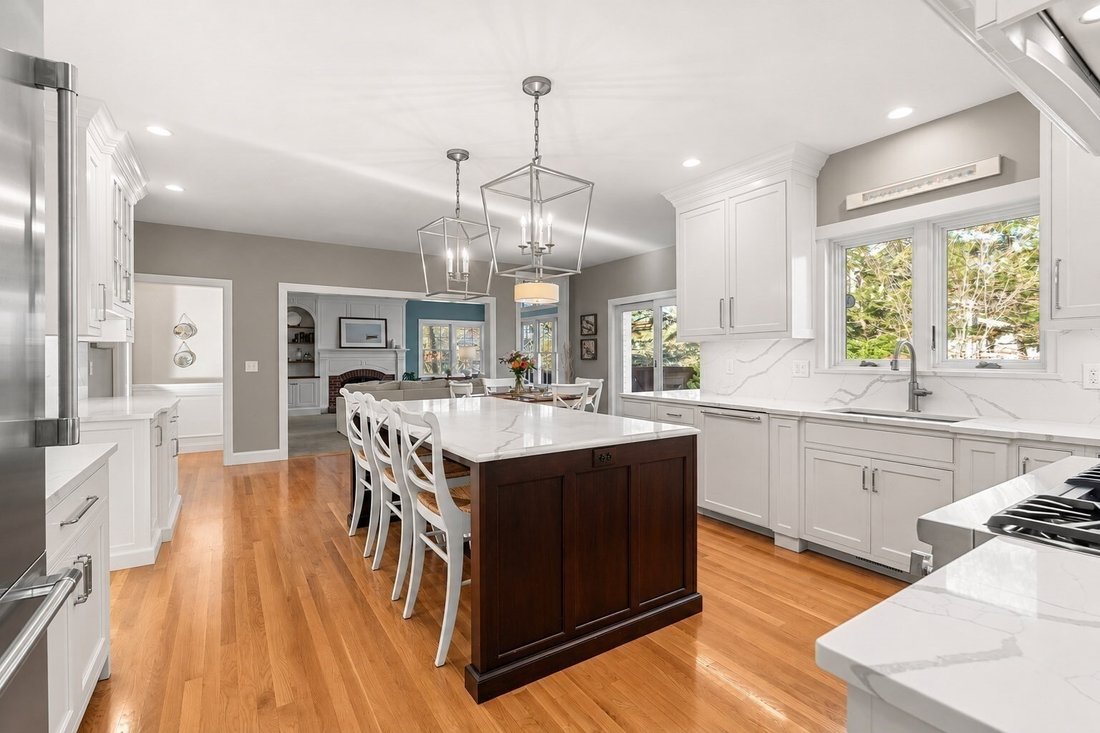
A stunning Colonial in a class of its own! Originally built by Tony Abu as the model home for Shrewsbury’s sought-after Jamestown Heights neighborhood, this exceptional property combines distinctive architectural details and craftsmanship with approximately $300,000 in upgrades and improvements by the current owners. Inside, rich hardwood floors, elegant millwork, and a beautifully detailed staircase set the tone, leading to the showstopping gourmet kitchen, completely renovated in 2021. Custom Crown Point cabinetry with walnut interiors, a 7.5-foot walnut island, quartz countertops with a full-height backsplash, and a professional Thermador appliance suite create a space as functional as it is impressive. Abundant cabinetry and counter space extend into the generous eat-in area, where sliding glass door opens to a private backyard with a heated saltwater gunite pool and patio. The sun-filled family room features a wood-burning fireplace, custom cherry built-ins, and a dramatic wall of transom-topped windows rising to a vaulted ceiling. Nine-foot ceilings, detailed millwork, an elegant dining room with tray ceiling, and a private coffered-ceiling office complete the main level. Upstairs, the primary suite offers a peaceful retreat with new hardwood floors, an updated bath with soaking tub and skylight, and a remarkable custom walk-in closet featuring two separate dressing areas, built-ins, drawers, and rich wood slat accent walls. Three additional bedrooms, a full bath, and a convenient laundry room complete the second floor. The finished lower level extends the entertaining space with a media room, bar area, custom built-ins, and beautiful stranded bamboo flooring. Outside, landscape lighting and outdoor speakers set the stage for summer evenings by the illuminated pool. A covered farmer’s porch, heated two-car garage, and south-facing corner lot on a cul-de-sac add to the appeal. Convenient to Shrewsbury schools, Dean Park, shopping, dining, and major commuter routes, this home offers a lifestyle that’s every bit as impressive as the property itself.
-
Property type
House
-
Year built
1999
-
Price/sqft
$348
Features
- Fireplace
- Garden
- Garage
- Walk In Closet
- Cinema
- Pool
- Laundry Room
- Bar
- Air Conditioning
Features
Indoor
- Fireplace
- Air Conditioning
- Kitchen island
- Bar
- Laundry Room
- Cinema
- Basement
- Stone Countertops
- Walk In Closet
Outdoor
- Pool
- Garage
- Garden
Explore the Area
1 Bracken Rd, Shrewsbury, MA 01545, Massachusetts, United States
View on Google Maps
Price per sqft
Low
High
Joined 6 years ago
You have inquired about this property
The agent will contact you soon by
Listed by
14
Listings
2021
Joined
Book home tour with the agent
Choose a date and whether you'd like a virtual or in-person tour with the agent.
Preferred date
Tour type

Coldwell Banker Realty - Worcester
6 Park Ave, 01605, Worcester, Massachusetts, United States
View agency profile
Last updated
November 19
First listed
November 19
Listing reference
hb8rjk
Similar Properties Nearby
New Listings in Shrewsbury






Explore More Homes for Sale
Shrewsbury, MA, United States popular searches
- Water View properties in Shrewsbury, MA, United States
- Properties with Fitness Center / Gym in Shrewsbury, MA, United States
- Waterfront properties in Shrewsbury, MA, United States
- Properties with Game Room in Shrewsbury, MA, United States
- Renovated properties in Shrewsbury, MA, United States
- Lakefront properties in Shrewsbury, MA, United States
- Properties with Steam Room in Shrewsbury, MA, United States
Related Guides & Stories
Trusted by the World's Leading Brokers
The agents behind the world's most exceptional properties list with JamesEdition.
- Listings from Sotheby's, Christie's, BARNES, and Engel & Völkers
- Every listing reviewed before it goes live
- Connect directly with verified listing agents
By continuing you agree to our Terms and Privacy Policy.
Brokerages we
partnered with
partnered with