$1,045,000
Single Family Residence In Shreveport
- 4 Beds
- 4 Baths
- 3,111 Sqft
- 7,188 Sqft lot
- Updated: Yesterday
- Source: North Texas Real Estate Information Systems (NTREIS) MLS#21416743
About the Property
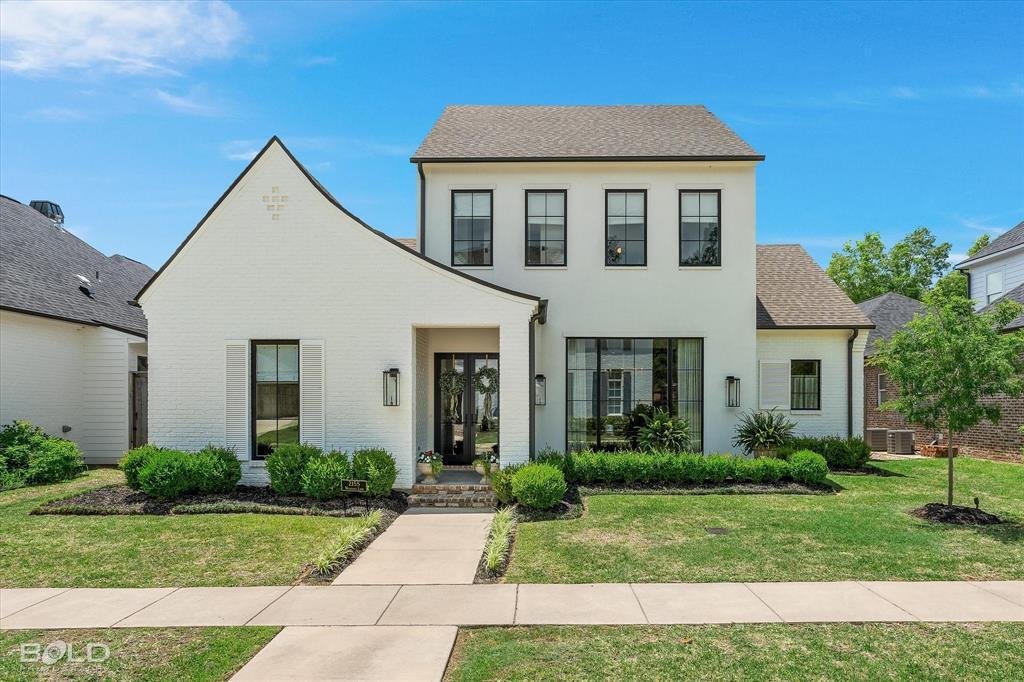
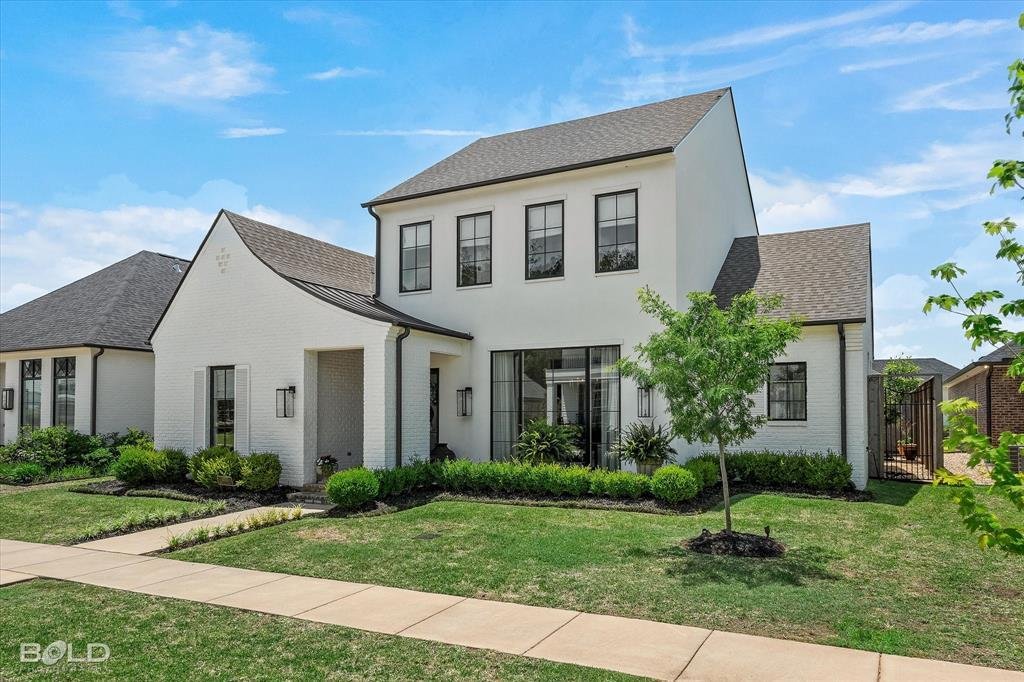
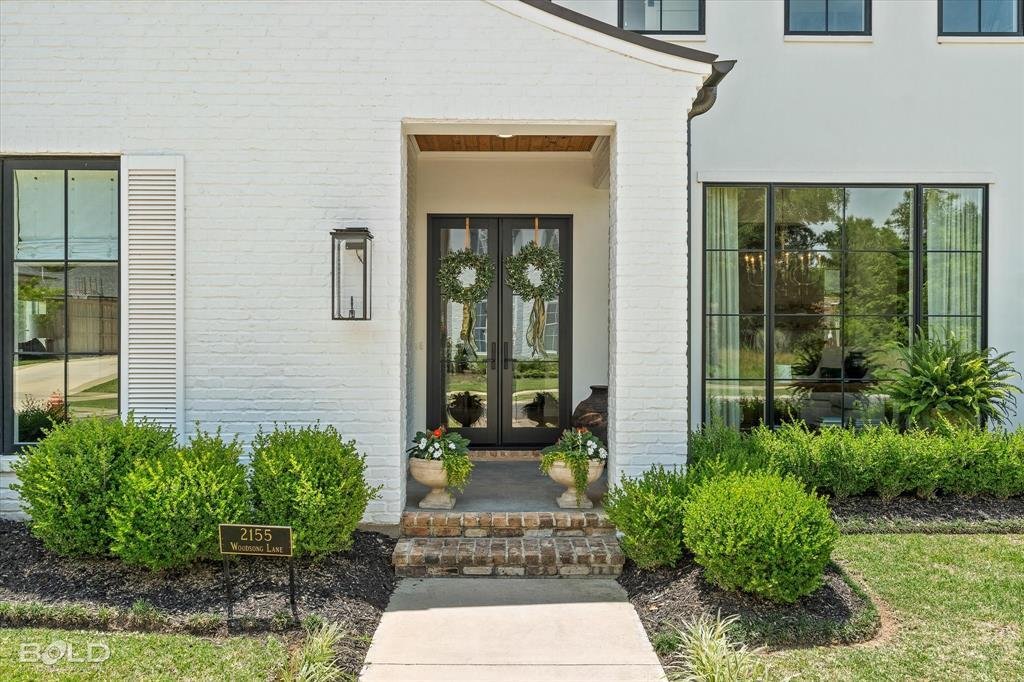
Built by one of the area’s premier builders, this exceptional custom-built home perfectly pairs timeless materials with refined, modern design. The façade features smooth-coat stucco, brick, swooped gable with standing seam metal roof, antique brick patios, Bevolo gas lanterns, half-round gutters, clad metal windows. Outside amenities include a meticulously maintained lawn and garden, covered porc
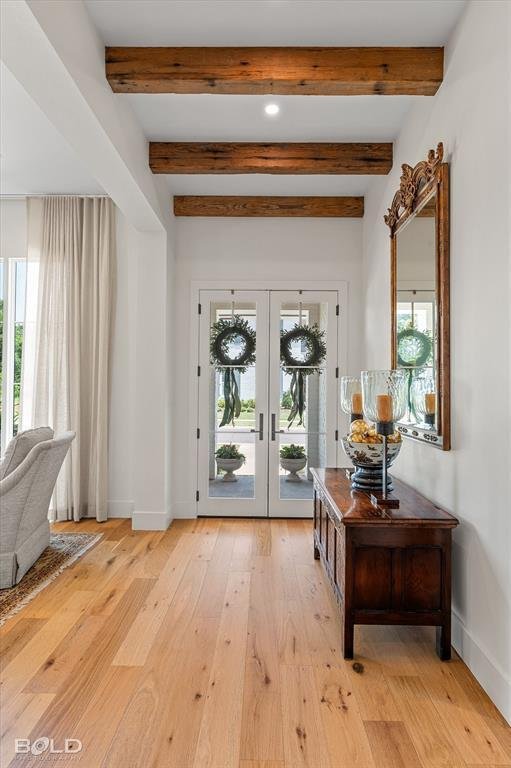
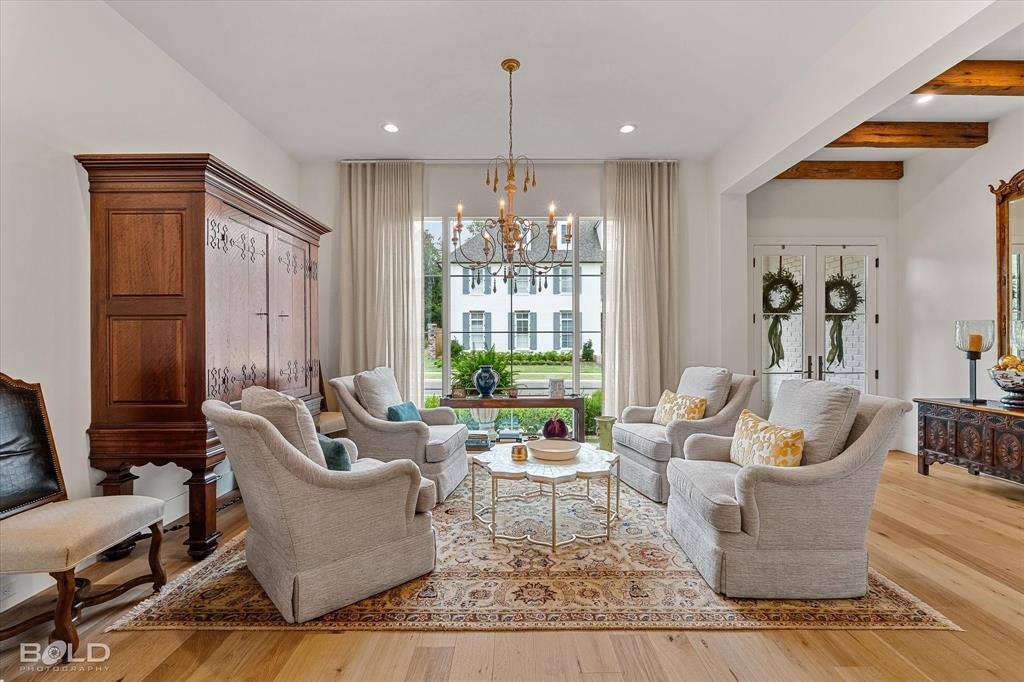
Built by one of the area’s premier builders, this exceptional custom-built home perfectly pairs timeless materials with refined, modern design. The façade features smooth-coat stucco, brick, swooped gable with standing seam metal roof, antique brick patios, Bevolo gas lanterns, half-round gutters, clad metal windows. Outside amenities include a meticulously maintained lawn and garden, covered porch with reclaimed pine ceiling, masonry wood-burning fireplace, outdoor living and dining areas, kitchen garden. Interior features top-of-the line, designer finishes - antique pine beams, high ceilings, sand and finish white oak flooring throughout – upstairs and down, Visual Comfort lighting, Taj Mahal quartzite, white oak cabinetry. The Living Room is anchored by a floor-to-ceiling Venetian plaster fireplace surround, flanked by custom floating wood shelves, adding warmth and architectural interest. At the heart of the Kitchen, a professional-style gas range is framed by an oversized, floor-to-ceiling custom Venetian plaster hood with integrated lighting, spice storage and a hand-laid Zellige tile backsplash (creating an architectural focal point), GE Café appliances with paneled fronts, built-in side by side refrigerator freezer, stunning white oak island. Separate Scullery with additional counter space, coffee station, wet bar, beverage fridge, and fabulous walk-in pantry. The main level also includes a private Guest Suite, beautifully appointed Powder Room, spacious Utility Room and spacious Master Suite with dual vanities, seated vanity, free-standing tub, oversized custom tiled shower with bench, and generous walk-in closet. Upstairs, a versatile landing serves beautifully as a second Living Area or Playroom while two spacious bedrooms share a Jack & Jill Bath. Additional amenities include a three-car garage, whole-home generator. Enjoy the signature Provenance lifestyle with parks, lake, restaurants, a community pool, gym, pickleball, farmers markets & concerts.
-
Property type
House
-
Year built
2021
-
Price/sqft
$335
Features
- Garage
- Walk In Closet
- Fireplace
- Pool
- Fitness Center / Gym
- Garden
- Gas Stovetop
- High Ceiling
- Gate
Features
Indoor
- High Ceiling
- Fireplace
- Kitchen island
- Gas Stovetop
- Bar
- Stone Countertops
- Walk In Closet
- Fitness Center / Gym
Outdoor
- Pool
- Garage
- Gate
- Garden
Explore the Area
2155 Woodsong Lane, Shreveport, Louisiana, United States
View on Google Maps
Price per sqft
Low
High
Joined 7 months ago
You have inquired about this property
The agent will contact you soon by
Listed by
15
Listings
2026
Joined
Book home tour with the agent
Choose a date and whether you'd like a virtual or in-person tour with the agent.
Preferred date
Tour type
Last updated
Yesterday
First listed
October 21
Listing reference
21416743
Listing status
The data relating to real estate for sale on this web site comes in part from the Broker Reciprocity Program of the NTREIS Multiple Listing Service. Real estate listings held by brokerage firms other than this broker are marked with the Broker Reciprocity logo and detailed information about them includes the name of the listing brokers.
Similar Properties Nearby
New Listings in Shreveport

Explore More Homes for Sale
Shreveport, LA, United States property types
Shreveport, LA, United States popular searches
- Properties with Pool in Shreveport, LA, United States
- Properties with Garden in Shreveport, LA, United States
- Properties with Fitness Center / Gym in Shreveport, LA, United States
- Properties with Open Kitchen in Shreveport, LA, United States
- New Builds properties in Shreveport, LA, United States
- Water View properties in Shreveport, LA, United States
- Properties with Game Room in Shreveport, LA, United States
- Waterfront properties in Shreveport, LA, United States
- Modern properties in Shreveport, LA, United States
- Golf View properties in Shreveport, LA, United States
- Properties with Library in Shreveport, LA, United States
- Properties with Air Conditioning in Shreveport, LA, United States
- Properties with Cinema in Shreveport, LA, United States
- Renovated properties in Shreveport, LA, United States
- Investment Property properties in Shreveport, LA, United States
- Properties with Tennis Court in Shreveport, LA, United States
- Properties with Steam Room in Shreveport, LA, United States
Related Guides & Stories
Trusted by the World's Leading Brokers
The agents behind the world's most exceptional properties list with JamesEdition.
- Listings from Sotheby's, Christie's, BARNES, and Engel & Völkers
- Every listing reviewed before it goes live
- Connect directly with verified listing agents
By continuing you agree to our Terms and Privacy Policy.
brokerages we
partnered with
partnered with