$815,000
Single Family Residence In Shreveport
- 4 Beds
- 4 Baths
- 3,380 Sqft
- 1.38 Ac lot
- Updated: Yesterday
-
4
Views for last 30 days
- 2
- Source: North Texas Real Estate Information Systems (NTREIS) MLS#21124102
About the Property
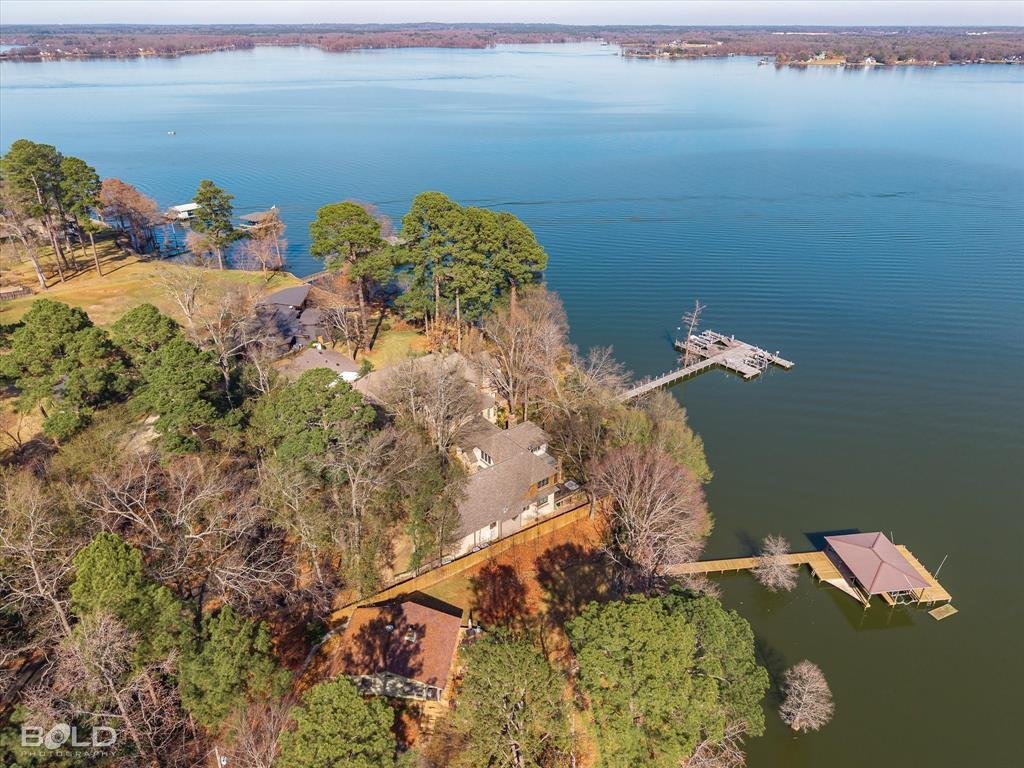
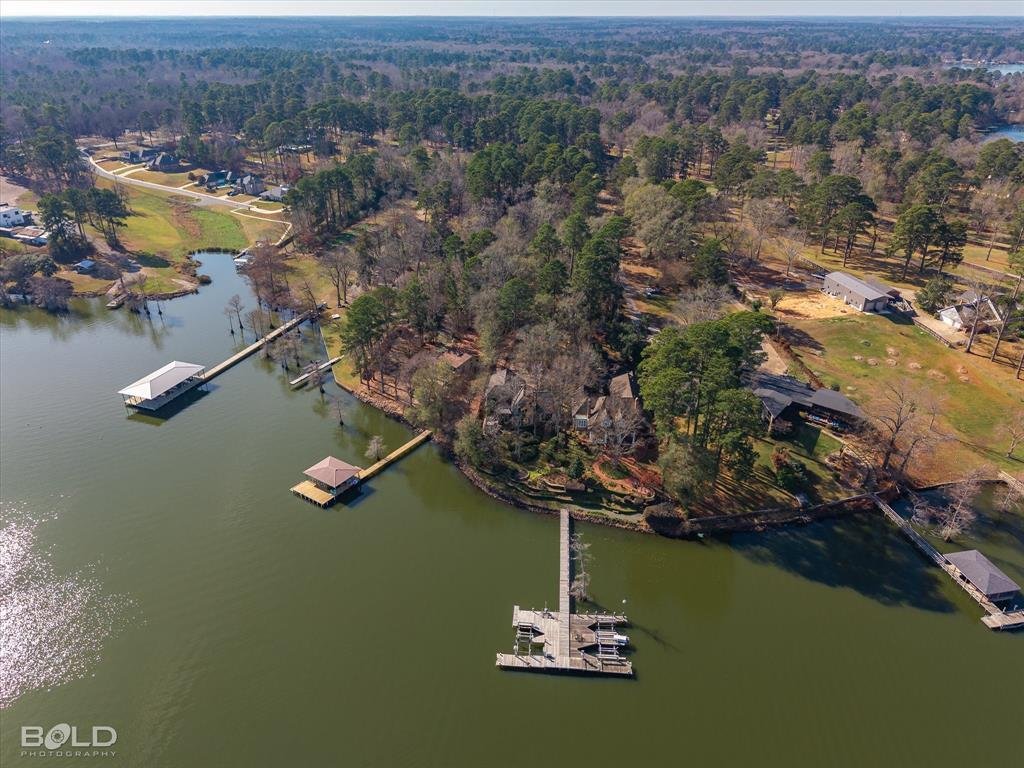
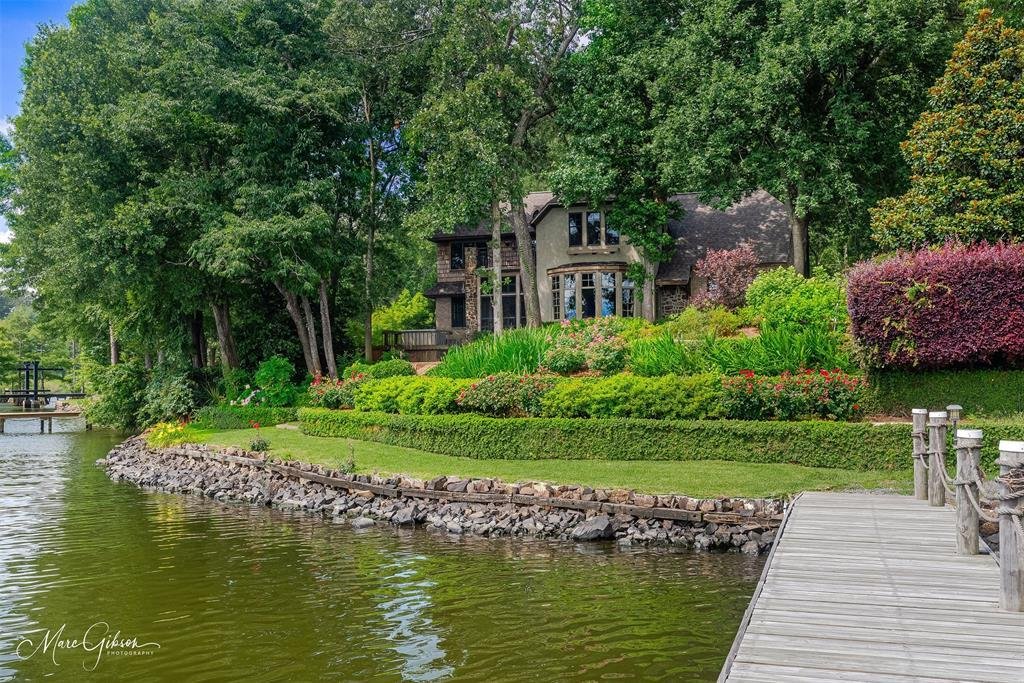
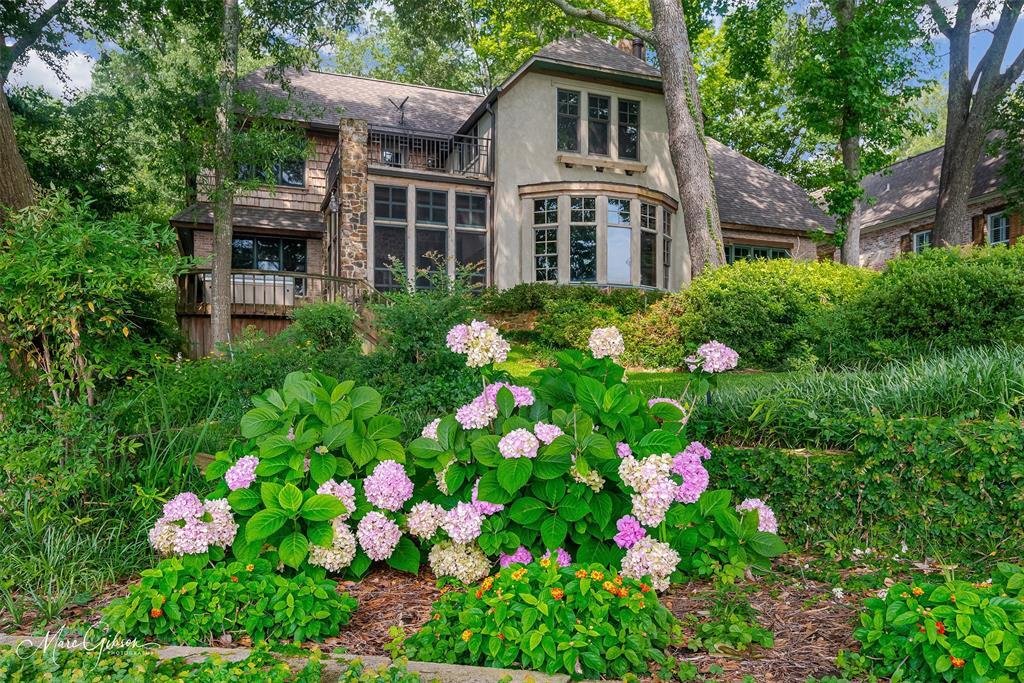
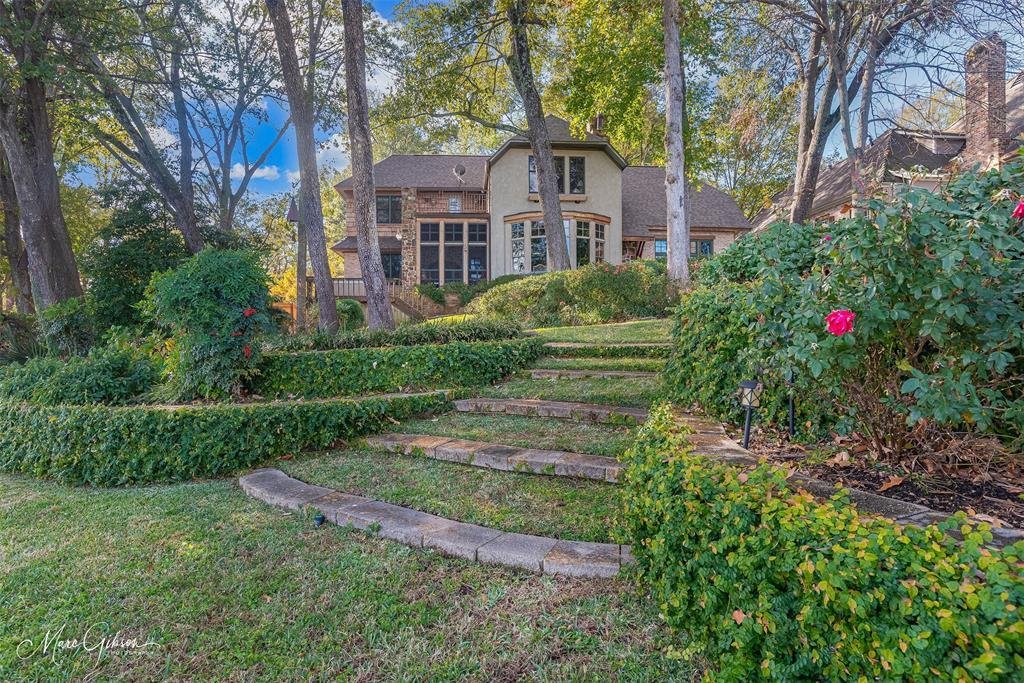
One-of-a-kind architect-designed waterfront estate on a stunning 1.38-acre peninsula lot with some of the longest unobstructed views on Cross Lake. Private gated cut-de-sac with just two homes, protected by Covenants, wooded buffer for added privacy. Custom-built single-owner home with 3,380 heated sq ft and extraordinary craftsmanship including antique reclaimed wood from a historic Shreveport wa
One-of-a-kind architect-designed waterfront estate on a stunning 1.38-acre peninsula lot with some of the longest unobstructed views on Cross Lake. Private gated cut-de-sac with just two homes, protected by Covenants, wooded buffer for added privacy. Custom-built single-owner home with 3,380 heated sq ft and extraordinary craftsmanship including antique reclaimed wood from a historic Shreveport warehouse, solid-core doors, Adirondack Naturals doors, insulated, metal-clad wood windows by Vetter and 10 ft ceilings with a soaring 17 ft 4 in vaulted Great Room. East-facing orientation provides breathtaking sunrises and moonrises, natural shade in the afternoons, cooling south and east breezes and exceptional storm protection. Outdoor living includes a two-level deck with a functional hot tub, screened porch with built-in vent hood and space for grilling, flagstone firepit with 180 degree open-water views and a 125 ft engineered pier with two 3,000 lb boat lifts, jet ski lift, docking for a 24 ft party barge, water access, underground drainage and utilities in place for a future boathouse. The chef’s kitchen features black granite countertops, all pull-out cabinetry, multiple appliance garages, Sub-Zero and Dacor appliances including convection oven, 50 lb ice maker, excellent pull-out vent hood, trash compactor, walk-in pantry and lake views. The primary suite includes a two-person shower, walk-through closet to laundry and built-in ironing board. The home includes a post-tension slab, heavy-duty Z-wall retaining system with French drains, future elevator shaft, oversized garage with storage rooms, whole-home generator, bug misting system, thick exterior walls for high efficiency, underground drainage to the pier and lake-fed irrigation. A rare opportunity to own a master-crafted estate with unmatched privacy, water frontage and panoramic lake views. Please see the list of features and more information attached.
-
Property type
House
-
Year built
2000
-
Price/sqft
$241
Features
- Garage
- Walk In Closet
- Garden
- Outdoor Kitchen
- Fire Pit
- Jacuzzi
- Water View
- Lake View
- Lakefront
Features
Lot
- Gated Community
- Panoramic / Scenic View
- Water View
- Waterfront
- Lakefront
- Privacy
- Lake View
Indoor
- High Ceiling
- Kitchen island
- Jacuzzi
- Laundry Room
- Basement
- Walk In Closet
Outdoor
- Balcony
- Parking
- Fire Pit
- Garage
- Outdoor Kitchen
- Outdoor Living Space
- Gate
- Garden
Explore the Area
3045 Risinger Drive, Shreveport, Louisiana, United States
View on Google Maps
Price per sqft
Low
High
Joined 4 months ago
You have inquired about this property
The agent will contact you soon by
Listed by
14
Listings
2026
Joined
Book home tour with the agent
Choose a date and whether you'd like a virtual or in-person tour with the agent.
Preferred date
Tour type
Last updated
Yesterday
First listed
Apr 9
Listing reference
21124102
Listing status
Active under contract
The data relating to real estate for sale on this web site comes in part from the Broker Reciprocity Program of the NTREIS Multiple Listing Service. Real estate listings held by brokerage firms other than this broker are marked with the Broker Reciprocity logo and detailed information about them includes the name of the listing brokers.
Similar Properties Nearby
New Listings in Shreveport

Explore More Homes for Sale
Shreveport, LA, United States property types
Shreveport, LA, United States popular searches
- Properties with Pool in Shreveport, LA, United States
- Properties with Garden in Shreveport, LA, United States
- Properties with Open Kitchen in Shreveport, LA, United States
- Waterfront properties in Shreveport, LA, United States
- Properties with Fitness Center / Gym in Shreveport, LA, United States
- New Builds properties in Shreveport, LA, United States
- Properties with Game Room in Shreveport, LA, United States
- Water View properties in Shreveport, LA, United States
- Modern properties in Shreveport, LA, United States
- Golf View properties in Shreveport, LA, United States
- Renovated properties in Shreveport, LA, United States
- Properties with Library in Shreveport, LA, United States
- Properties with Air Conditioning in Shreveport, LA, United States
- Investment Property properties in Shreveport, LA, United States
- Properties with Tennis Court in Shreveport, LA, United States
- Mansion properties in Shreveport, LA, United States
- Hilltop properties in Shreveport, LA, United States
Related Guides & Stories
Trusted by the World's Leading Brokers
The agents behind the world's most exceptional properties list with JamesEdition.
- Listings from Sotheby's, Christie's, BARNES, and Engel & Völkers
- Every listing reviewed before it goes live
- Connect directly with verified listing agents
By continuing you agree to our Terms and Privacy Policy.
brokerages we
partnered with
partnered with