


Single Family Residence In Show Low
- 5 Beds
- 4 Baths
- 2,973 Sqft
- 26,572 Sqft lot
- Updated: October 28
- Source: White Mountain Association of REALTORS MLS#263664
About the Property
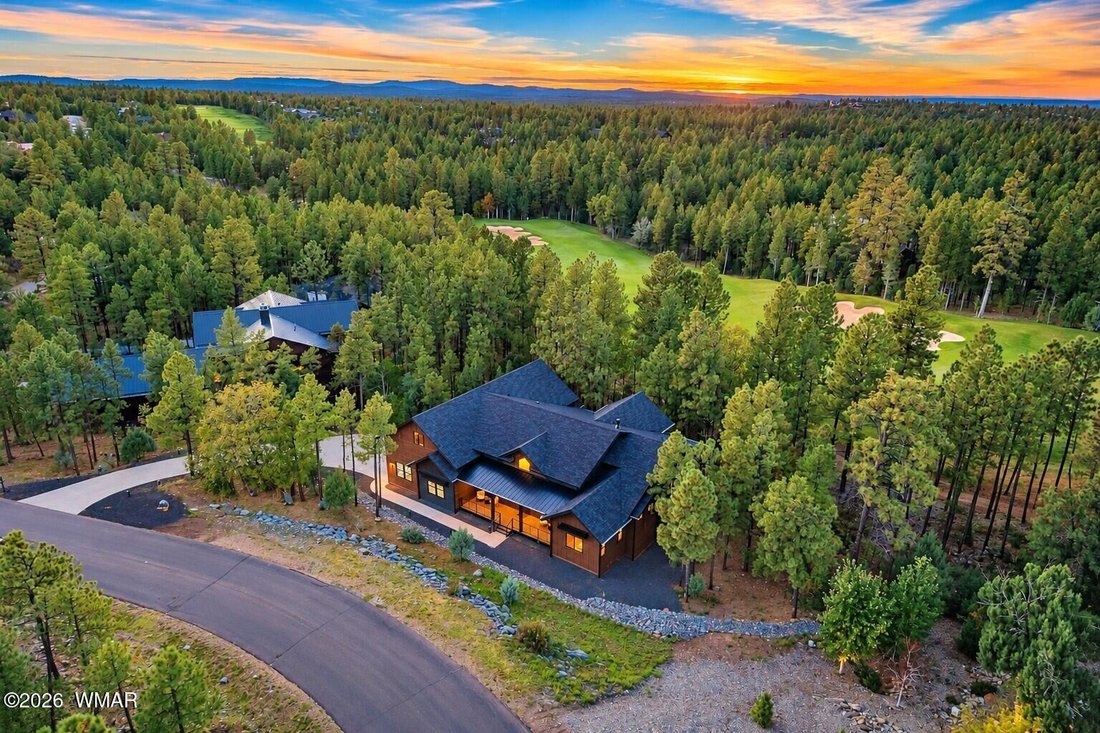
Homes like this rarely come available. Tucked along highly coveted Sage Lane among multimillion-dollar residences, the property sits on one of Torreon’s most prestigious streets. Its thoughtfully positioned lot along Hole 8 of the Cabin Course delivers a rare sense of seclusion while capturing beautiful fairway and mountain views. It’s the best of both worlds: quiet, tucked-away living in the heart of one of the region’s most sought-after communities.
Architectural Excellence
Soaring vaulted ceilings with wood beams and tongue-and-groove accents set a dramatic, warm tone throughout. Expansive walls of glass frame the golf course and fill the home with natural light, while a stunning floor-to-ceiling fireplace anchors the entire living space, creating a striking focal point for gathering on cool mountain evenings.
Designed for Gathering
The gourmet kitchen impresses with a Wolf range, KitchenAid appliances, and curated designer finishes. A spacious butler’s pantry with an additional full-size refrigerator and wine refrigerator makes entertaining effortless.
Outdoor Living
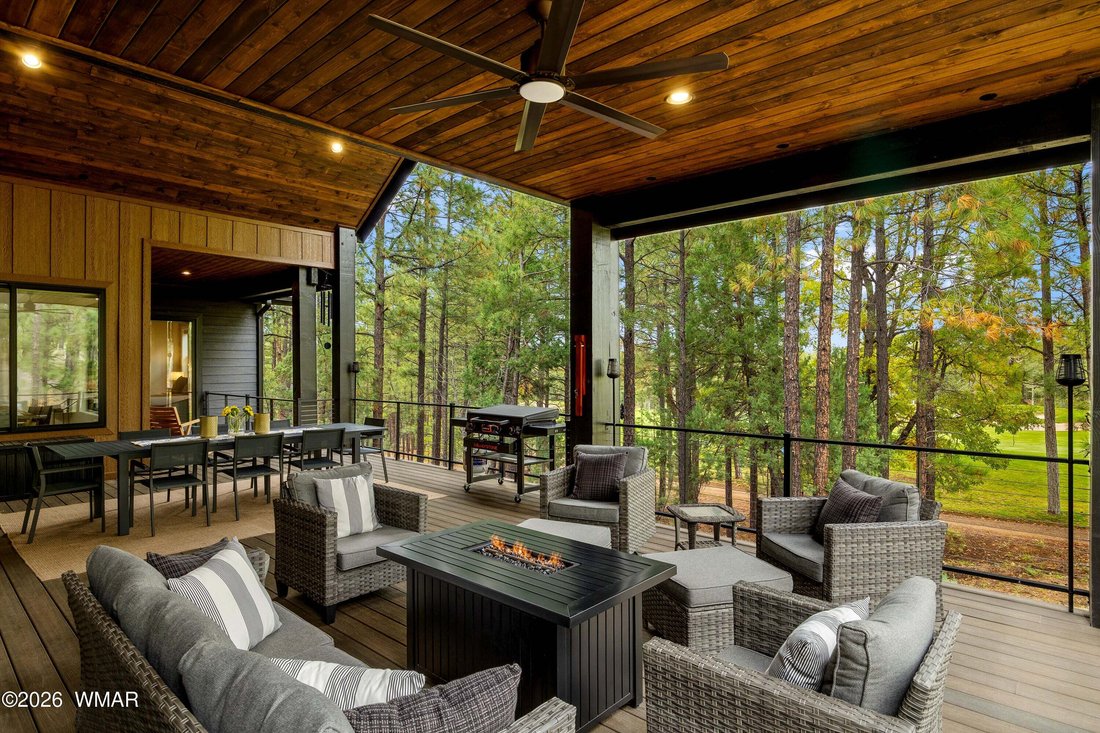
Step onto the oversized, covered deck overlooking the 8th fairway, where peaceful mornings, cool mountain evenings, and natural beauty create the ultimate private outdoor escape.
The Ultimate Bunk Room
The home’s showstopper is the incredible bunk room, the ultimate 5th bedroom and undisputed star of the home is simply incredible! Complete with two Queen-over-Queen bunk beds, a private full bath, video games, and a secret door to a hidden room, it’s a haven for kids, teens, and visiting families alike. It’s the room no one will ever forget. Added sound proofing in the bunk room floor keeps the noise to a minimum.
Additional Features
An oversized 2-car garage with double height ceilings and a generous footprint that provides ample room for two full-sized vehicles alongside a dedicated workshop, gym setup, or abundant storage space. The garage includes a dedicated 240V EV outlet heavy-duty, high-amperage NEMA outlet configured for fast Tesla/EV charging. This home features a spacious lower-level storage, whole-house water softener, and on-demand hot water heater.
The Torreon Lifestyle
Homeowners enjoy membership opportunities at Torreon Golf Club, with 36 holes of championship golf on the Tower and Cabin courses, clubhouse dining, swimming, fitness facilities, tennis, pickleball, and year-round outdoor and family recreation.
Exceptional Versatility
Ideal as a full-time residence, a luxury second home, or an investment property with the ability to achieve premium market rates. With all furnishings included, the transition is seamless.
A rare opportunity to own a private, fully furnished luxury retreat on one of Torreon’s most desirable streets, overlooking the 8th hole of the Cabin Course. This is White Mountain living at its finest.
-
Property type
House
-
Year built
2024
-
Price/sqft
$588
Features
- Garage
- Fireplace
- Walk In Closet
- Garden
- Playground
- Water View
- Fire Pit
- Terrace
- Tennis Court
Lot
- Gated Community
- Water View
- Privacy
- New Builds
Indoor
- High Ceiling
- Fireplace
- Air Conditioning
- Kitchen island
- Gas Stovetop
- Bar
- Stone Countertops
- Walk In Closet
- Fitness Center / Gym
Outdoor
Explore the Area
The agent will contact you soon by
Listed by
Book home tour with the agent
Choose a date and whether you'd like a virtual or in-person tour with the agent.
The data relating to real estate for sale on this website comes in part from the Internet Data exchange program of the White Mountain Association of REALTORS®. IDX information is provided exclusively for consumers' personal, non-commercial use and may not be used for any purpose other than to identify prospective properties consumers may be interested in purchasing. Real estate listings held by brokerage firms other than {{BROKERAGE}}, are indicated by detailed information about them such as the name of the listing firms. Information deemed reliable but not guaranteed. Copyright © {{YEAR}} White Mountain Association of REALTORS®. All Rights Reserved.
Trusted by the World's Leading Brokers
The agents behind the world's most exceptional properties list with JamesEdition.
- Listings from Sotheby's, Christie's, BARNES, and Engel & Völkers
- Every listing reviewed before it goes live
- Connect directly with verified listing agents
By continuing you agree to our Terms and Privacy Policy.
partnered with