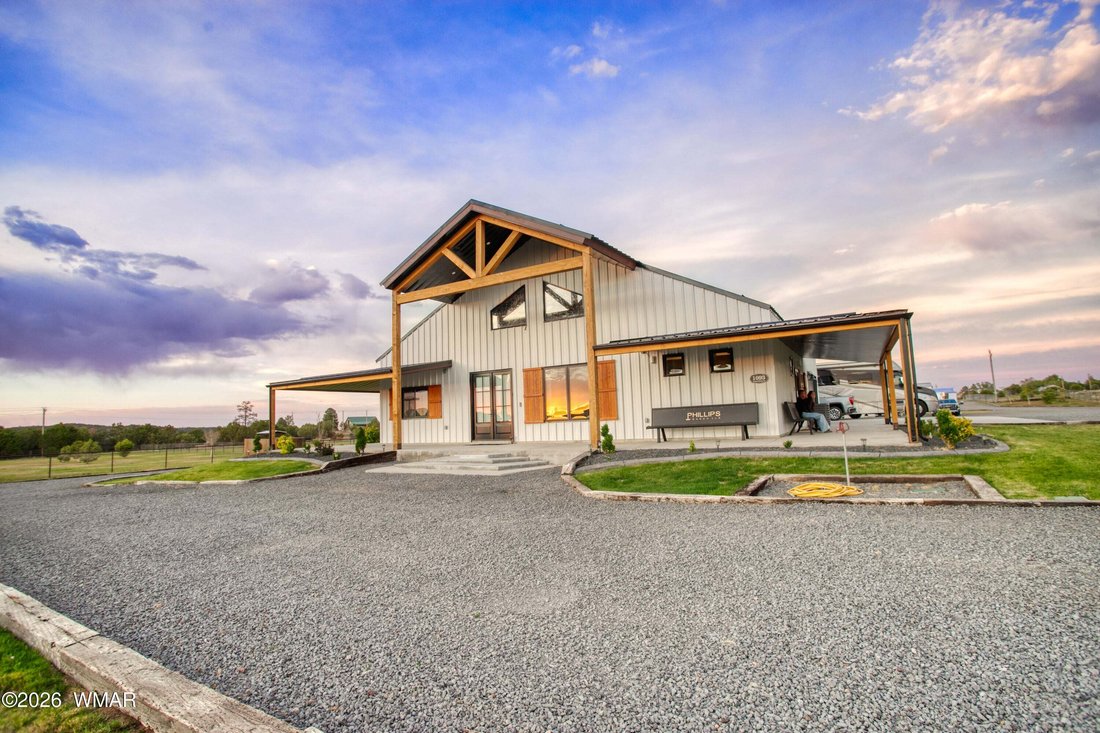
Single Family Residence In Show Low
- 5 Beds
- 4 Baths
- 2,693 Sqft
- 5.68 Ac lot
- Updated: August 1
- Source: White Mountain Association of REALTORS MLS#262514
About the Property
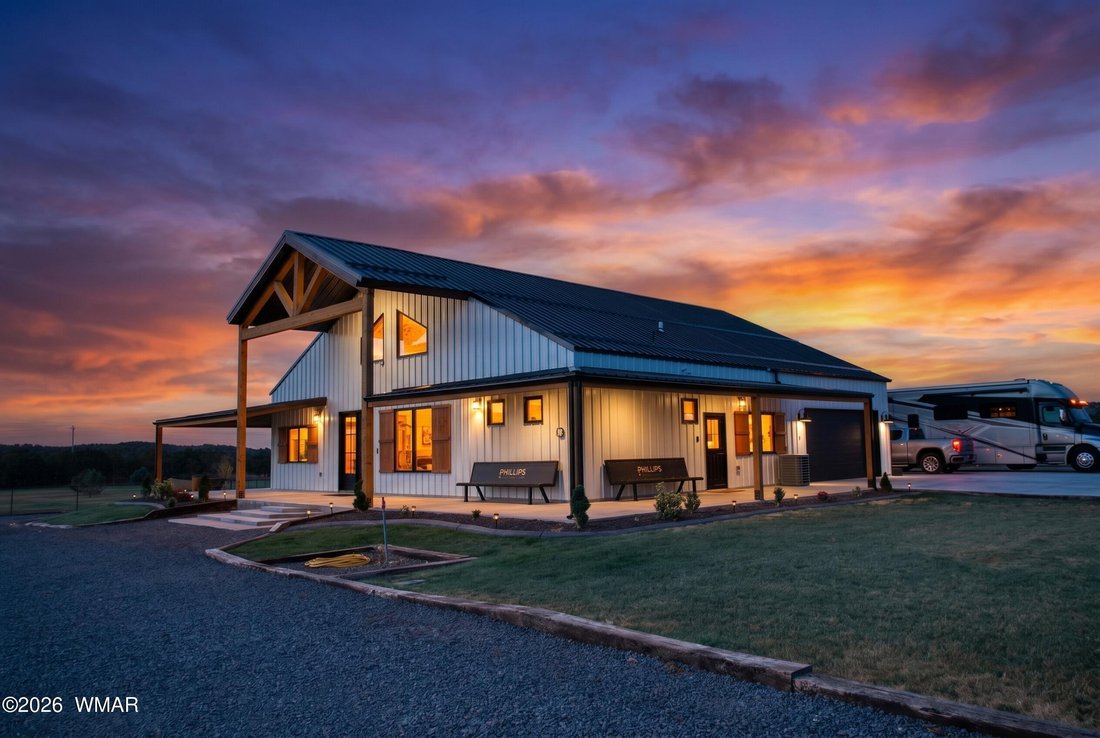
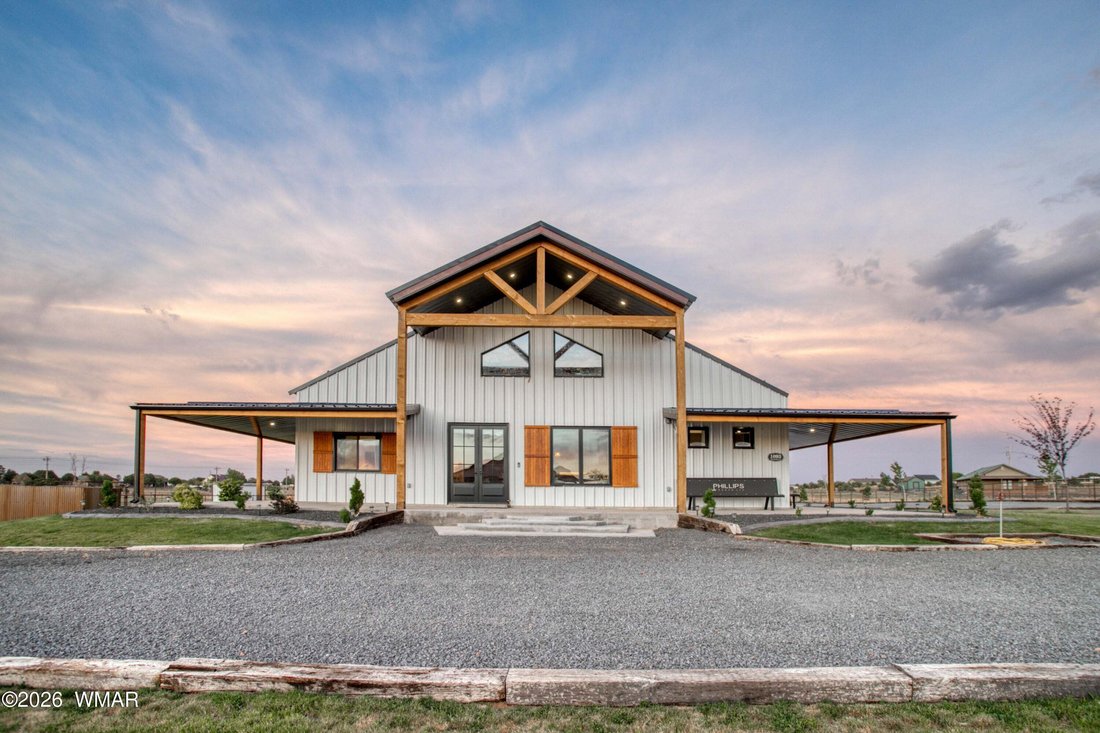
The home offers three bedrooms plus a dedicated office that could easily serve as a fourth bedroom, along with three beautifully appointed bathrooms. Two luxurious primary suites provide exceptional flexibility for guests or multi-generational living. The main primary retreat features a private exterior entrance, customized closet systems, and a spa-inspired bathroom designed with both comfort and sophistication in mind. A wraparound covered patio extends the living space outdoors, offering the perfect setting to enjoy spectacular Arizona sunsets and sweeping views of the estate.
Built with premium metal construction, this residence was designed for superior durability, energy efficiency, and insulation. Additional features include city water service, an emergency generator, customized closets, and an oversized extra-deep two-car garage complete with epoxy flooring and loft storage.
Combining rural tranquility with modern technology, the estate is equipped with high-speed Starlink internet and an extensive mesh Wi-Fi network that delivers reliable connectivity throughout the property, ensuring exceptional performance whether working from home, managing ranch operations, or enjoying entertainment from virtually anywhere on the estate.
Equestrians will immediately appreciate the remarkable horse facilities thoughtfully designed for both functionality and convenience. The impressive 50’ x 100’ barn features four stalls with spacious 16’ x 24’ covered outdoor runs, automatic waterers inside and outside the barn, and a generous 25’ x 16’ tack and tool room. Attached to the barn is a beautifully finished 640-square-foot climate-controlled apartment complete with heating, air conditioning, kitchen, living area, dining space, bedroom, bathroom, and washer/dryer hookups which is ideal for guests, caretakers, trainers, or extended family.
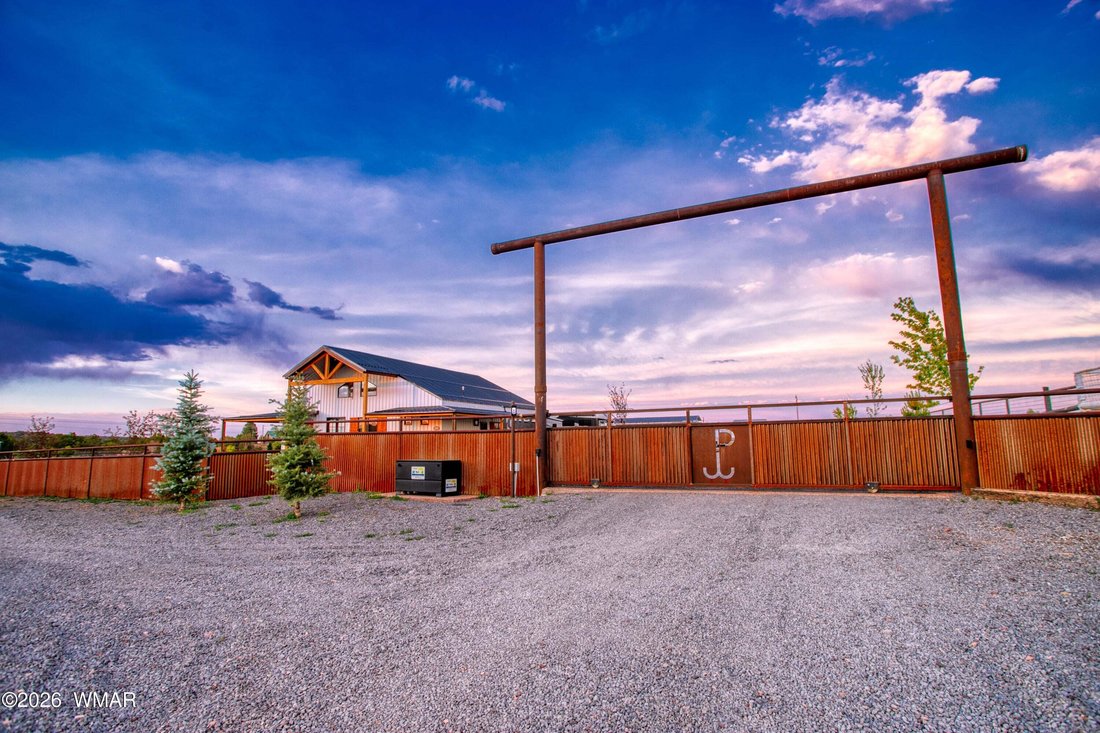
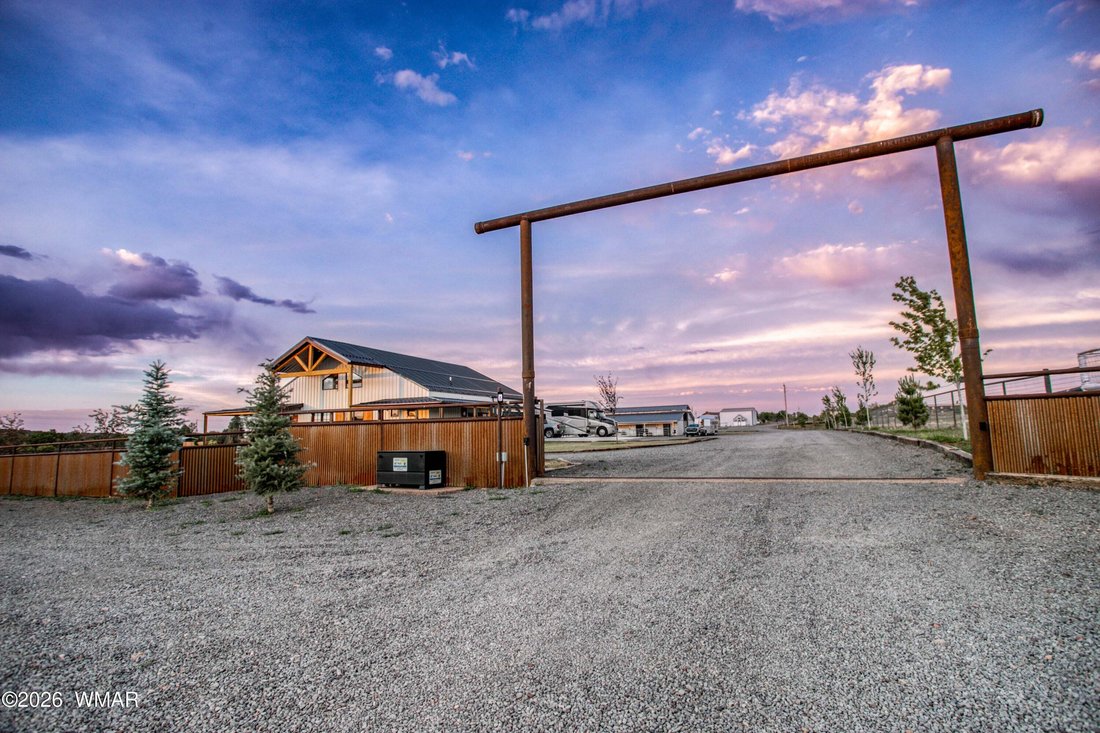
The estate is fully perimeter fenced with pipe and no-climb fencing topped with rail and thoughtfully cross-fenced throughout. Three irrigated pastures feature mare sheds and automatic waterers, creating a turnkey setup for horse enthusiasts, breeders, or ranch operations. Two impressive, gated entrances with automatic openers provide both convenience and a grand sense of arrival.
Multiple RV hookups, offering easy access for large horse trailers, equipment, and recreational vehicles, this exceptional property combines luxury, functionality, and location in a way rarely found. Whether envisioned as a private family ranch, equestrian estate, seasonal retreat, or legacy property, this one-of-a-kind offering represents the very best of White Mountain living. Comes fully furnished minus a few personal items and decor/paintings. See listing #262516 for an additional 2.19 acres for purchase.
-
Property type
House
-
Year built
2023
-
Price/sqft
$668
Features
- Garage
- Fireplace
- Walk In Closet
- Garden
- Equestrian
- Mountain View
- Open Kitchen
- New Builds
- Washer Dryer
Lot
- Panoramic / Scenic View
- Mountain View
- New Builds
- Equestrian
Indoor
- High Ceiling
- Office
- Fireplace
- Air Conditioning
- Kitchen island
- Washer Dryer
- Bar
- Open Kitchen
- Stone Countertops
- Walk In Closet
Outdoor
- Garage
- Gate
- Garden
Explore the Area
The agent will contact you soon by
Listed by
Book home tour with the agent
Choose a date and whether you'd like a virtual or in-person tour with the agent.
The data relating to real estate for sale on this website comes in part from the Internet Data exchange program of the White Mountain Association of REALTORS®. IDX information is provided exclusively for consumers' personal, non-commercial use and may not be used for any purpose other than to identify prospective properties consumers may be interested in purchasing. Real estate listings held by brokerage firms other than {{BROKERAGE}}, are indicated by detailed information about them such as the name of the listing firms. Information deemed reliable but not guaranteed. Copyright © {{YEAR}} White Mountain Association of REALTORS®. All Rights Reserved.
Trusted by the World's Leading Brokers
The agents behind the world's most exceptional properties list with JamesEdition.
- Listings from Sotheby's, Christie's, BARNES, and Engel & Völkers
- Every listing reviewed before it goes live
- Connect directly with verified listing agents
By continuing you agree to our Terms and Privacy Policy.
partnered with