$2,300,000
6 Bedrooms Single Family Detached
- 6 Beds
- 7 Baths
- 5,376 Sqft
- 41,382 Sqft lot
- Updated: July 12
- 1
- MLS#7009508
About the Property
Designed by renowned architect Mark Kawell and expertly crafted by L. Cramer, this extraordinary Prairie-style estate blends timeless architecture, exceptional craftsmanship, and resort-inspired amenities. Bathed in natural light, the home offers six bedrooms, seven bathrooms, and over-the-top attention to detail throughout. Rich anigre and mahogany woodwork, limestone columns, tray ceilings, and
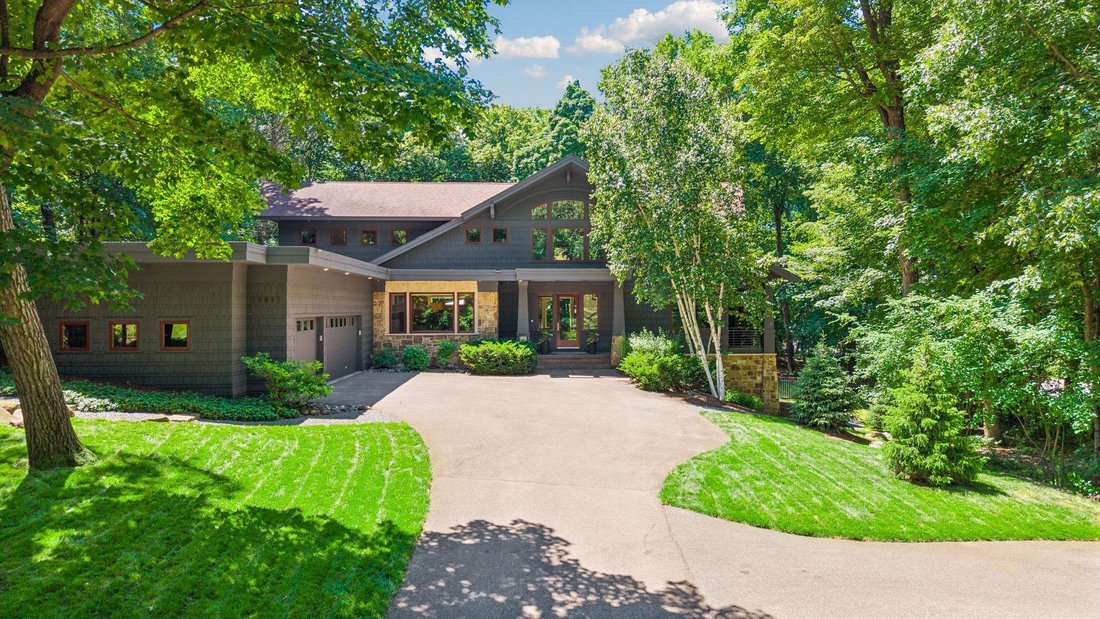
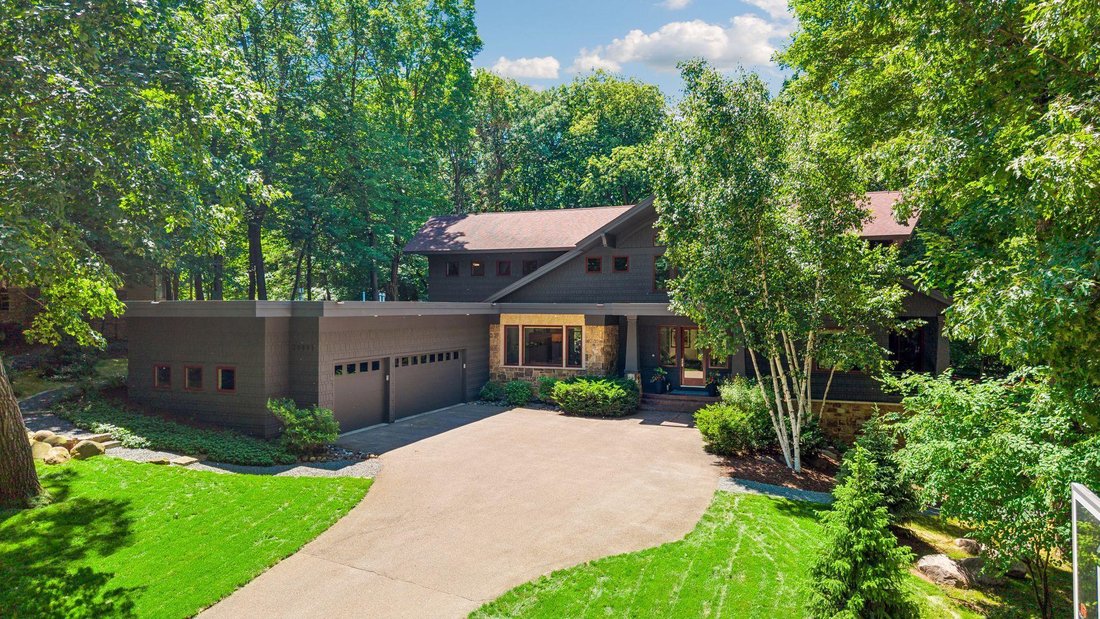
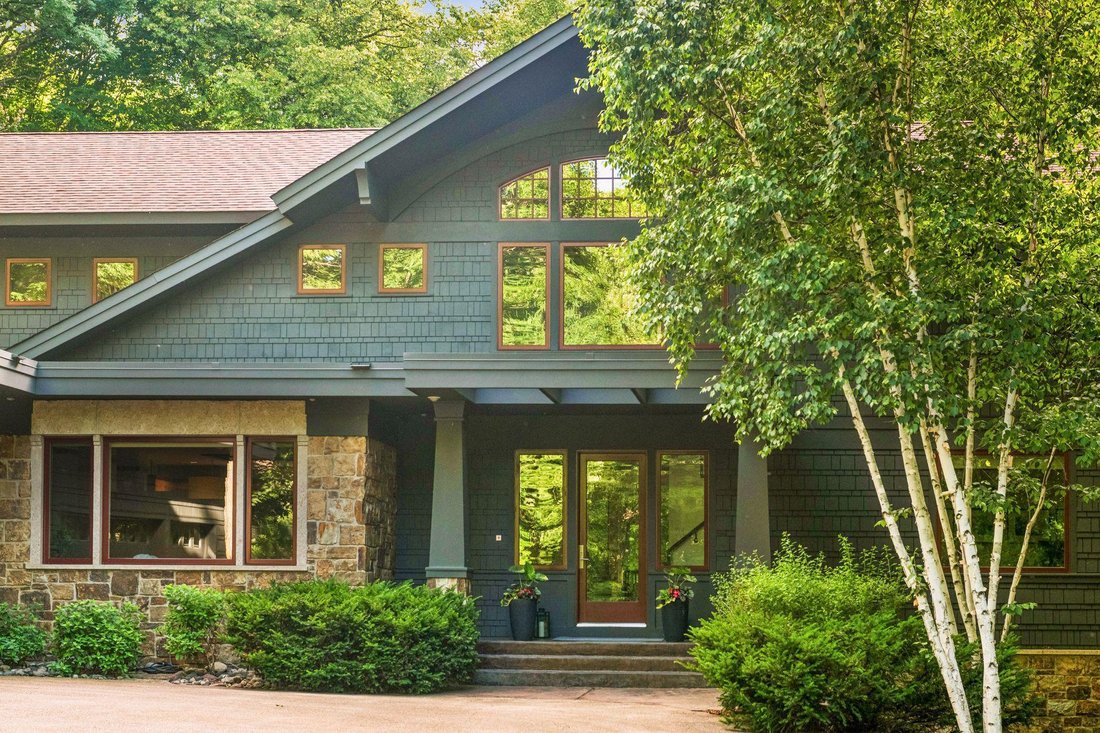
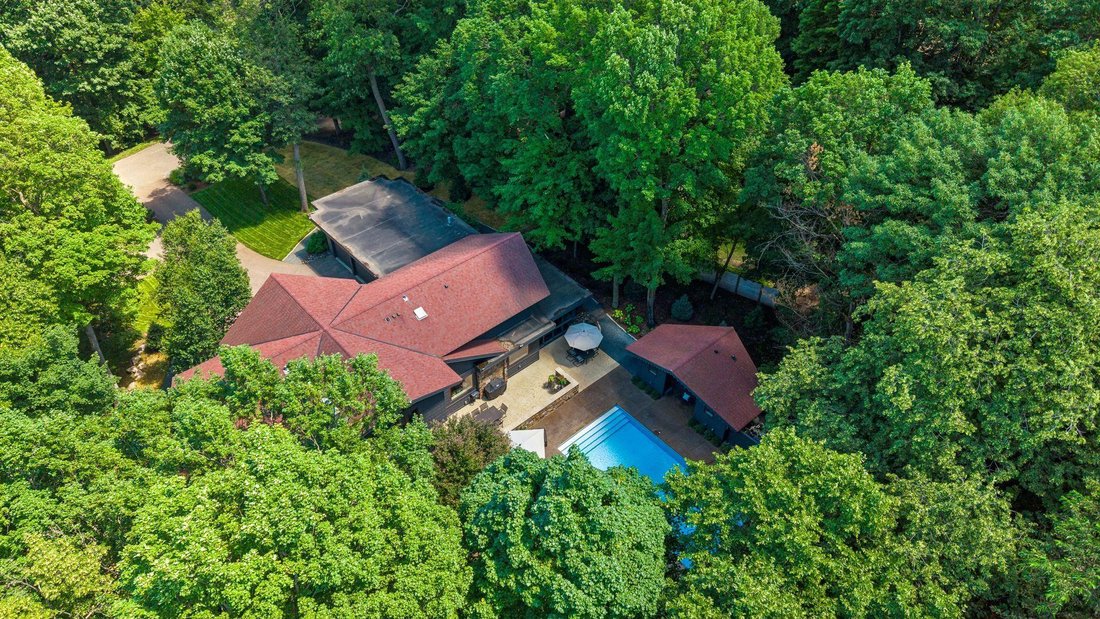
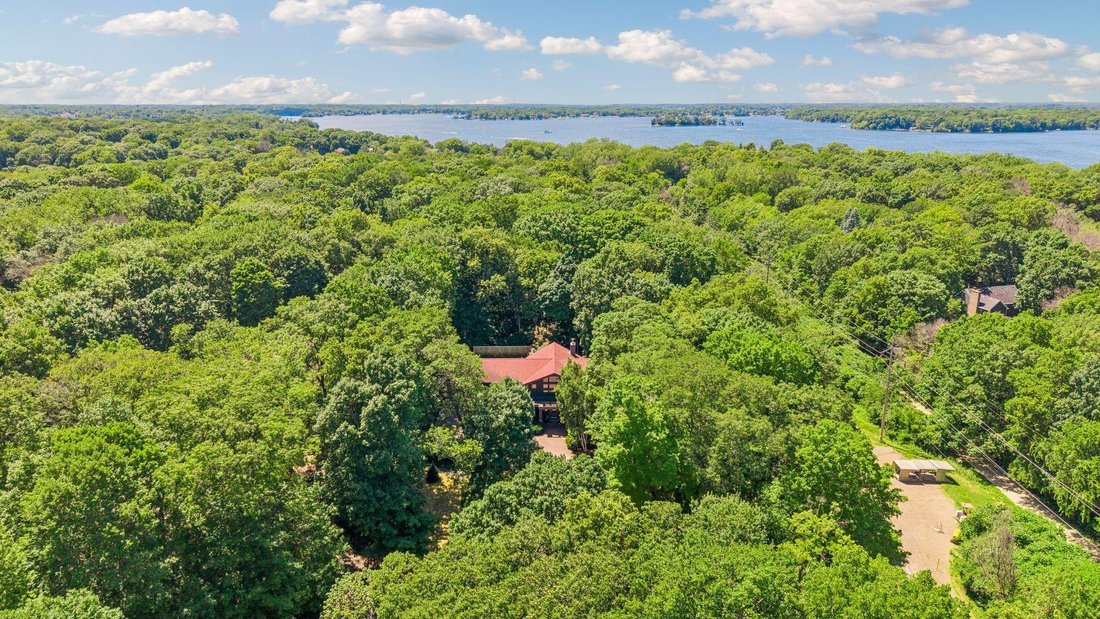
Designed by renowned architect Mark Kawell and expertly crafted by L. Cramer, this extraordinary Prairie-style estate blends timeless architecture, exceptional craftsmanship, and resort-inspired amenities. Bathed in natural light, the home offers six bedrooms, seven bathrooms, and over-the-top attention to detail throughout. Rich anigre and mahogany woodwork, limestone columns, tray ceilings, and substantial 8-inch base moldings create a warm yet sophisticated aesthetic. The thoughtfully designed floor plan balances everyday comfort with effortless entertaining. At the heart of the home is a chef’s kitchen featuring granite countertops and premium appliances, including a Sub-Zero refrigerator, two Wolf ovens (built-in and range), and two Miele dishwashers. The main level also includes a private office, guest suite, elegant living spaces, and a spectacular screened porch with a fireplace overlooking the grounds. The upper level offers four spacious bedrooms, a convenient laundry room, and a luxurious primary suite retreat complete with a fireplace and spa-inspired bath featuring marble floors and exceptional finishes. The walkout lower level is equally impressive, featuring an additional bedroom and bath, a dedicated exercise area, a second kitchen, expansive storage, and a welcoming family room with fireplace-ideal for entertaining, guests, or multigenerational living. The outdoor experience is truly exceptional. Recently transformed by award-winning Yardscapes, the property showcases 15 newly planted trees, curated landscaping, architectural fencing, retaining walls, expanded natural rock pathways, and an updated irrigation system. The result is a serene, Zen-inspired setting that feels both private and restorative. A sparkling pool, stylish pool house, and beautifully designed outdoor living spaces create a true backyard resort. Completing the property is a heated three-car garage with built-in sink, generous storage, and ample room for vehicles, hobbies, and equipment. This is a rare opportunity to own a one-of-a-kind architectural residence where luxury, privacy, and thoughtful design come together in perfect harmony.
-
Property type
House
-
Year built
2006
-
Price/sqft
$427
Features
- Fireplace
- Garden
- Garage
- Pool
- Fitness Center / Gym
- Washer Dryer
- Outdoor Living Space
- Office
- Laundry Room
Features
Lot
- Privacy
Indoor
- Office
- Fireplace
- Air Conditioning
- Washer Dryer
- Laundry Room
- Stone Countertops
- Fitness Center / Gym
Outdoor
- Pool
- Garage
- Outdoor Living Space
- Garden
Explore the Area
20895 Spencer Lane, Shorewood, MN 55331, Mound, Minnesota, United States
View on Google Maps
Price per sqft
Low
High
Joined 6 years ago
You have inquired about this property
The agent will contact you soon by
Listed by
4
Listings
2021
Joined
Book home tour with Kristi Weinstock
Choose a date and whether you'd like a virtual or in-person tour with the agent.
Preferred date
Tour type

Coldwell Banker Realty - Excelsior
19400 Highway 7, 55331, Excelsior, Minnesota, United States
View agency profile
Driving from Minneapolis, our office is the gateway to the Lake Minnetonka area,
conveniently located on Highwa
conveniently located on Highwa
Driving from Minneapolis, our office is the gateway to the Lake Minnetonka area,
conveniently located on Highway 7. Our team of top notch Sales Associates are
serious about customer satisfaction. Given it`s rich history, our market is as
unique as the variety of people and properties we represent. To aid us in this
representation, our office is equipped with both state-of-the-art technology and
good, old fashioned, personal experience.
conveniently located on Highway 7. Our team of top notch Sales Associates are
serious about customer satisfaction. Given it`s rich history, our market is as
unique as the variety of people and properties we represent. To aid us in this
representation, our office is equipped with both state-of-the-art technology and
good, old fashioned, personal experience.
Last updated
July 12
First listed
June 20
Listing reference
5pncd7
Similar Properties Nearby
New Listings in Mound




Explore More Homes for Sale
Mound, MN, United States property types
Related Guides & Stories
Trusted by the World's Leading Brokers
The agents behind the world's most exceptional properties list with JamesEdition.
- Listings from Sotheby's, Christie's, BARNES, and Engel & Völkers
- Every listing reviewed before it goes live
- Connect directly with verified listing agents
By continuing you agree to our Terms and Privacy Policy.
brokerages we
partnered with
partnered with