$515,000
Single Family Residence In Sherman
- 5 Beds
- 6 Baths
- 3,222 Sqft
- 6,447 Sqft lot
- Updated: September 4
- Source: North Texas Real Estate Information Systems (NTREIS) MLS#21377608
About the Property
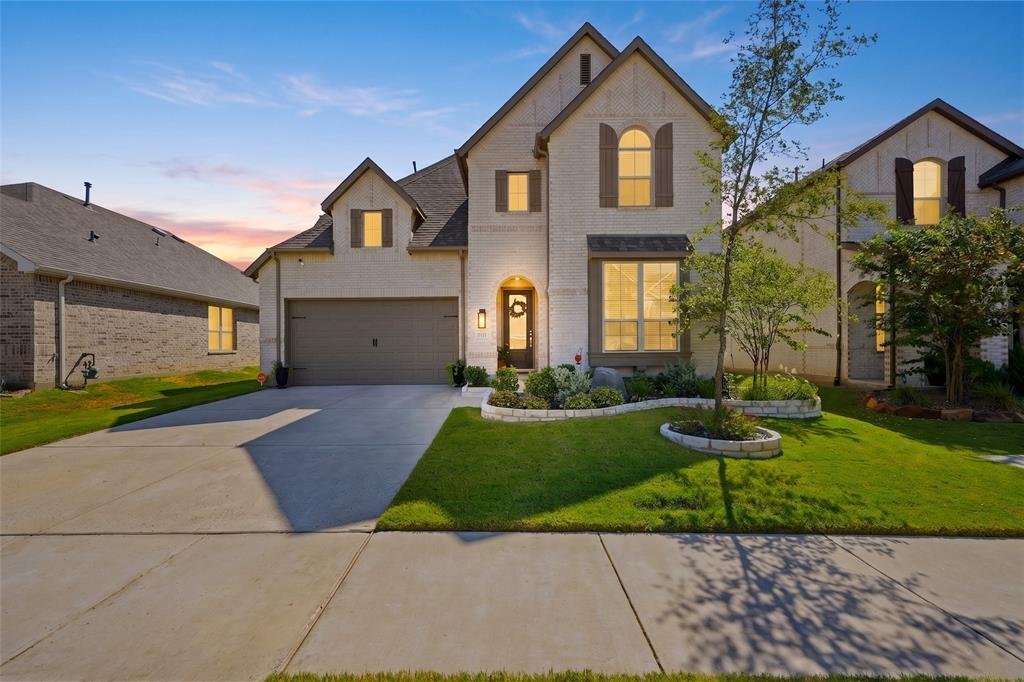
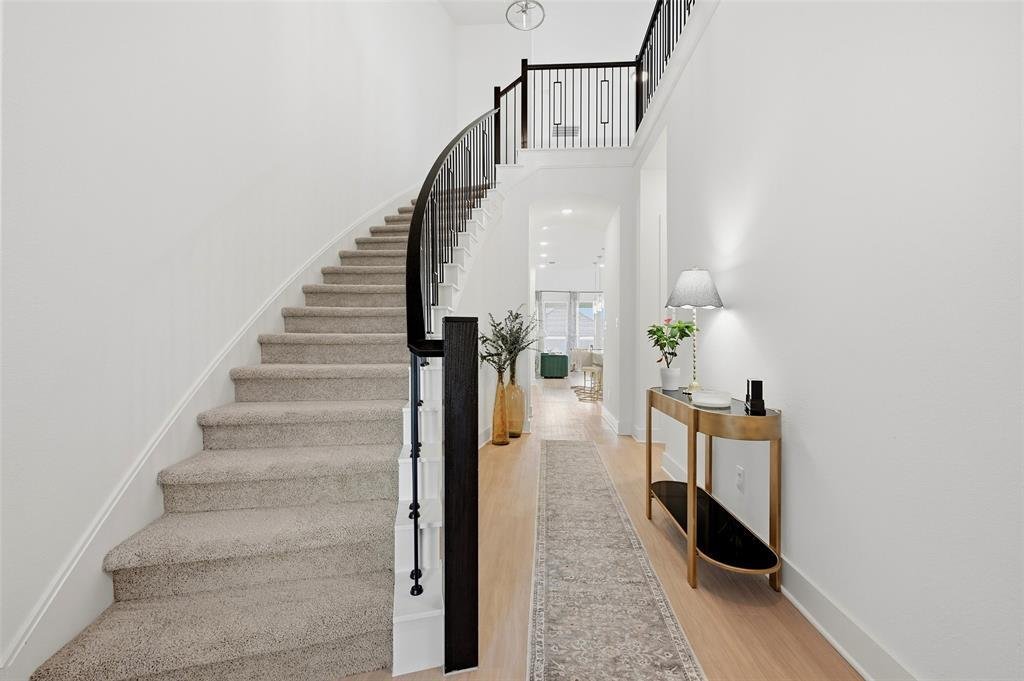
Some homes simply give you more space. This Highland Homes Cambridge plan gives you a feeling. From the moment you step inside there’s an unmistakable sense of warmth and sophistication—a home made for lingering dinners, full houses, quiet mornings and evenings that last just a little longer. And here, you don’t have to choose between room to breathe and access to the city. Located in Sherman’s de
Some homes simply give you more space. This Highland Homes Cambridge plan gives you a feeling. From the moment you step inside there’s an unmistakable sense of warmth and sophistication—a home made for lingering dinners, full houses, quiet mornings and evenings that last just a little longer. And here, you don’t have to choose between room to breathe and access to the city. Located in Sherman’s desirable Bel Air Village, you’re approximately 30 miles from McKinney and about an hour from Dallas—putting North Texas shopping, dining, entertainment and employment centers within comfortable reach while allowing you to come home to a little more space and a more relaxed pace.
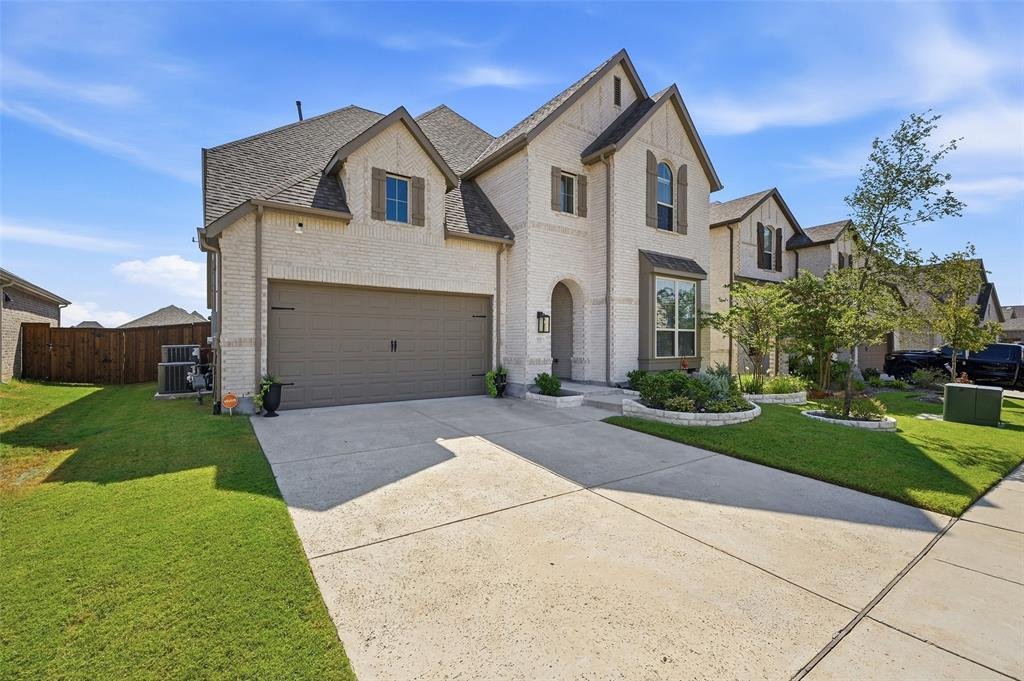
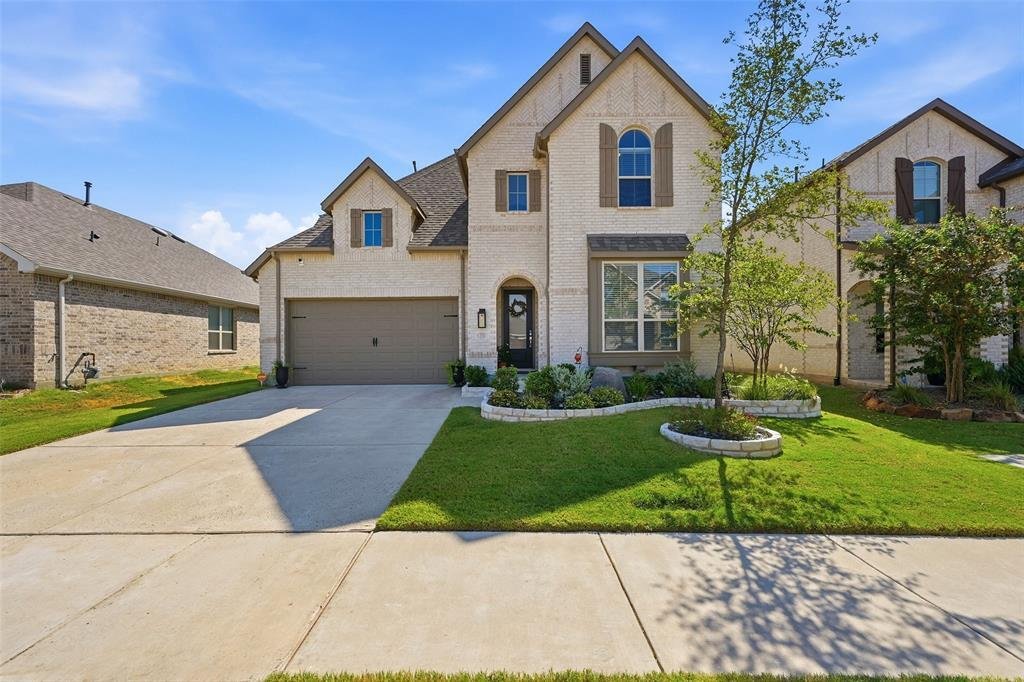
Built in 2023, this beautifully designed upgraded 5-bedroom, 5.5-bath home offers more than 3,200 square feet of thoughtfully planned living space with a rare combination of elegance, comfort and versatility. At the heart of the home, the spacious kitchen was designed for gathering. A generous island, gas cooking, abundant cabinetry and pantry storage create a space equally suited to quiet Sunday mornings or an evening spent entertaining friends. This particular Cambridge plan is full of additional upgrades throughout the home. Some of those include the powder room, bay window in the primary suite and a free standing tub with shower in primary bath. This home offers exceptional flexibility for family and guests, extended stays, a home office or multi-generational living.
As the day winds down, step outside to the upgraded, extended covered patio and fenced backyard—a wonderful setting for slow evenings, good conversation with relaxing music in the background.
Smart-home features, energy-efficient construction and an attached two-car garage add modern conveniences and places you close to the growing corridor of Sherman.
This home isn’t simply a beautiful house with plenty of room. It’s a place to settle in and create a life that feels a little less hurried and more like home.
Built in 2023, this beautifully designed upgraded 5-bedroom, 5.5-bath home offers more than 3,200 square feet of thoughtfully planned living space with a rare combination of elegance, comfort and versatility. At the heart of the home, the spacious kitchen was designed for gathering. A generous island, gas cooking, abundant cabinetry and pantry storage create a space equally suited to quiet Sunday mornings or an evening spent entertaining friends. This particular Cambridge plan is full of additional upgrades throughout the home. Some of those include the powder room, bay window in the primary suite and a free standing tub with shower in primary bath. This home offers exceptional flexibility for family and guests, extended stays, a home office or multi-generational living.
As the day winds down, step outside to the upgraded, extended covered patio and fenced backyard—a wonderful setting for slow evenings, good conversation with relaxing music in the background.
Smart-home features, energy-efficient construction and an attached two-car garage add modern conveniences and places you close to the growing corridor of Sherman.
This home isn’t simply a beautiful house with plenty of room. It’s a place to settle in and create a life that feels a little less hurried and more like home.
-
Property type
House
-
Year built
2023
-
Price/sqft
$159
Features
- Garage
- Office
- Kitchen island
Explore the Area
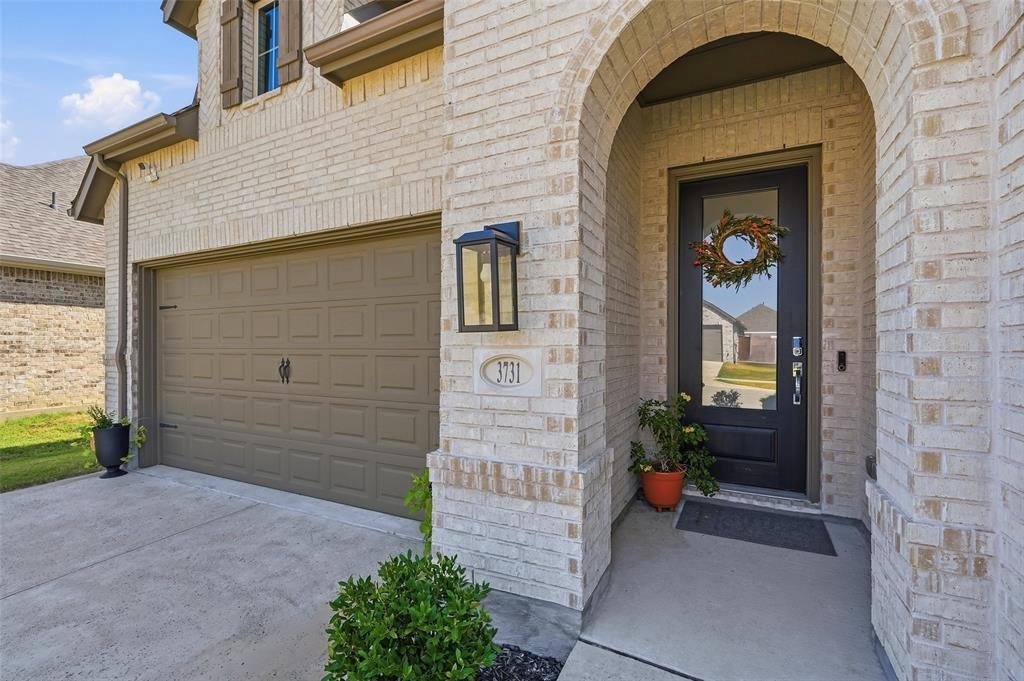
3731 Cherry Hills Drive, Sherman, Texas, United States
View on Google Maps
Price per sqft
Low
High
Joined 9 months ago
You have inquired about this property
The agent will contact you soon by
Listed by
12
Listings
2026
Joined
Book home tour with the agent
Choose a date and whether you'd like a virtual or in-person tour with the agent.
Preferred date
Tour type
Last updated
September 4
First listed
September 4
Listing reference
21377608
Listing status
The data relating to real estate for sale on this web site comes in part from the Broker Reciprocity Program of the NTREIS Multiple Listing Service. Real estate listings held by brokerage firms other than this broker are marked with the Broker Reciprocity logo and detailed information about them includes the name of the listing brokers.
Similar Properties Nearby
New Listings in Sherman


Explore More Homes for Sale
Sherman, TX, United States property types
Sherman, TX, United States popular searches
- Properties with Garden in Sherman, TX, United States
- Properties with Open Kitchen in Sherman, TX, United States
- Properties with Pool in Sherman, TX, United States
- New Builds properties in Sherman, TX, United States
- Investment Property properties in Sherman, TX, United States
- Panoramic / Scenic View properties in Sherman, TX, United States
- Renovated properties in Sherman, TX, United States
- Waterfront properties in Sherman, TX, United States
- Gated Community properties in Sherman, TX, United States
- Properties with Jacuzzi in Sherman, TX, United States
- Properties with Tennis Court in Sherman, TX, United States
- Lakefront properties in Sherman, TX, United States
- Lake View properties in Sherman, TX, United States
- Duplex properties in Sherman, TX, United States
- Properties with Private Airport in Sherman, TX, United States
- Hilltop properties in Sherman, TX, United States
Related Guides & Stories
Trusted by the World's Leading Brokers
The agents behind the world's most exceptional properties list with JamesEdition.
- Listings from Sotheby's, Christie's, BARNES, and Engel & Völkers
- Every listing reviewed before it goes live
- Connect directly with verified listing agents
By continuing you agree to our Terms and Privacy Policy.
brokerages we
partnered with
partnered with