$741,990
Single Family Residence In Sherman
- 3 Beds
- 3 Baths
- 2,655 Sqft
- 1.16 Ac lot
- Updated: August 12
- Source: North Texas Real Estate Information Systems (NTREIS) MLS#21352982
About the Property
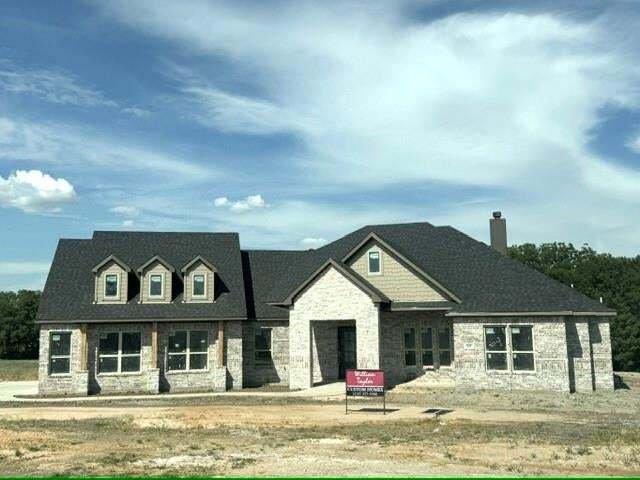
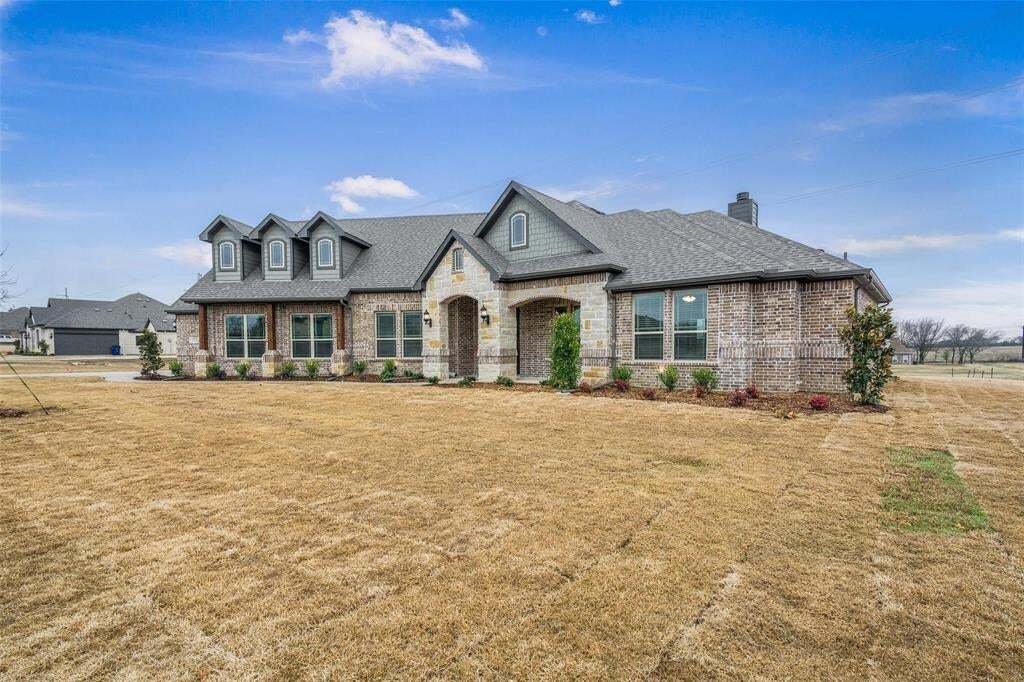
This beautiful custom home has 2655 Sq Ft and sits on a 1.16-acre lot. You will love the incredible sunsets to the west and a private tree-lined backyard to the east. This home is situated at the end of a cul-de-sac. The front elevation is stunning. The stone finishes and double steel front doors make your entrance into this home elegant and inviting. Equipped with 3 bedrooms, all with walk-in clo
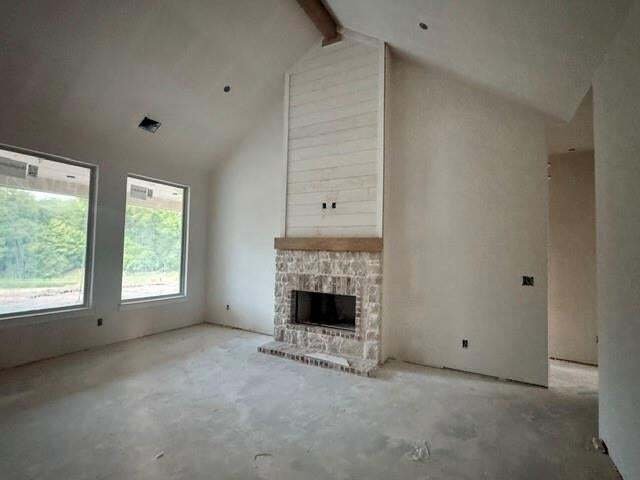
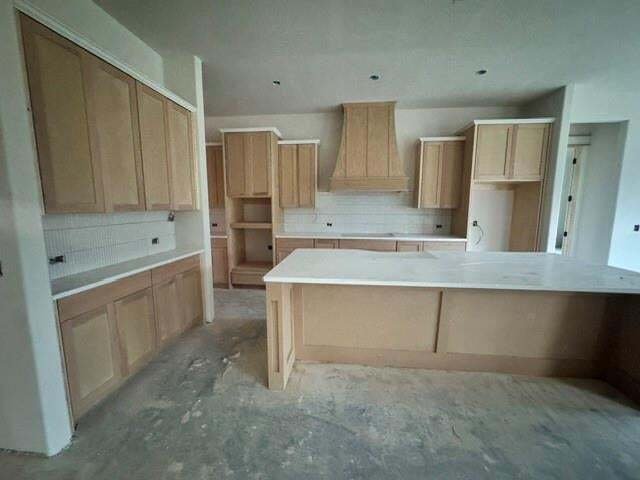
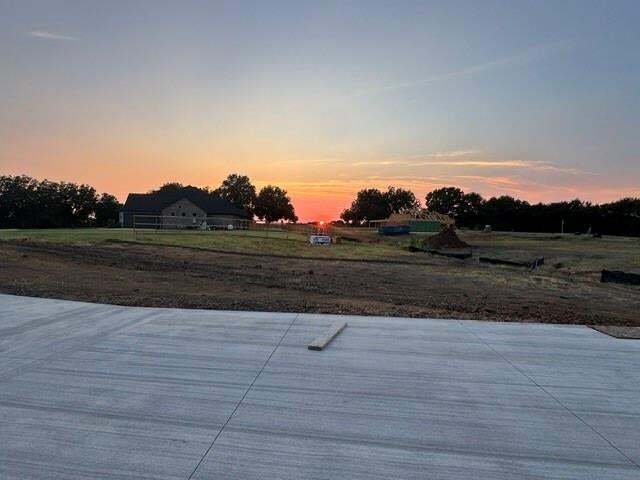
This beautiful custom home has 2655 Sq Ft and sits on a 1.16-acre lot. You will love the incredible sunsets to the west and a private tree-lined backyard to the east. This home is situated at the end of a cul-de-sac. The front elevation is stunning. The stone finishes and double steel front doors make your entrance into this home elegant and inviting. Equipped with 3 bedrooms, all with walk-in closets, 3 full bathrooms plus a powder bath, a study, and a large open family room. The custom kitchen has tons of storage and counter space. The Primary bedroom has dual closets with custom cabinet systems. The ensuite bathroom has a walk-through shower and a 67-inch stand-alone bathtub. The home has custom cabinets throughout, including the walk-in pantry, which has a butcher block countertop. The mud room has a custom bench. The countertops throughout are 3 cm quartz.. The baths have high-end brand fixtures. The family room and Primary room have vaulted ceilings with white oak beams. The home has engineered wood floors in all main areas of the house, plus the Primary bedroom. The home is embellished with shiplap walls above the fireplace and primary bathtub. The study has white oak stained shiplap on the ceiling. All of the doors are 8-foot doors that are 36 inches wide. There are 2 hot water heaters and 2 Carrier Brand HVAC systems. All of the windows have 2.5-inch blinds; there are ceiling fans in all bedrooms and living areas. The oversized 20-foot-wide driveway is a big bonus.
The 3-car garage is 670 sq ft. There is a full set of stairs that walk up to a floored attic with a fully trussed storage area over the garage. This property has no city taxes, but is just down the road from city amenities. It’s conveniently located on the south side of Sherman, approx 5 minutes away from US 75. It’s scheduled to be completed at the end of September.
The 3-car garage is 670 sq ft. There is a full set of stairs that walk up to a floored attic with a fully trussed storage area over the garage. This property has no city taxes, but is just down the road from city amenities. It’s conveniently located on the south side of Sherman, approx 5 minutes away from US 75. It’s scheduled to be completed at the end of September.
-
Property type
House
-
Year built
2026
-
Price/sqft
$279
Features
- Walk In Closet
- Garage
- Fireplace
- Washer Dryer
- Kitchen island
Explore the Area
69 Luther Lane, Sherman, Texas, United States
View on Google Maps
Price per sqft
Low
High
Joined 11 months ago
You have inquired about this property
The agent will contact you soon by
Listed by
4
Listings
2025
Joined
Book home tour with the agent
Choose a date and whether you'd like a virtual or in-person tour with the agent.
Preferred date
Tour type
Last updated
August 12
First listed
August 11
Listing reference
21352982
Listing status
The data relating to real estate for sale on this web site comes in part from the Broker Reciprocity Program of the NTREIS Multiple Listing Service. Real estate listings held by brokerage firms other than this broker are marked with the Broker Reciprocity logo and detailed information about them includes the name of the listing brokers.
Similar Properties Nearby
New Listings in Sherman

Explore More Homes for Sale
Sherman, TX, United States property types
Sherman, TX, United States popular searches
- Properties with Garden in Sherman, TX, United States
- Properties with Open Kitchen in Sherman, TX, United States
- Properties with Pool in Sherman, TX, United States
- New Builds properties in Sherman, TX, United States
- Panoramic / Scenic View properties in Sherman, TX, United States
- Renovated properties in Sherman, TX, United States
- Investment Property properties in Sherman, TX, United States
- Properties with Jacuzzi in Sherman, TX, United States
- Gated Community properties in Sherman, TX, United States
- Hilltop properties in Sherman, TX, United States
- Properties with Tennis Court in Sherman, TX, United States
- Waterfront properties in Sherman, TX, United States
- Lake View properties in Sherman, TX, United States
- Properties with Private Airport in Sherman, TX, United States
Related Guides & Stories
Trusted by the World's Leading Brokers
The agents behind the world's most exceptional properties list with JamesEdition.
- Listings from Sotheby's, Christie's, BARNES, and Engel & Völkers
- Every listing reviewed before it goes live
- Connect directly with verified listing agents
By continuing you agree to our Terms and Privacy Policy.
brokerages we
partnered with
partnered with