$5,990,000

Single Family Residence In Sherman Oaks

  • 5 Beds
  • 7 Baths
  • 6,902 Sqft
  • 12,938 Sqft lot
  • Updated: Yesterday
  • Source:
    San Diego MLS  MLS#SR26237351

About the Property

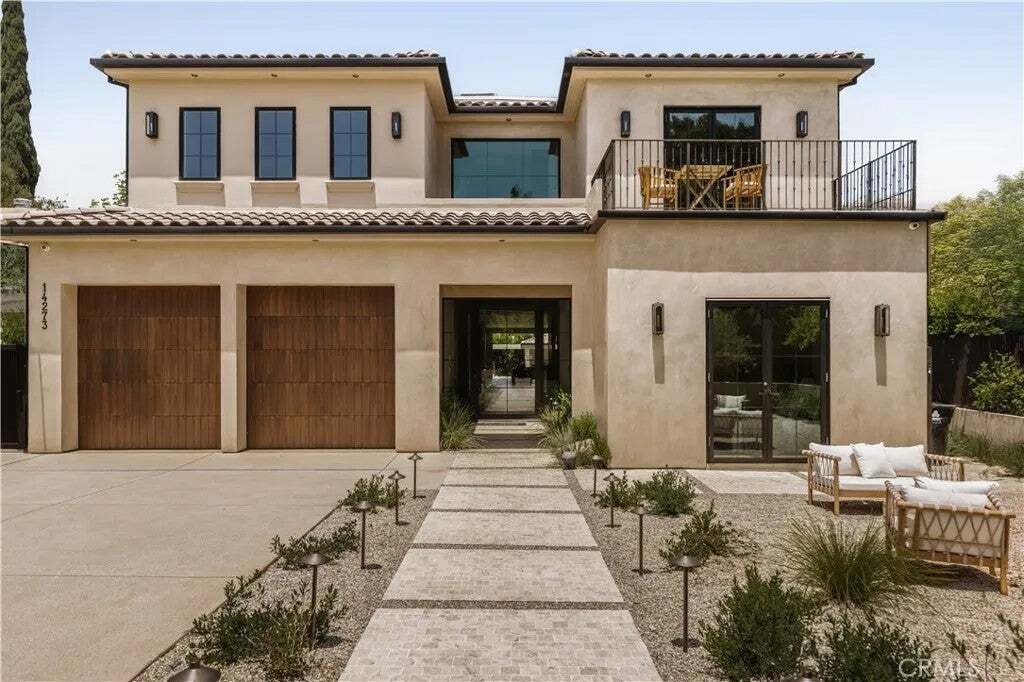
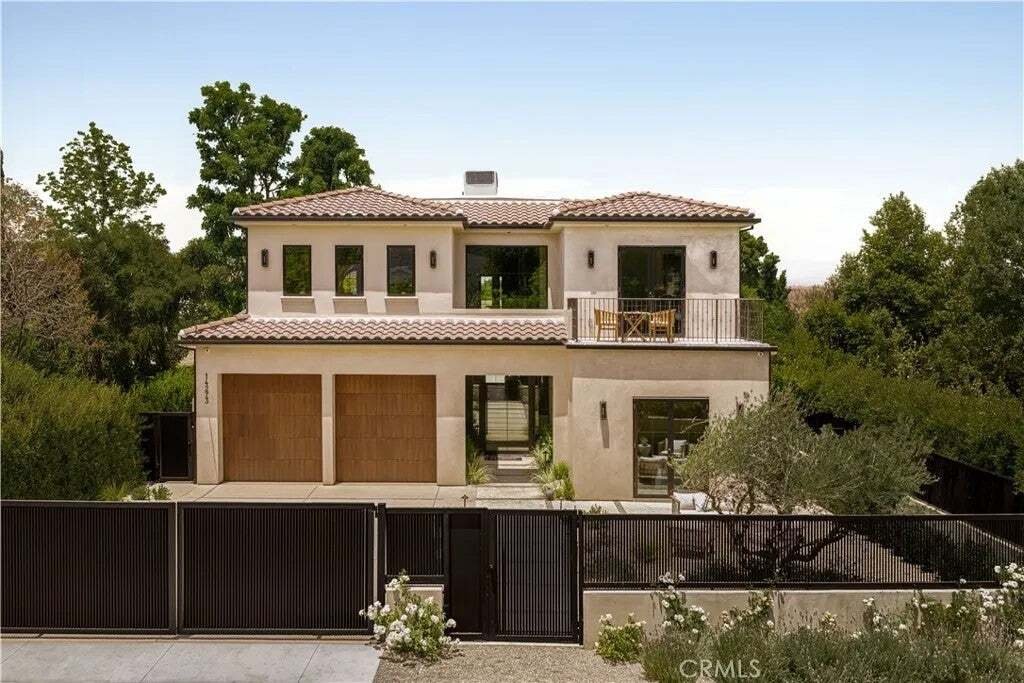
A striking expression of modern organic architecture, where sculptural design, natural materials, and effortless California living come together. Privately situated south of Ventura Boulevard on one of Sherman Oaks’ most desirable streets, this extraordinary estate spans over 6,900 square feet, blending architectural sophistication with warmth and understated luxury. A dramatic spiral staircase ri
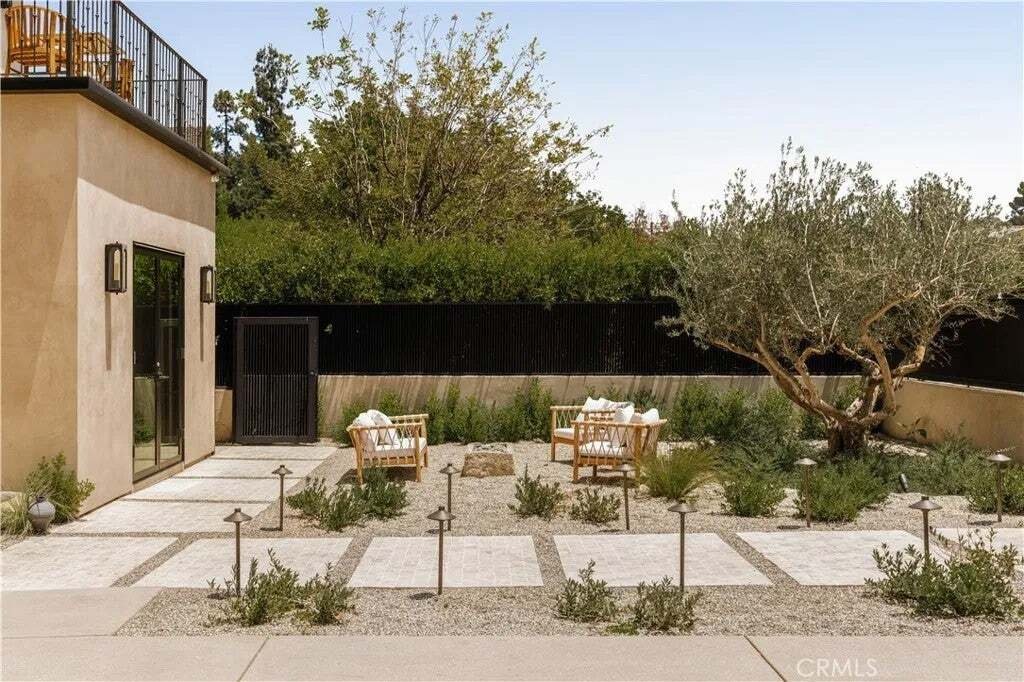
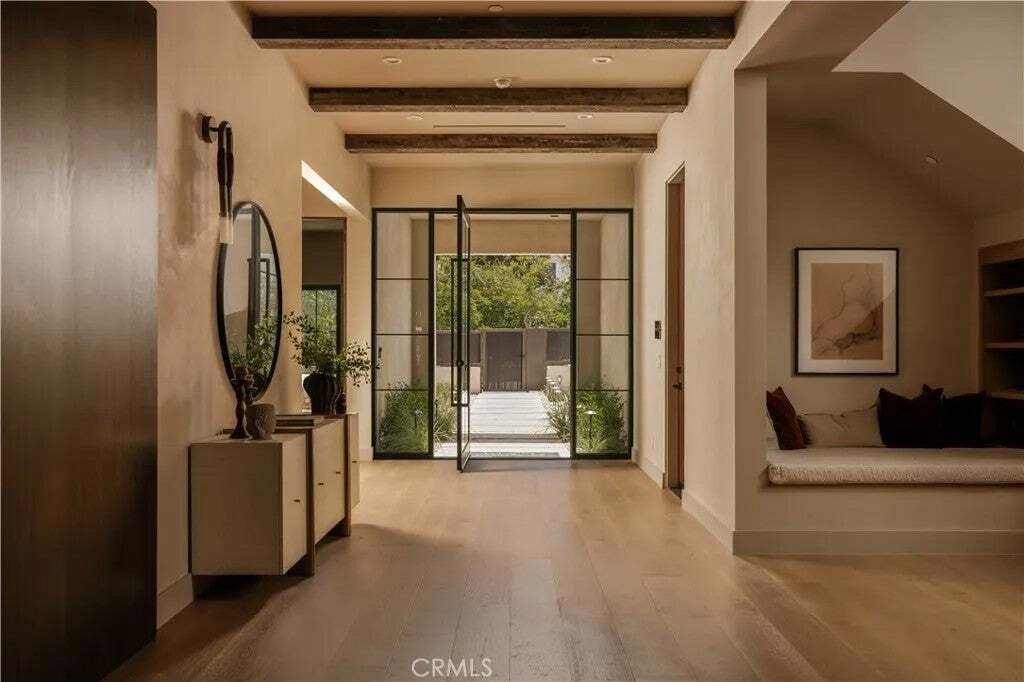
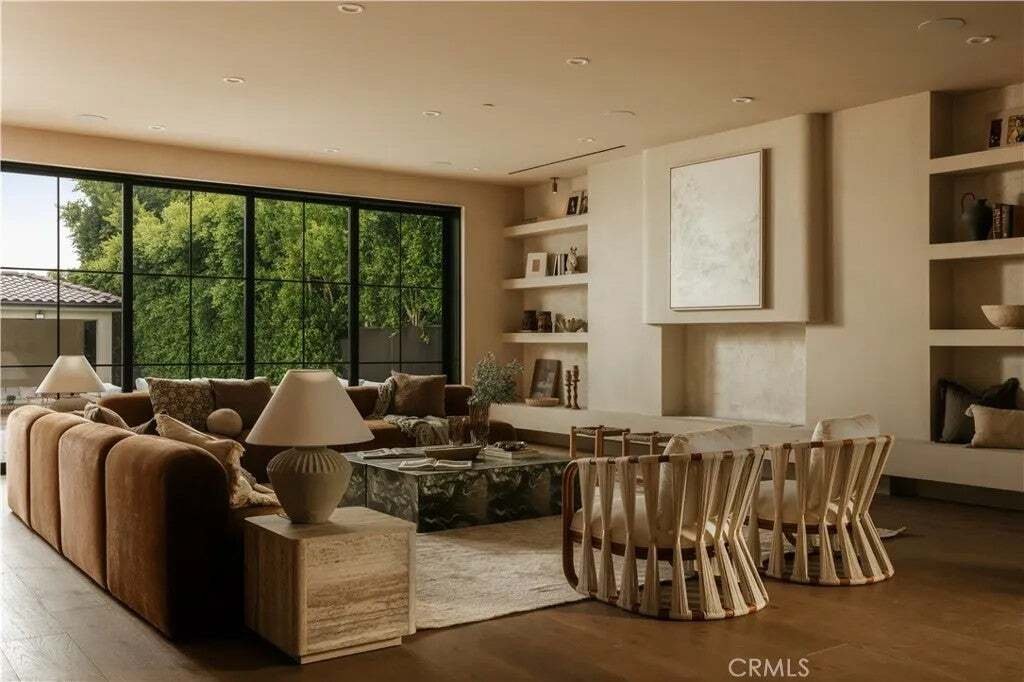
A striking expression of modern organic architecture, where sculptural design, natural materials, and effortless California living come together. Privately situated south of Ventura Boulevard on one of Sherman Oaks’ most desirable streets, this extraordinary estate spans over 6,900 square feet, blending architectural sophistication with warmth and understated luxury. A dramatic spiral staircase rises beneath soaring ceilings, setting the tone for expansive, light-filled interiors and beautifully curated living spaces. Designed for entertaining, the open-concept layout features an elegant living and dining area with a custom wet bar, while the chef’s kitchen showcases an oversized island, stone countertops, premium appliances, and a fully equipped butler’s pantry. A private movie theater, dedicated office, and guest suite complete the main level. Upstairs, four spacious en-suite bedrooms offer walk-in closets, including a spectacular primary retreat with a floor-to-ceiling fireplace, private balcony, expansive dressing room, and a versatile bonus room ideal for a gym, nursery, or second closet. Outdoors, a private resort awaits with a heated pool and spa, covered cabana, outdoor kitchen, and generous entertaining spaces designed for year-round enjoyment. Ideally located moments from some of the city’s most celebrated restaurants and cafs, including Anajak Thai, Bacari, The Blvd, and Cream, as well as the prestigious Buckley School, with convenient access to the Westside. A rare opportunity to own a statement residence defined by exceptional scale, architectural design, and craftsmanship.
…
  • Property type

    House

  • Floors

    2

  • Year built

    1941

  • Price/sqft

    $867

Features

  • Garden
  • Garage
  • Fireplace
  • Walk In Closet
  • Cinema
  • Outdoor Kitchen
  • Fitness Center / Gym
  • Fire Pit
  • Open Kitchen
Features

Lot

Indoor

  • High Ceiling
  • Office
  • Fireplace
  • Kitchen island
  • Gas Stovetop
  • Jacuzzi
  • Washer Dryer
  • Bar
  • Cinema
  • Open Kitchen
  • Stone Countertops
  • Walk In Closet
  • Fitness Center / Gym

Outdoor

Explore the Area

14273 Greenleaf Street, Los Angeles, California, United States View on Google Maps
Price per sqft
Low
High

View 4,807 more listings in Los Angeles

The Agency - Sherman Oaks

Joined 1 year ago
Your message
You have inquired about this property

The agent will contact you soon by

Listed by

The Agency - Sherman Oaks
California, United States
View agency profile
32
Listings
2025
Joined

Book home tour with the agent

Choose a date and whether you'd like a virtual or in-person tour with the agent.

In-person tour
Preferred date
Tour type
The Agency - Sherman Oaks
Sherman Oaks, California, United States
View agency profile
Last updated
Yesterday
First listed
November 5
Listing reference
SR26237351
Listing status
Call

Start phone call with:

Hello, I’m calling for the property with the reference SR26237351, which I discovered on JamesEdition.

After the call, we'll provide your contacts to the agent for easy communication.

brokerages we
partnered with