$2,299,000
Single Family Home/House Sherman Oaks United States
- 4 Beds
- 5 Baths
- 2,921 Sqft
- 8,638 Sqft lot
- Updated: June 20
- MLS#SR26134217
About the Property
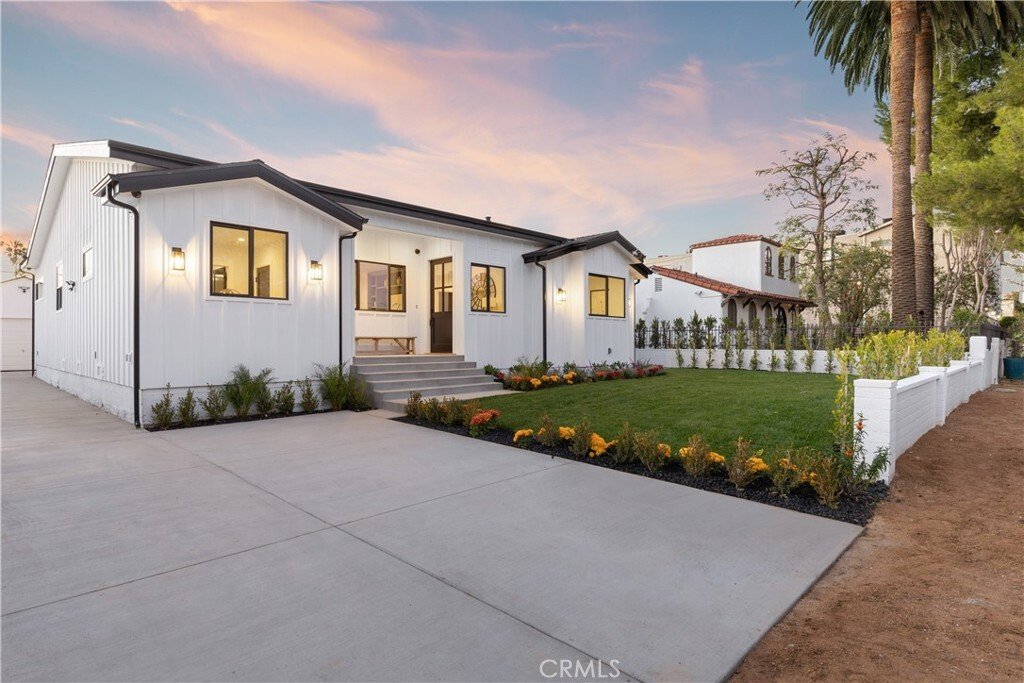
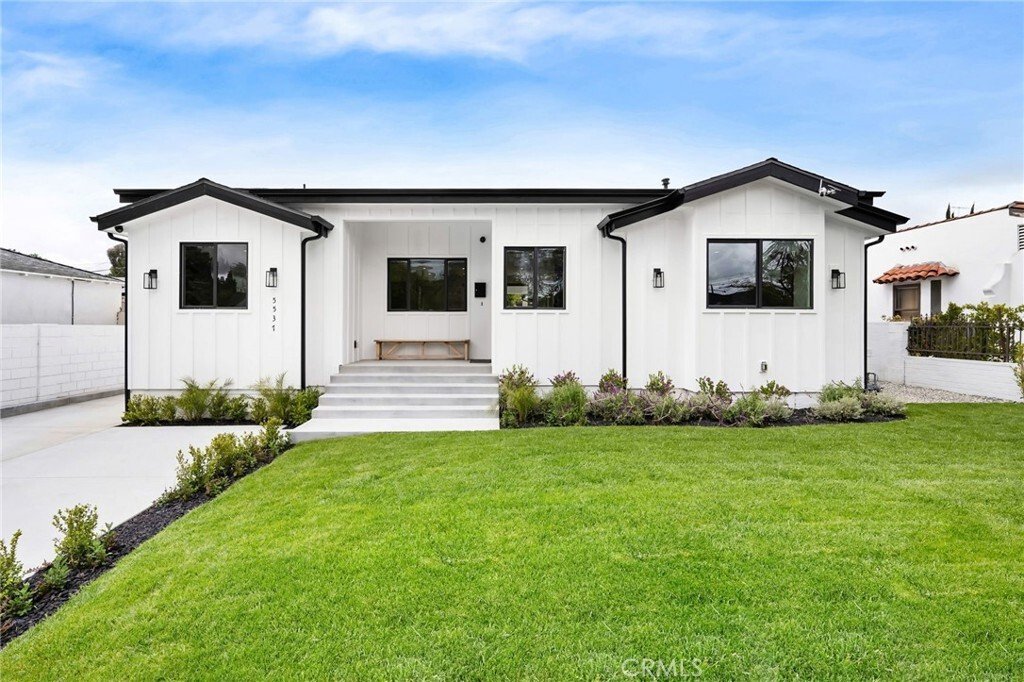
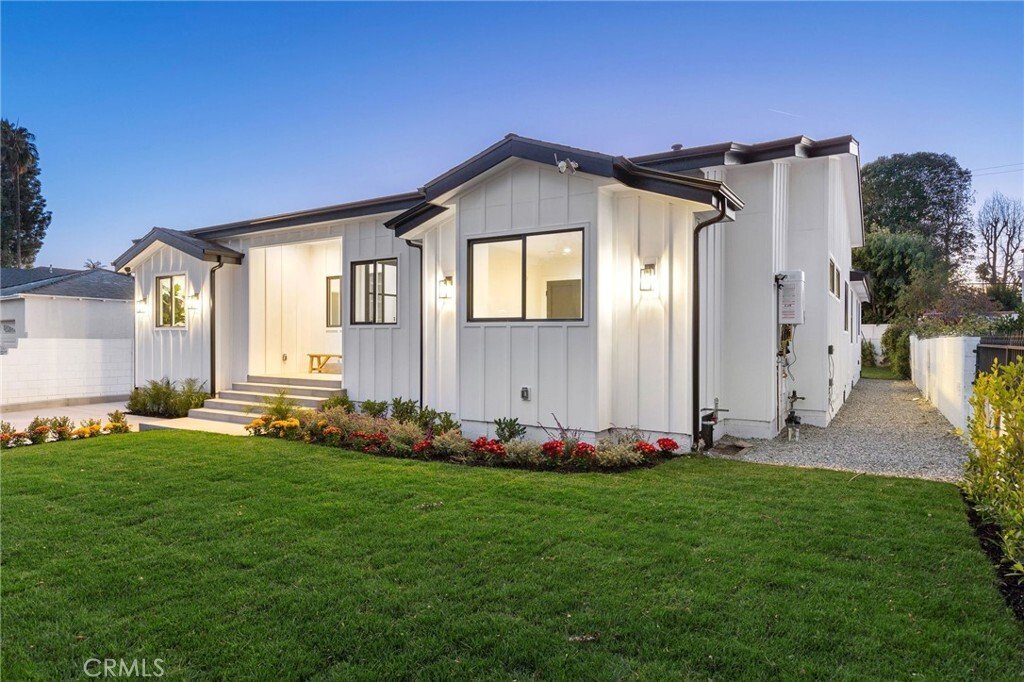
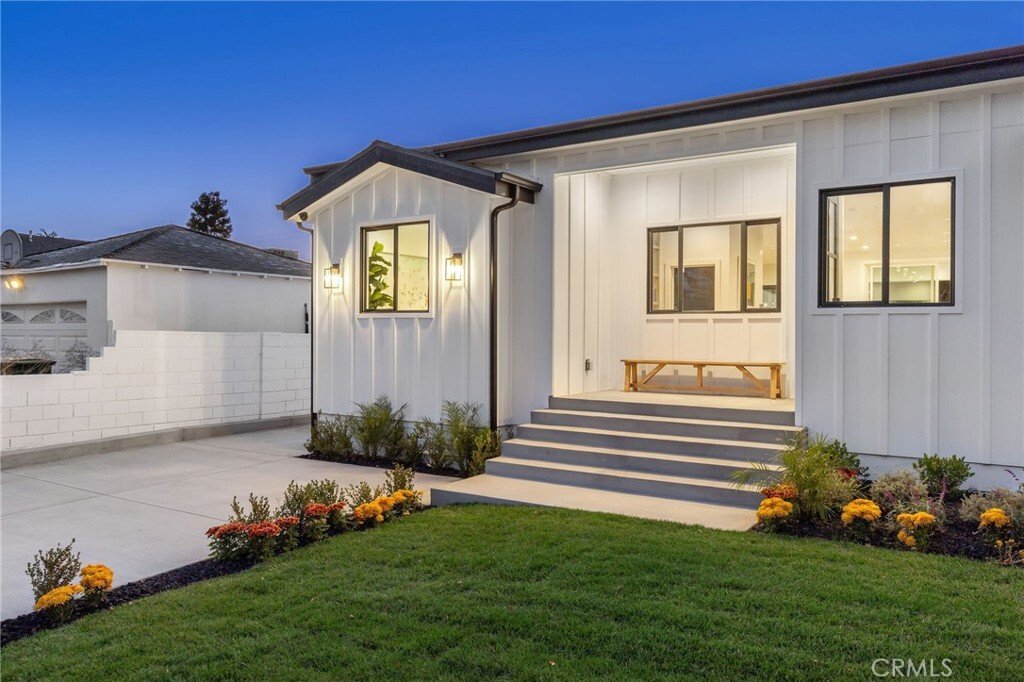
Striking single-story modern farmhouse set on a quiet, tree-lined street in prime Sherman Oaks. A striking exterior with clean architectural lines and a wide driveway creates an immediate sense of arrival, complemented by lush landscaping and warm curb appeal. A covered entry opens to a thoughtfully designed interior where elevated ceilings, wide-plank European oak floors, and curated finishes def
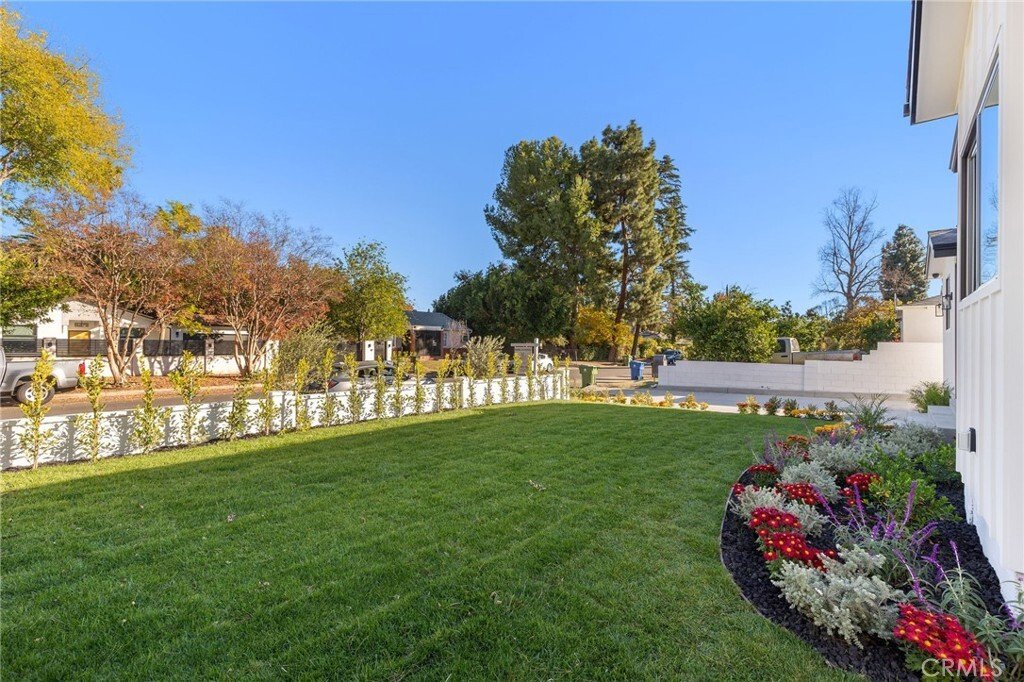
Striking single-story modern farmhouse set on a quiet, tree-lined street in prime Sherman Oaks. A striking exterior with clean architectural lines and a wide driveway creates an immediate sense of arrival, complemented by lush landscaping and warm curb appeal. A covered entry opens to a thoughtfully designed interior where elevated ceilings, wide-plank European oak floors, and curated finishes define the space. The expansive great room seamlessly connects living and dining areas, anchored by custom built-ins and flooded with natural light. The chef’s kitchen is both functional and refined, featuring stone countertops, premium stainless steel appliances, and a generous center island with bar seating, ideal for everyday living and entertaining alike. The primary suite is a private retreat, complete with a spacious walk-in closet and a spa-inspired bathroom offering a soaking tub, oversized glass shower, and dual vanity. The backyard is designed for effortless California living, with a covered patio and expansive grassy yard-perfect for entertaining, relaxing, or outdoor dining. A versatile rec room offers flexibility for a home office, gym, media room, or playroom. Additional highlights include a security system with cameras, alarm, and smart home pre-wiring. Ideally located moments from Ventura Boulevard’s premier dining, shopping, and lifestyle amenities, this home delivers modern comfort with timeless appeal.
-
Property type
House
-
Floors
1
-
Year built
1938
-
Price/sqft
$787
Features
Explore the Area
5537 Sunnyslope Avenue, Los Angeles, California, United States
View on Google Maps
Price per sqft
Low
High
Joined 4 years ago
You have inquired about this property
The agent will contact you soon by
Listed by
Christie's International Real Estate Southern California - Beverly Hills
California, United States
View agency profile
368
Listings
2023
Joined
Book home tour with the agent
Choose a date and whether you'd like a virtual or in-person tour with the agent.
Preferred date
Tour type

Christie's International Real Estate Southern California - Beverly Hills
433 N Camden Dr Suite 600, 90210, Beverly Hills, California, United States
View agency profile
Last updated
June 20
First listed
Jun 20
Listing reference
CRMLSSR26134217
Trusted by the World's Leading Brokers
The agents behind the world's most exceptional properties list with JamesEdition.
- Listings from Sotheby's, Christie's, BARNES, and Engel & Völkers
- Every listing reviewed before it goes live
- Connect directly with verified listing agents
By continuing you agree to our Terms and Privacy Policy.
brokerages we
partnered with
partnered with