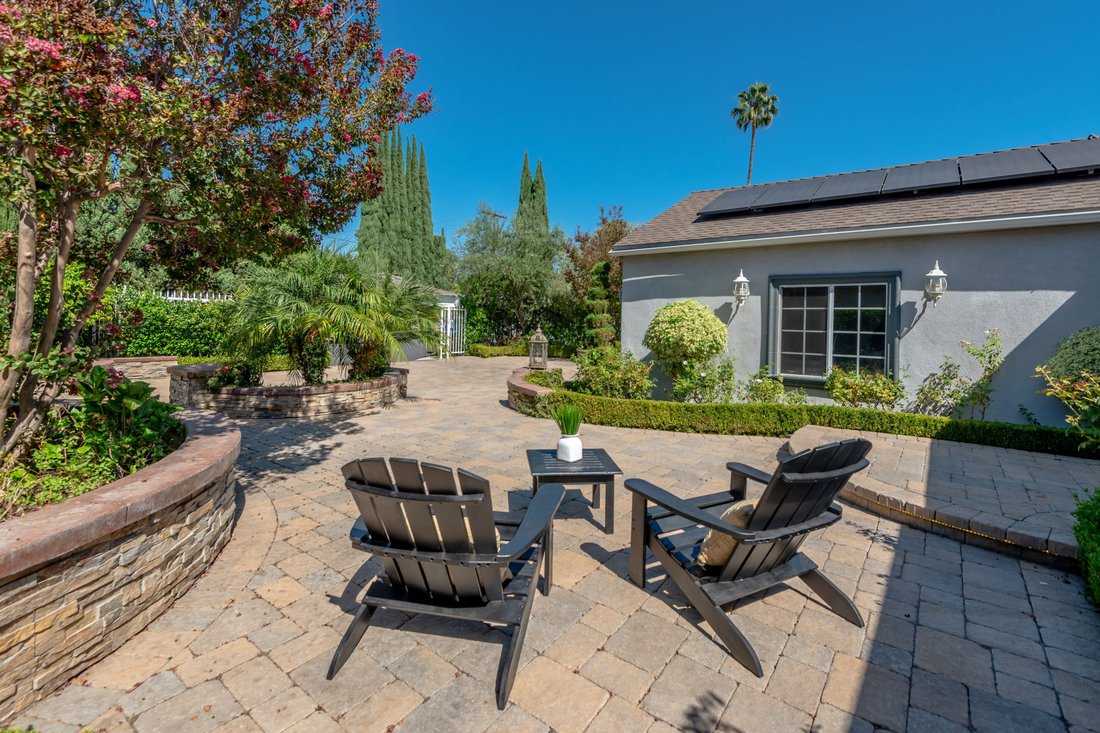
14542 Otsego Street
- 4 Beds
- 4 Baths
- 2,406 Sqft
- 7,023 Sqft lot
- MLS#26991345
About the Property
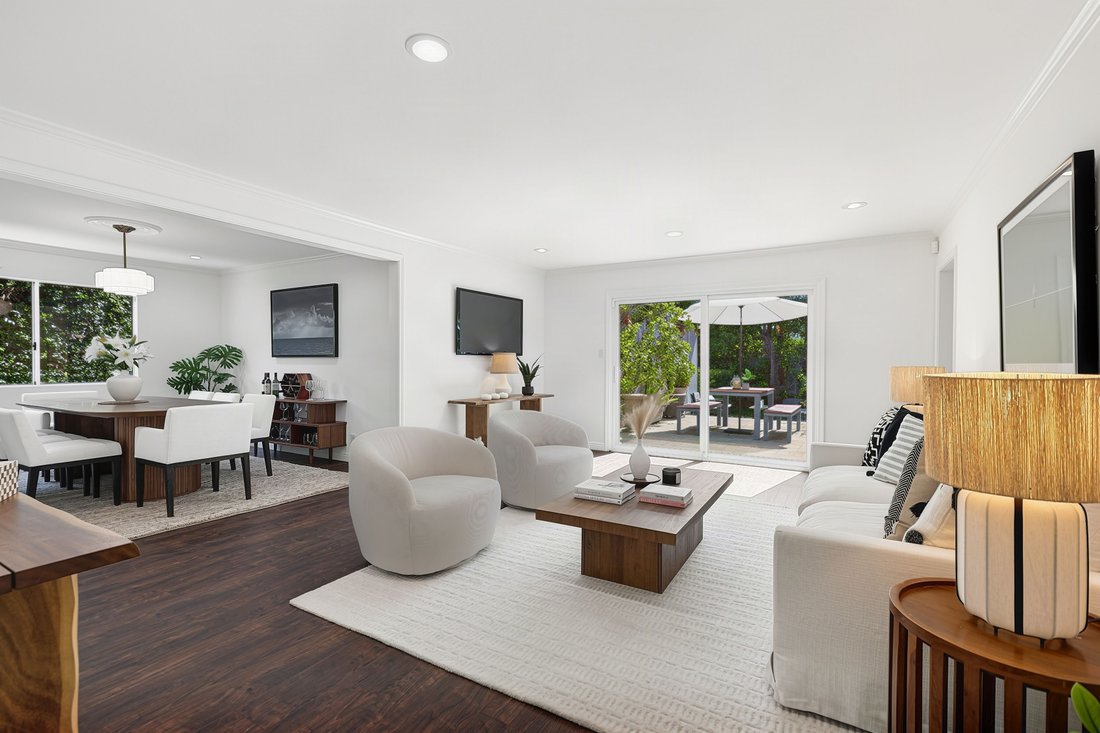
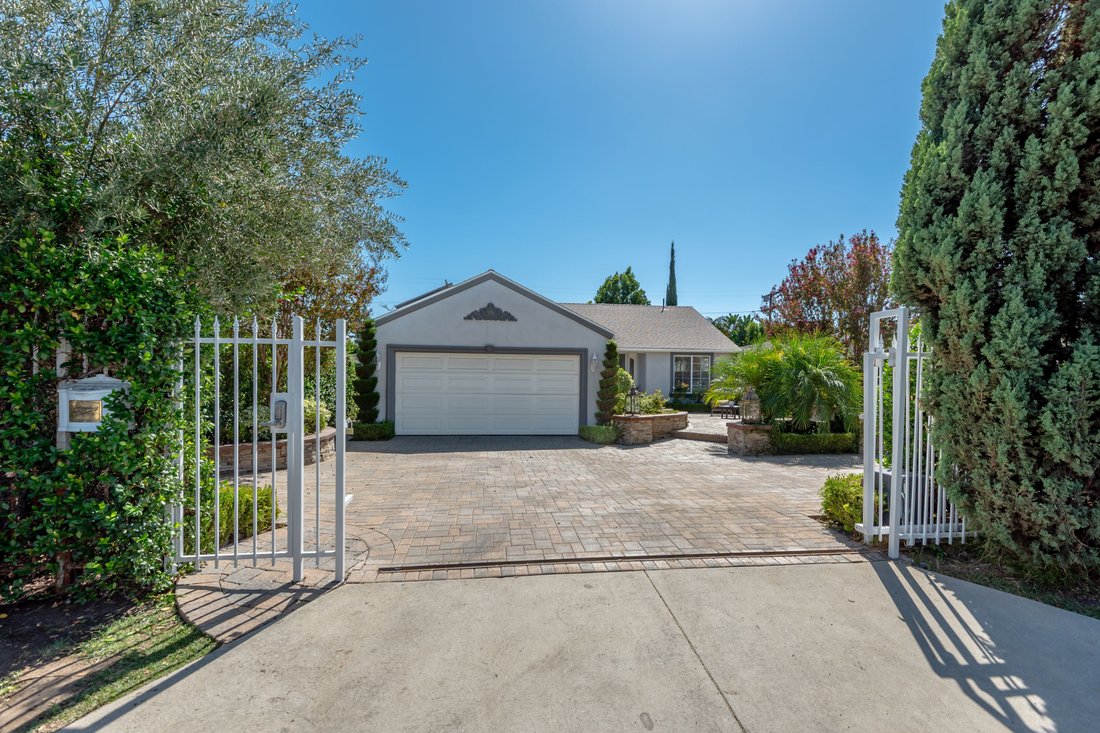
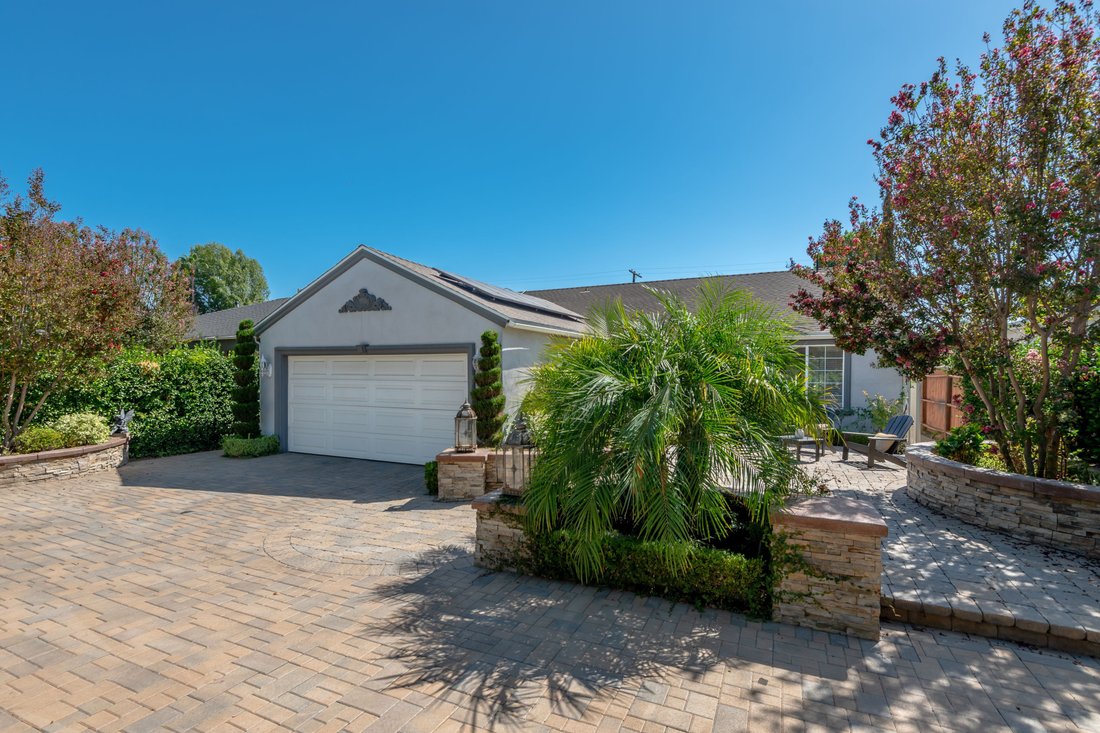
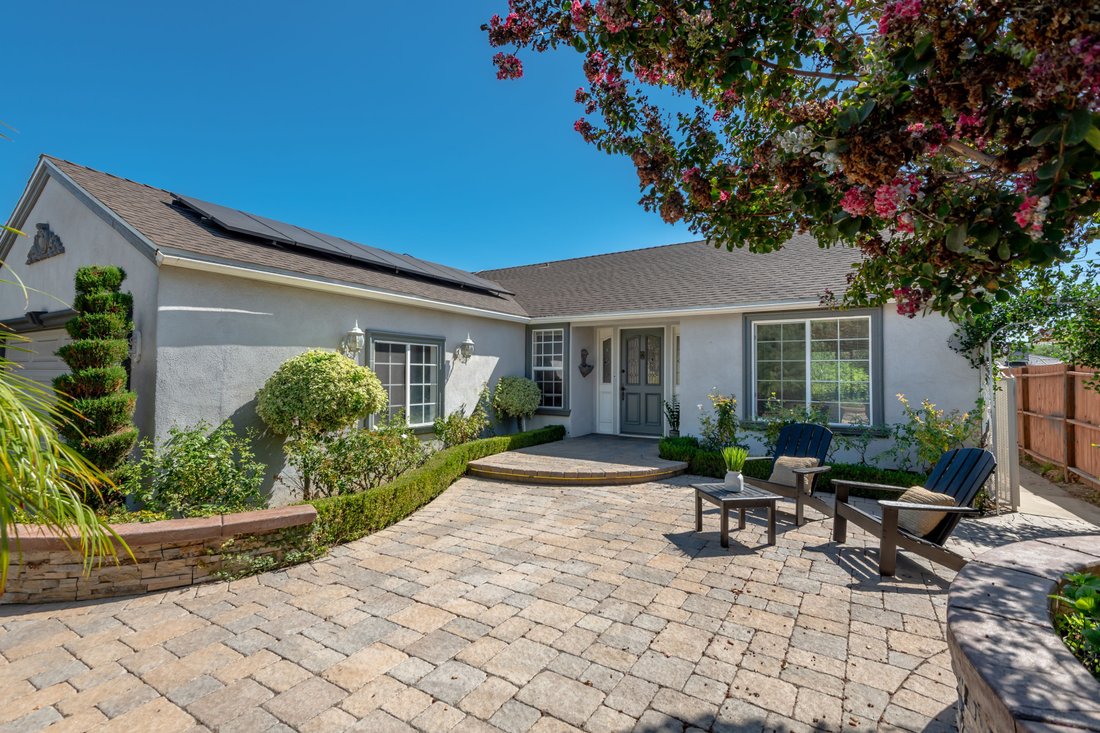
A gated, generously sized front yard and winding walkway welcome you to this turnkey three-bedroom, two-bath home, offering 2,000+ square feet of thoughtfully designed living space. Filled with natural light, the home blends timeless character, modern updates, and effortless indoor-outdoor living. Engineered wood flooring runs throughout the spacious floor plan, seamlessly connecting the formal
A gated, generously sized front yard and winding walkway welcome you to this turnkey three-bedroom, two-bath home, offering 2,000+ square feet of thoughtfully designed living space. Filled with natural light, the home blends timeless character, modern updates, and effortless indoor-outdoor living. Engineered wood flooring runs throughout the spacious floor plan, seamlessly connecting the formal entry, living, and dining rooms, sleek eat-in chef’s kitchen, and flexible home office or den—an ideal layout for both everyday living and entertaining. Large sliding doors open to the backyard, while quality finishes create a warm, inviting atmosphere. The private primary suite is a true retreat, featuring its own sliding doors to the lush backyard, two walk-in closets, and a beautifully remodeled ensuite bath with dual sinks set in a striking marble vanity, sleek built-in cabinetry that echoes the kitchen, and a jetted shower. Two additional spacious bedrooms offer flexibility for family or guests. A permitted ADU truly sets this property apart. It includes a separate bedroom, mini-split HVAC system, refrigerator, sink, stackable washer and dryer, gas fireplace, and access to its own backyard area—ideal for rental income, extended family, or guest accommodations. The main backyard is designed for entertaining, play, and relaxation, with multiple gathering areas, an above-ground spa, and integrated access from both the living room and primary suite. Additional upgrades include fully owned solar panels, a tankless water heater, a freshly painted interior, and renovated kitchen and primary bathroom. Located just a short walk from the highly sought-after Kester Avenue Elementary and Magnet School—and minutes from Ventura Boulevard, Studio City, Encino, and convenient Westside access via the 405—this home offers an ideal balance of neighborhood charm, thoughtful upgrades, and everyday convenience. From its open, sun-filled interior to its inviting indoor-outdoor design, this move-in-ready home is designed to grow with you and be enjoyed for years to come.
-
Property type
House
-
Price/sqft
$685
Features
Explore the Area
The agent will contact you soon by
Listed by
Book home tour with Darcy Kaye
Choose a date and whether you'd like a virtual or in-person tour with the agent.

Similar Properties Nearby
New Listings in Los Angeles




Explore More Homes for Sale
Los Angeles, CA, United States property types
- Houses for sale in Los Angeles, CA, United States
- Condos for sale in Los Angeles, CA, United States
- Land for sale in Los Angeles, CA, United States
- Apartments for sale in Los Angeles, CA, United States
- Estates for sale in Los Angeles, CA, United States
- Villas for sale in Los Angeles, CA, United States
- Penthouses for sale in Los Angeles, CA, United States
- Co-Ops for sale in Los Angeles, CA, United States
Los Angeles, CA, United States popular searches
- Properties with Garage in Los Angeles, CA, United States
- Properties with Garden in Los Angeles, CA, United States
- Properties with Balcony in Los Angeles, CA, United States
- Properties with Pool in Los Angeles, CA, United States
- Properties with Terrace in Los Angeles, CA, United States
- Mountain View properties in Los Angeles, CA, United States
- Modern properties in Los Angeles, CA, United States
- City View properties in Los Angeles, CA, United States
- Investment Property properties in Los Angeles, CA, United States
- Renovated properties in Los Angeles, CA, United States
- Properties with Fitness Center / Gym in Los Angeles, CA, United States
- Panoramic / Scenic View properties in Los Angeles, CA, United States
- Gated Community properties in Los Angeles, CA, United States
- New Builds properties in Los Angeles, CA, United States
- Properties with Elevator in Los Angeles, CA, United States
- Properties with Sauna in Los Angeles, CA, United States
- Properties with Cinema in Los Angeles, CA, United States
- Duplex properties in Los Angeles, CA, United States
- Ocean View properties in Los Angeles, CA, United States
- Properties with Wine Cellar in Los Angeles, CA, United States
- Properties with Tennis Court in Los Angeles, CA, United States
- Properties with Library in Los Angeles, CA, United States
- Coastal properties in Los Angeles, CA, United States
- Equestrian properties in Los Angeles, CA, United States
- Hilltop properties in Los Angeles, CA, United States
- Waterfront properties in Los Angeles, CA, United States
- Properties with Vineyard / Winery in Los Angeles, CA, United States
- Golf View properties in Los Angeles, CA, United States
- Sea View properties in Los Angeles, CA, United States
- Lake View properties in Los Angeles, CA, United States
- Mansion properties in Los Angeles, CA, United States
- Properties with Indoor Pool in Los Angeles, CA, United States
- Oceanfront properties in Los Angeles, CA, United States
- Beachfront properties in Los Angeles, CA, United States
- River View properties in Los Angeles, CA, United States
- High Altitude properties in Los Angeles, CA, United States
- Lakefront properties in Los Angeles, CA, United States
Los Angeles, CA, United States neighborhoods
Related Guides & Stories
Trusted by the World's Leading Brokers
The agents behind the world's most exceptional properties list with JamesEdition.
- Listings from Sotheby's, Christie's, BARNES, and Engel & Völkers
- Every listing reviewed before it goes live
- Connect directly with verified listing agents
By continuing you agree to our Terms and Privacy Policy.
partnered with