$855,000
5 Bedrooms Single Family Detached
- 5 Beds
- 4 Baths
- 3,009 Sqft
- 20,909 Sqft lot
- Updated: August 18
-
3
Views for last 30 days
- MLS#26_962
About the Property
Crafted by Ace Construction in 2012, this exceptional 5-bedroom, 4-bath residence offers timeless design, quality craftsmanship, and an effortless blend of elegance and comfort. Bathed in natural light, the home welcomes you with soaring ceilings, graceful, rounded archways, and a warm gas fireplace anchoring the main living space. Designed with the ease of main-level living in mind, the thoughtfu
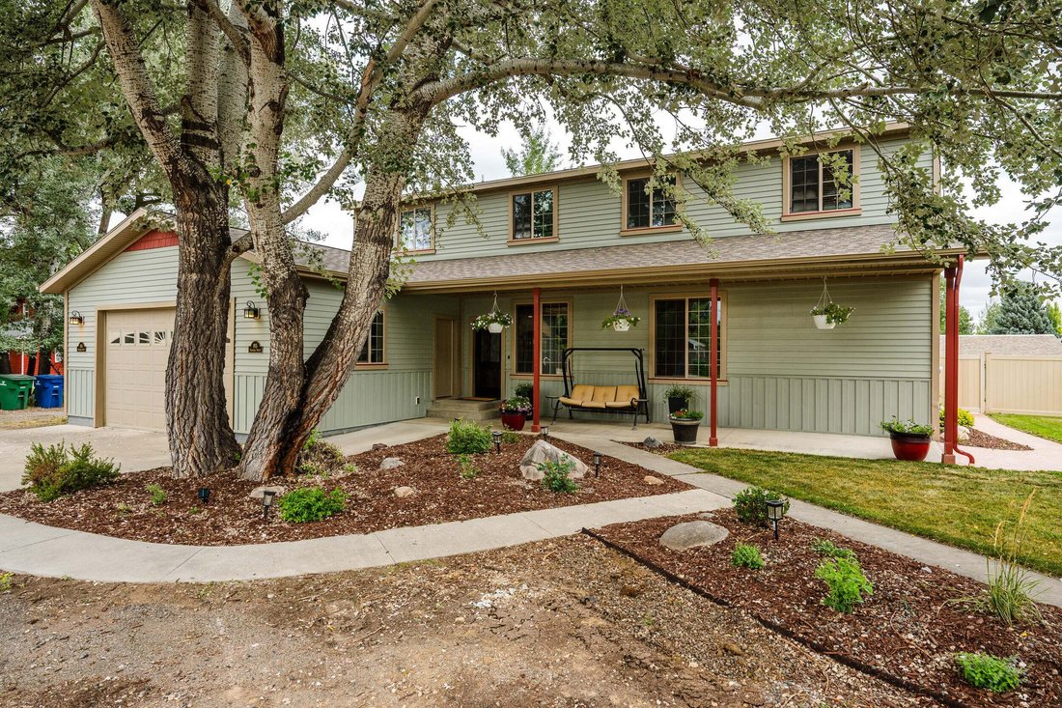
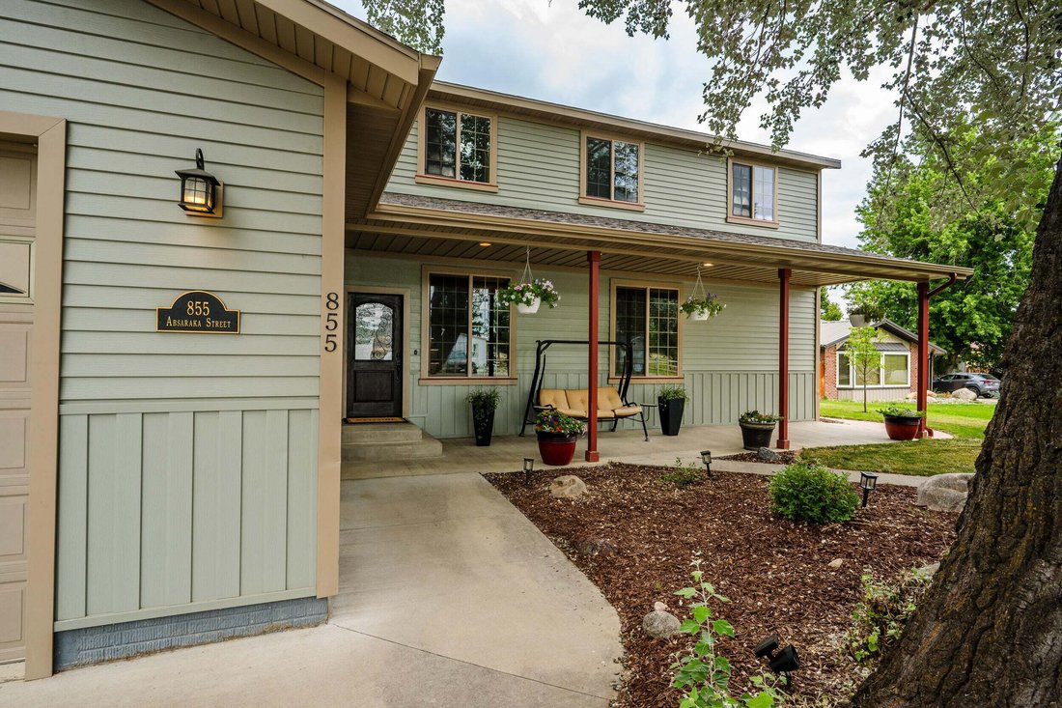
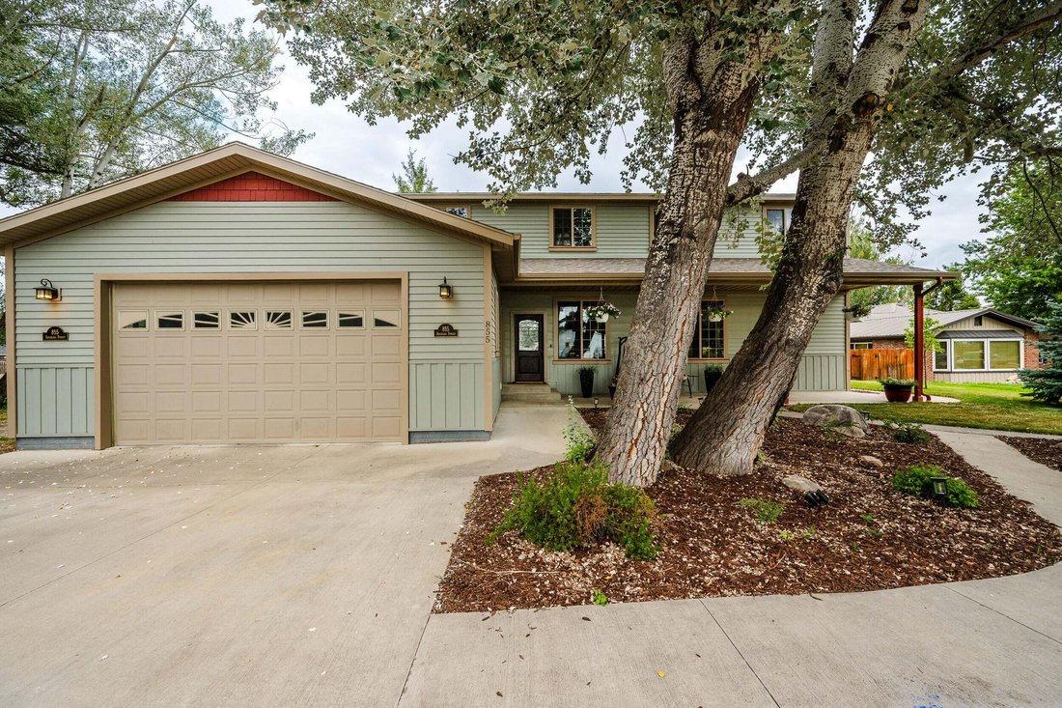
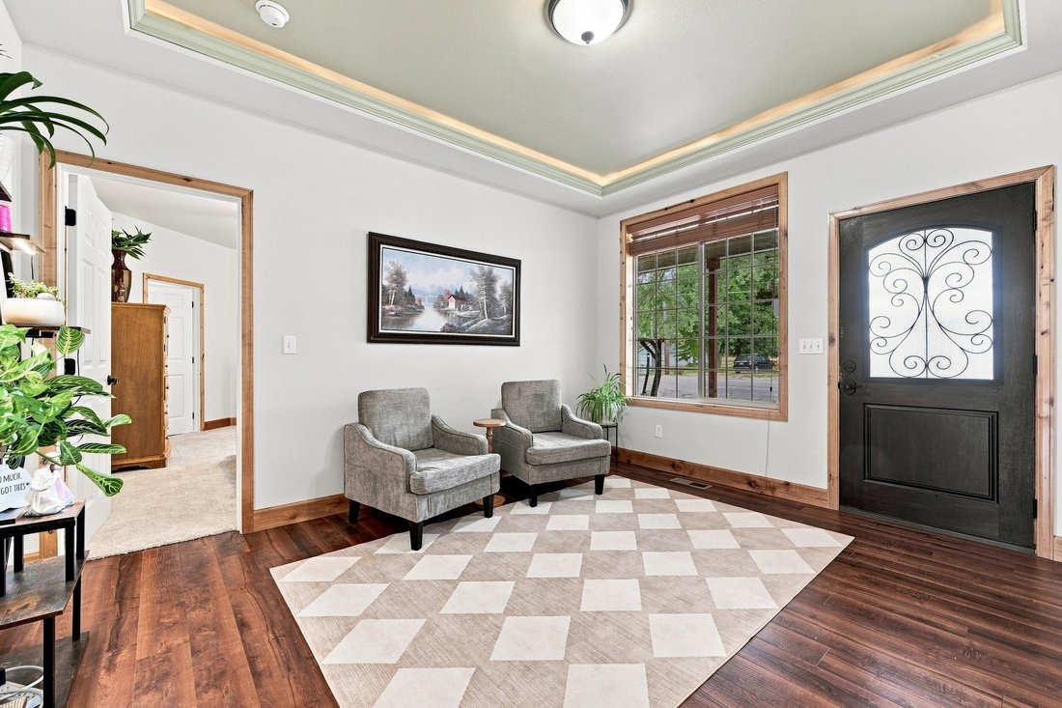
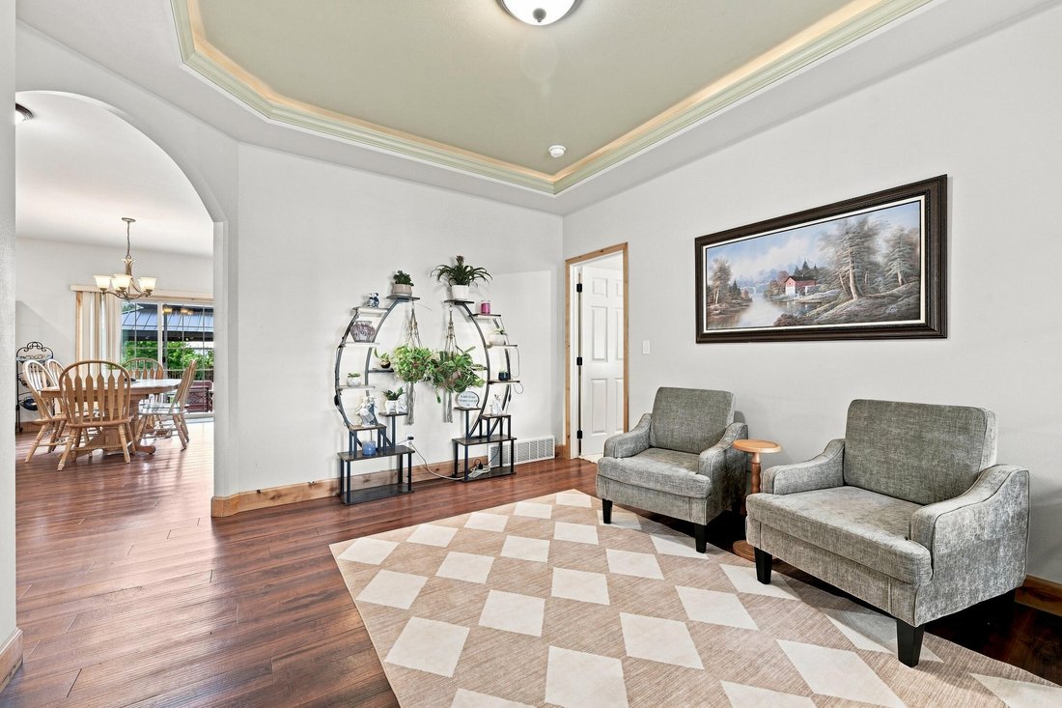
Crafted by Ace Construction in 2012, this exceptional 5-bedroom, 4-bath residence offers timeless design, quality craftsmanship, and an effortless blend of elegance and comfort. Bathed in natural light, the home welcomes you with soaring ceilings, graceful, rounded archways, and a warm gas fireplace anchoring the main living space. Designed with the ease of main-level living in mind, the thoughtfully designed floor plan flows seamlessly for both everyday living and entertaining. The kitchen is truly the heart of the home, featuring abundant cabinetry, expansive countertops, a generous walk-in pantry, and plenty of room to gather with family and friends. Convenient main-floor laundry adds to the home’s functionality. A private office and adjoining sitting room offer incredible flexibility and could easily serve as a guest suite, multigenerational living space, library, gym, or additional retreat. Upstairs, a spacious loft overlooking the main living area provides additional flexible living space--perfect for a second family room, game area, or comfortable retreat. Outside, the property is equally impressive with professionally landscaped grounds, mature trees, and inviting outdoor living areas. A detached he/she shop provides additional space for hobbies, projects, storage, or a personal getaway, while RV parking alongside the home offers plenty of room for recreational vehicles and toys. If gardening is your passion, you’ll appreciate the added bonus of a groundwater pump to help maintain the beautiful outdoor spaces. With room to gather, room to retreat, and flexibility for every stage of life, this thoughtfully crafted home offers an exceptional combination of comfort, character, and functionality--inside and out. All measurements are approximate.
-
Property type
House
-
Year built
2012
-
Price/sqft
$284
Features
- Fireplace
- Garage
- Fitness Center / Gym
- Library
- Office
- Laundry Room
- Parking
- Basement
Explore the Area
855 Absaraka Street, Sheridan, WY 82801, Wyoming, United States
View on Google Maps
Price per sqft
Low
High
Joined 6 years ago
You have inquired about this property
The agent will contact you soon by
Listed by
7
Listings
2020
Joined
Book home tour with the agent
Choose a date and whether you'd like a virtual or in-person tour with the agent.
Preferred date
Tour type
Last updated
August 18
First listed
Aug 18
Listing reference
y68vmw
Similar Properties Nearby
New Listings in Sheridan


Explore More Homes for Sale
Sheridan, WY, United States property types
Sheridan, WY, United States popular searches
- Mountain View properties in Sheridan, WY, United States
- Renovated properties in Sheridan, WY, United States
- River View properties in Sheridan, WY, United States
- Properties with Cinema in Sheridan, WY, United States
- Lake View properties in Sheridan, WY, United States
- Waterfront properties in Sheridan, WY, United States
- Properties with Pool in Sheridan, WY, United States
- Golf View properties in Sheridan, WY, United States
Related Guides & Stories
Trusted by the World's Leading Brokers
The agents behind the world's most exceptional properties list with JamesEdition.
- Listings from Sotheby's, Christie's, BARNES, and Engel & Völkers
- Every listing reviewed before it goes live
- Connect directly with verified listing agents
By continuing you agree to our Terms and Privacy Policy.
brokerages we
partnered with
partnered with