$3,680,000
Single Family Residence In Sheridan
- 7 Beds
- 7 Baths
- 7,297 Sqft
- 8.0 Ac lot
- Updated: Today
- Source: MIBOR Broker Listing Cooperative MLS#22129542
About the Property
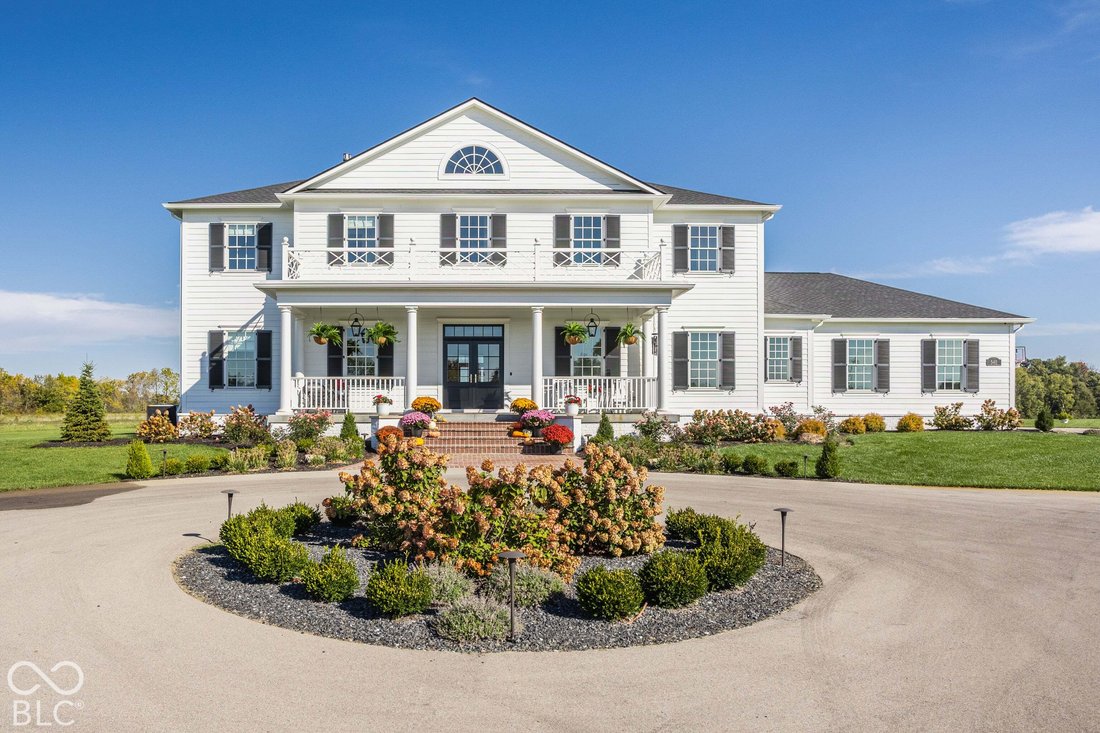
As if lifted from the pages of Southern Living, this extraordinary Southern plantation-inspired estate is a dream brought to life. Nestled on eight picturesque acres in highly sought-after Westfield Schools, this spectacular two-year-old custom-built residence is a rare blend of timeless Southern elegance, enchanting architectural details, and modern luxury. So captivating is its design that the h
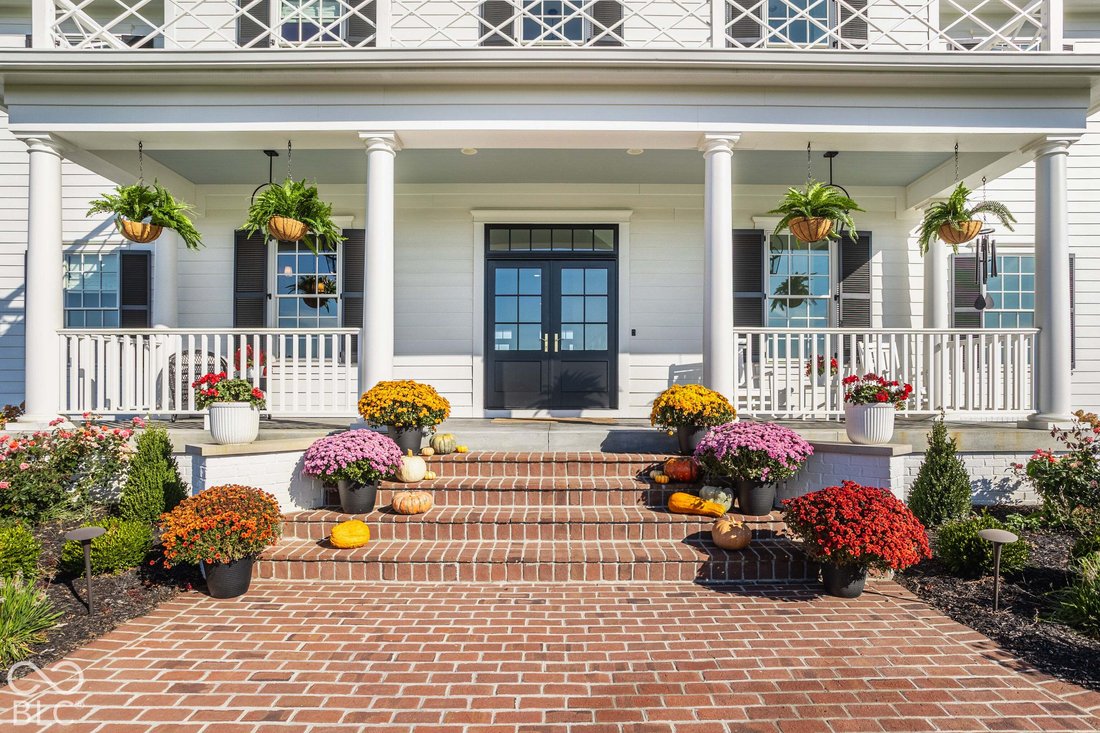
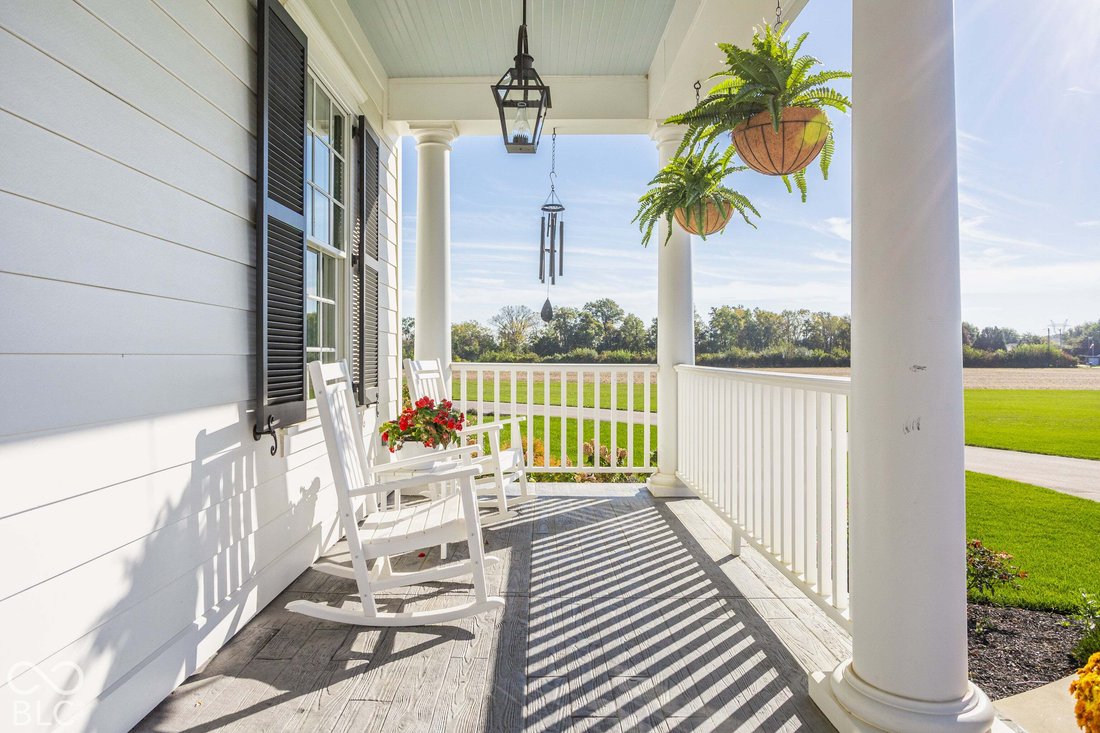
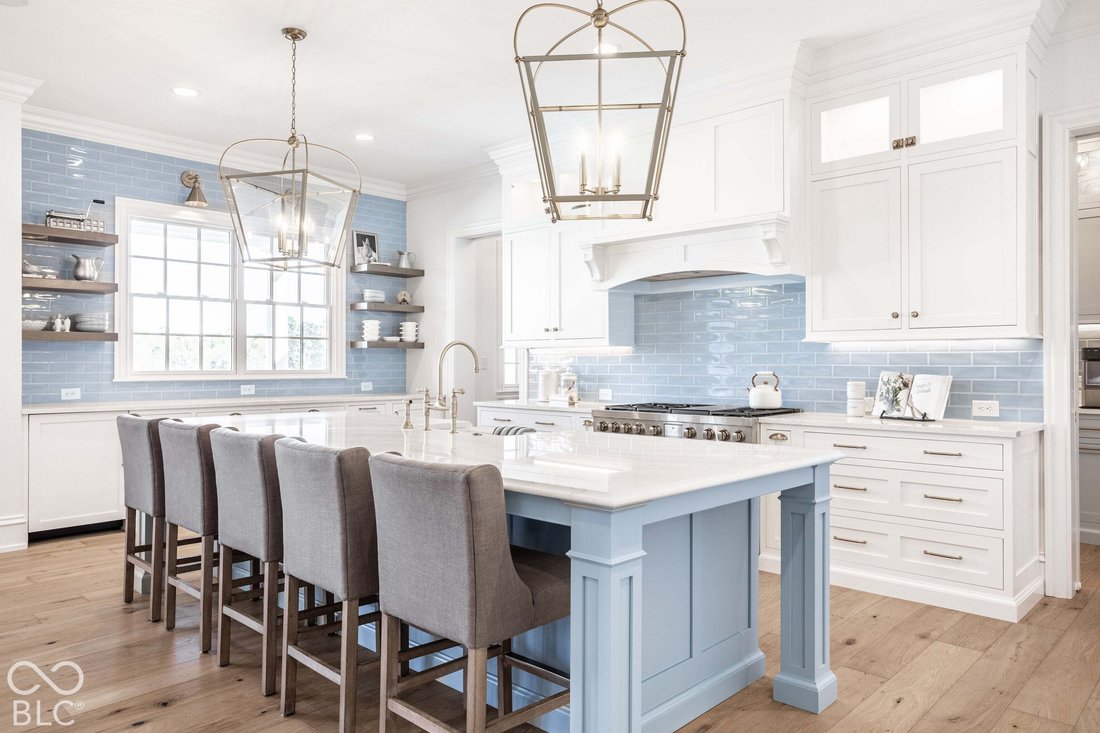
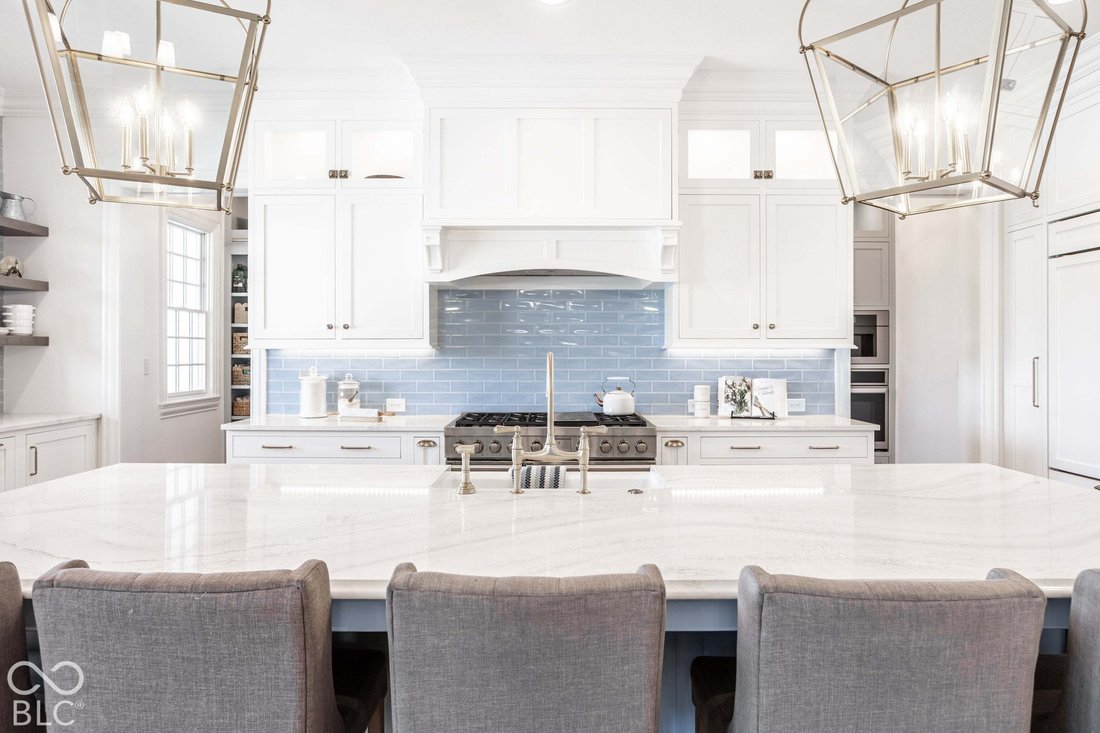
As if lifted from the pages of Southern Living, this extraordinary Southern plantation-inspired estate is a dream brought to life. Nestled on eight picturesque acres in highly sought-after Westfield Schools, this spectacular two-year-old custom-built residence is a rare blend of timeless Southern elegance, enchanting architectural details, and modern luxury. So captivating is its design that the home has even been featured in a national publication. From the moment you wind down the long driveway, the home begins to tell its story. An expansive, welcoming front porch sets the scene for a life of quiet sophistication, where every detail has been thoughtfully considered. Inside, exquisite millwork, designer lighting, carefully curated wallpapers, and one-of-a-kind finishes create interiors that feel both grand and wonderfully inviting. A beautifully appointed office features a cleverly concealed door leading into the serene main-level primary suite, a private sanctuary complete with its own laundry. The luxurious primary bath features an elegant clawfoot soaking tub with a European-style hand sprayer and beautifully appointed fixtures. At the heart of the home, a breathtaking French blue kitchen makes an unforgettable statement. Custom cabinetry, a Wolf oven/range, Sub-Zero refrigerator, dual dishwashers, and a built-in Miele coffee maker are complemented by an exceptional scullery designed for effortless entertaining. An oversized mudroom adds another layer of thoughtful functionality. Upstairs, four generously proportioned bedrooms, a spacious rec room, and an additional laundry room provide abundant space for family and guests. Beyond the interiors, the magic continues. A spectacular pool and covered veranda create a private, resort-like retreat, surrounded by sweeping lawns, peaceful views, and the extraordinary tranquility of eight picturesque acres. And while the setting feels a world away, shopping, dining, and everyday conveniences are just minutes away.
-
Property type
House
-
Year built
2024
-
Price/sqft
$504
Features
- Walk In Closet
- Garage
- Fireplace
- Pool
- Garden
- Outdoor Living Space
- Gas Stovetop
- Stone Countertops
- Privacy
Features
Lot
- Privacy
Indoor
- Office
- Fireplace
- Kitchen island
- Gas Stovetop
- Bar
- Laundry Room
- Stone Countertops
- Walk In Closet
Outdoor
- Pool
- Garage
- Outdoor Living Space
- Garden
Explore the Area
540 E 214th Street, Westfield, Indiana, United States
View on Google Maps
Price per sqft
Low
High
Joined 4 months ago
You have inquired about this property
The agent will contact you soon by
Listed by
31
Listings
2026
Joined
Book home tour with the agent
Choose a date and whether you'd like a virtual or in-person tour with the agent.
Preferred date
Tour type
Last updated
Today
First listed
October 16
Listing reference
22129542
Listing status
Based on information submitted to the MLS GRID as of 2026. All data is obtained from various sources and may not have been verified by broker or MLS GRID. Supplied Open House Information is subject to change without notice. All information should be independently reviewed and verified for accuracy. Properties may or may not be listed by the office/agent presenting the information.
Similar Properties Nearby
New Listings in Westfield


Explore More Homes for Sale
Westfield, IN, United States property types
Westfield, IN, United States popular searches
- Properties with Pool in Westfield, IN, United States
- Waterfront properties in Westfield, IN, United States
- Modern properties in Westfield, IN, United States
- Properties with Outdoor Kitchen in Westfield, IN, United States
- Gated Community properties in Westfield, IN, United States
- Properties with Cinema in Westfield, IN, United States
- Golf View properties in Westfield, IN, United States
- Properties with Steam Room in Westfield, IN, United States
- Equestrian properties in Westfield, IN, United States
Related Guides & Stories
Trusted by the World's Leading Brokers
The agents behind the world's most exceptional properties list with JamesEdition.
- Listings from Sotheby's, Christie's, BARNES, and Engel & Völkers
- Every listing reviewed before it goes live
- Connect directly with verified listing agents
By continuing you agree to our Terms and Privacy Policy.
brokerages we
partnered with
partnered with