$965,000
Single Family Detached Shelton
- 3 Beds
- 3 Baths
- 2,370 Sqft
- 9.25 Ac lot
- Updated: September 1
- MLS#2571246
About the Property
See the VIRTUAL TOUR link on this site for additional photos and 360 Tour. Discover a rare country retreat blending serene living with exceptional workshop potential. This 4,229 sq ft home (2,370 finished) welcomes you with vaulted great room ceilings & an open floor plan uniting living room, kitchen, & dining. Hardwood floors mix with carpet; Kitchen with Silestone counters, a large islan
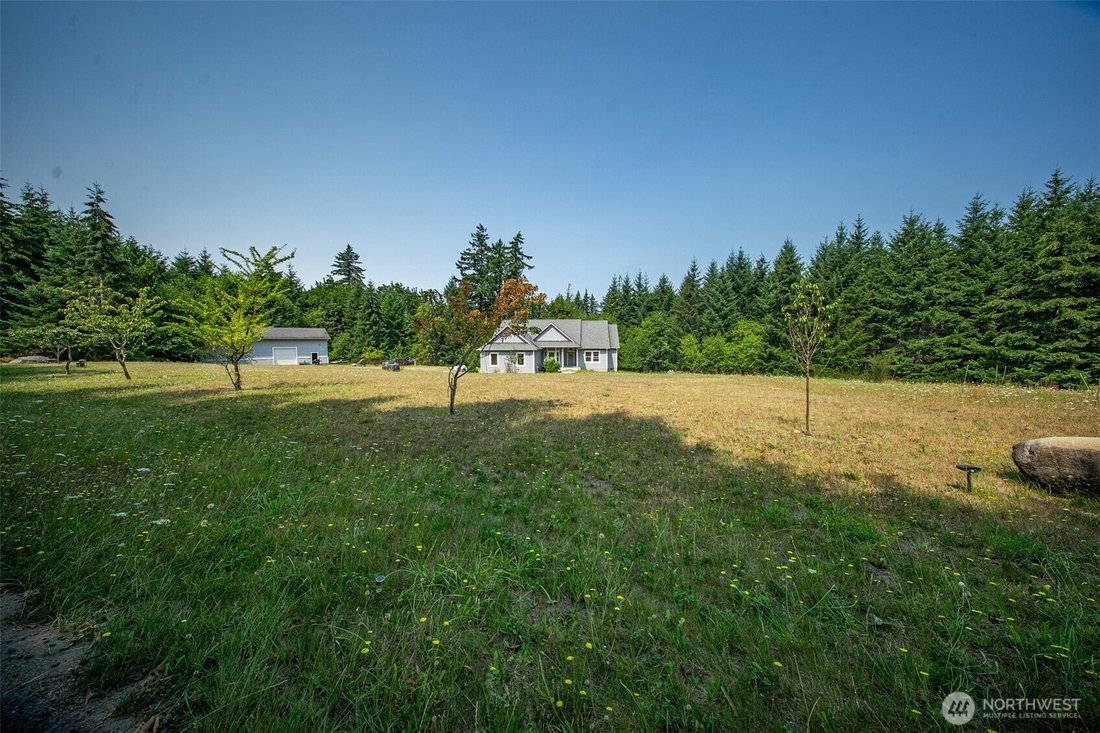
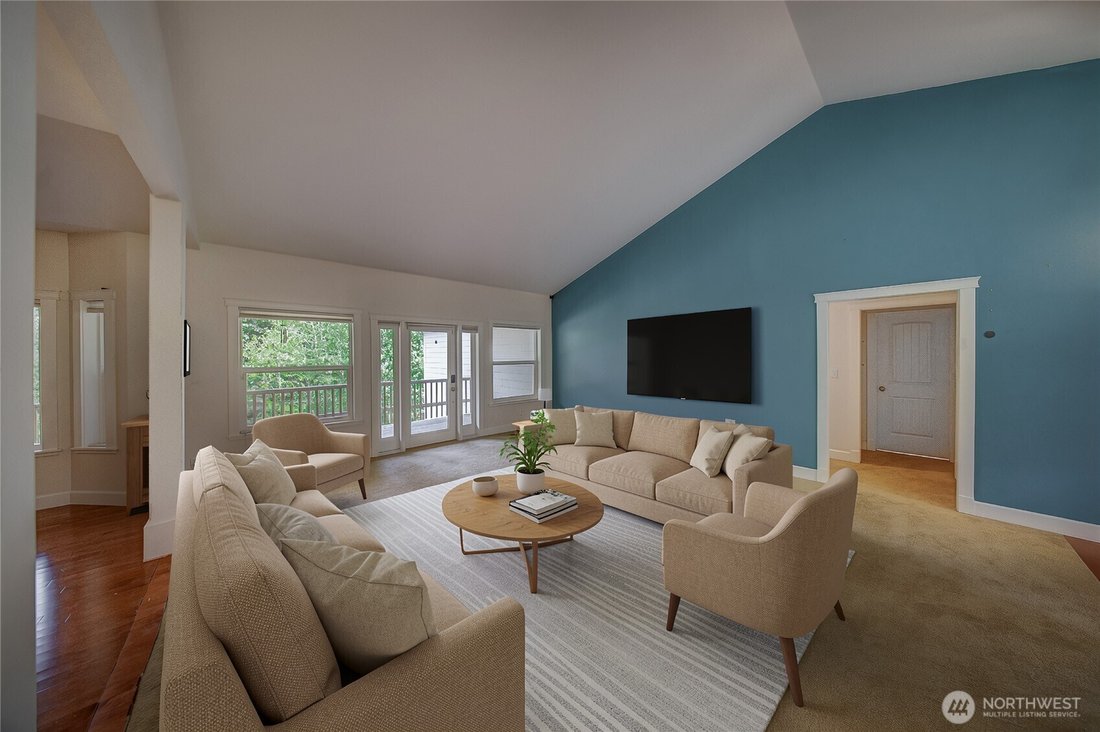
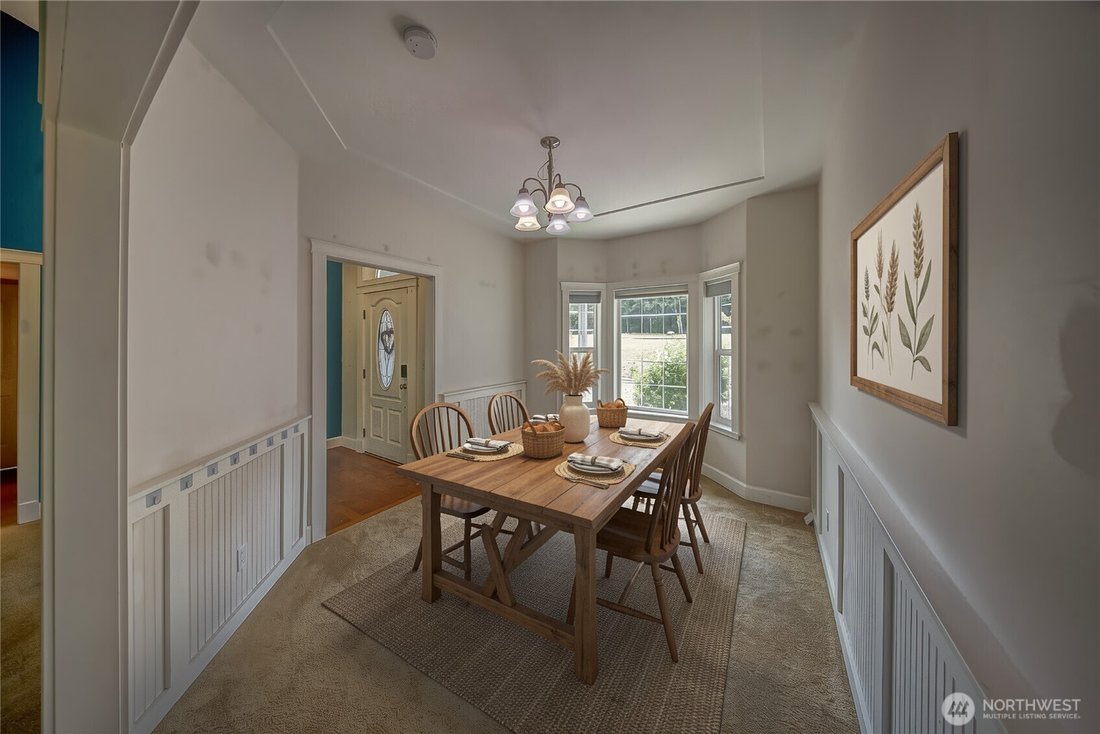
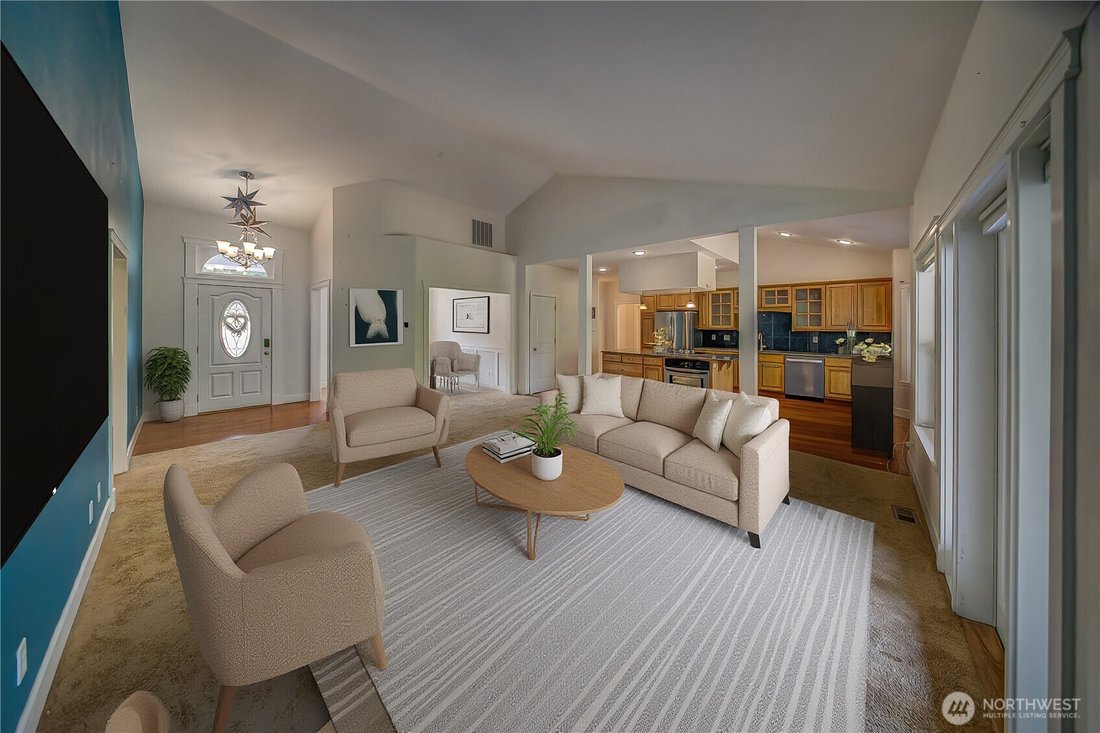
See the VIRTUAL TOUR link on this site for additional photos and 360 Tour. Discover a rare country retreat blending serene living with exceptional workshop potential. This 4,229 sq ft home (2,370 finished) welcomes you with vaulted great room ceilings & an open floor plan uniting living room, kitchen, & dining. Hardwood floors mix with carpet; Kitchen with Silestone counters, a large island w/ seating, walk-in pantry, and stainless appliances. On one side: the primary suite overlooking the yard with tiled bath and walk-in closet. Two more bedrooms share a common area full bath. On the other side: laundry, powder room, office, & a tiled bonus room perfect as a theater or private space. A large 2-car garage and 1,859 sq ft unfinished basement with six logical zones plus abundant storage; endless possibilities. Step onto the expansive back deck w/ covered BBQ area & room for multiple seating setups. Just 50 yards away lies a pristine 2-acre pond with visiting wildlife & a connecting stream—creating year-round peaceful views and the soft evening soundtrack of frogs. The ~912 sq ft detached shop features nearly 20-ft ceilings, paint booth, air lines, 220V, LED lighting, swing-out gantry, workbench, thick concrete floors ready for a lift, and a 16-ft roll-up door. Two upper balcony areas and an enclosed room with partial bath add remarkable flexibility. A unique opportunity, on a secluded lot, combining comfortable living, wildlife and pond views, plus serious workshop capability
-
Property type
House
-
Year built
2008
-
Price/sqft
$407
Features
- Garden
- Walk In Closet
- Garage
- Elevator
- Office
- Laundry Room
- Balcony
- Basement
- Privacy
Explore the Area
2873 SE Bloomfield Road, Shelton, WA 98584, Washington, United States
View on Google Maps
Price per sqft
Low
High
Joined 1 year ago
You have inquired about this property
The agent will contact you soon by
Listed by
3
Listings
2025
Joined
Book home tour with Michael Kollar
Choose a date and whether you'd like a virtual or in-person tour with the agent.
Preferred date
Tour type

Last updated
September 1
First listed
August 23
Agent licence
#2371
Listing reference
2150886790465350
Listing status
Similar Properties Nearby
New Listings in Shelton







Explore More Homes for Sale
Shelton, WA, United States popular searches
- Properties with Terrace in Shelton, WA, United States
- Properties with Wine Cellar in Shelton, WA, United States
- Beachfront properties in Shelton, WA, United States
- Properties with Private Beach in Shelton, WA, United States
- Properties with Game Room in Shelton, WA, United States
- New Builds properties in Shelton, WA, United States
- Lake View properties in Shelton, WA, United States
- Coastal properties in Shelton, WA, United States
- Properties with Library in Shelton, WA, United States
- Panoramic / Scenic View properties in Shelton, WA, United States
Related Guides & Stories
Trusted by the World's Leading Brokers
The agents behind the world's most exceptional properties list with JamesEdition.
- Listings from Sotheby's, Christie's, BARNES, and Engel & Völkers
- Every listing reviewed before it goes live
- Connect directly with verified listing agents
By continuing you agree to our Terms and Privacy Policy.
brokerages we
partnered with
partnered with