$749,900
Single Family Residence In Shelton
- 4 Beds
- 3 Baths
- 2,254 Sqft
- 40,076 Sqft lot
- Updated: Today
- Source: SmartMLS MLS#24208497
About the Property
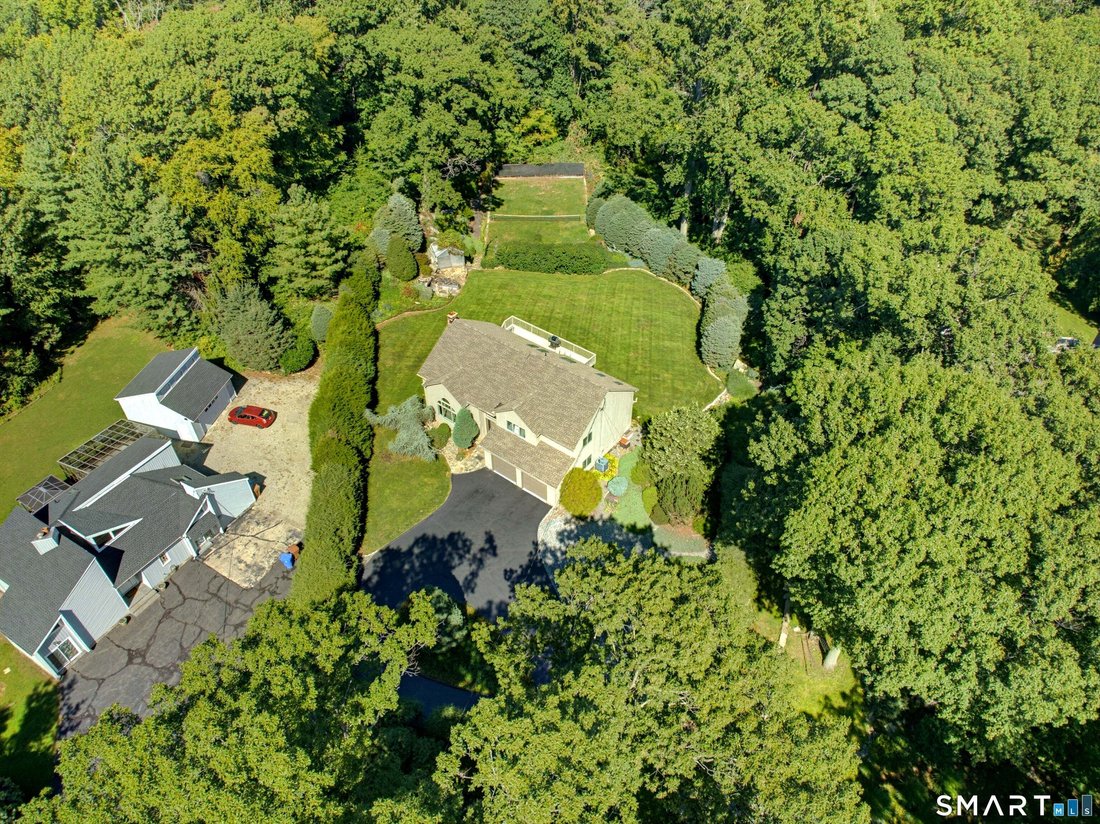
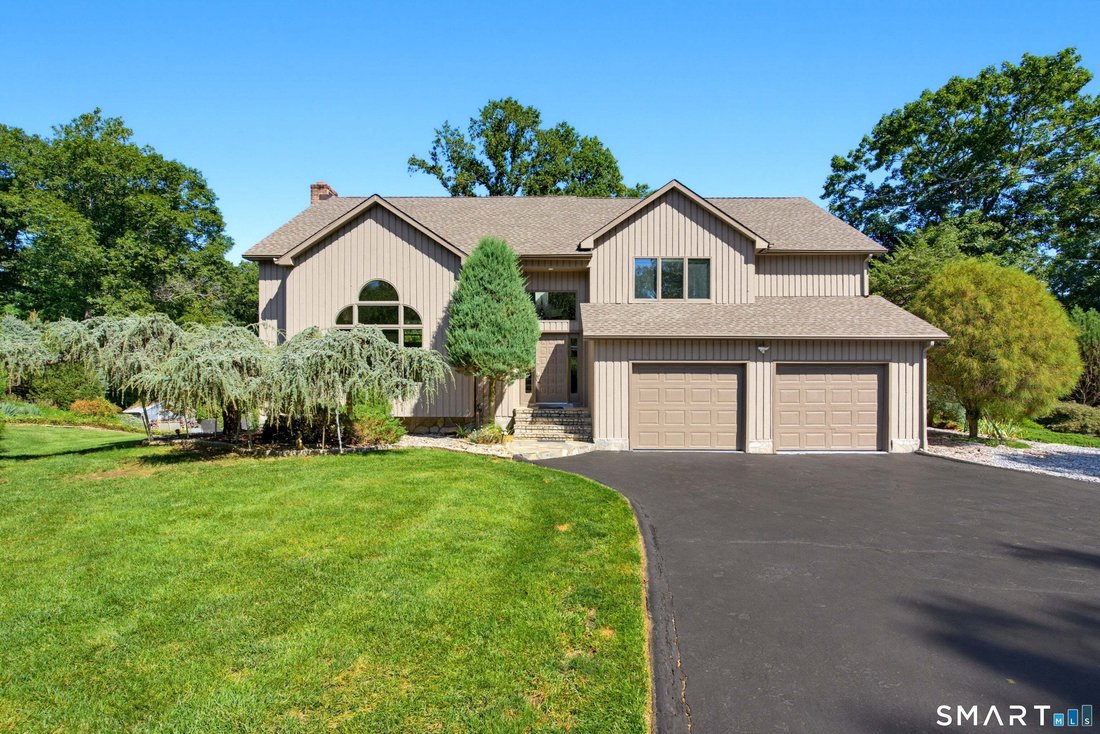
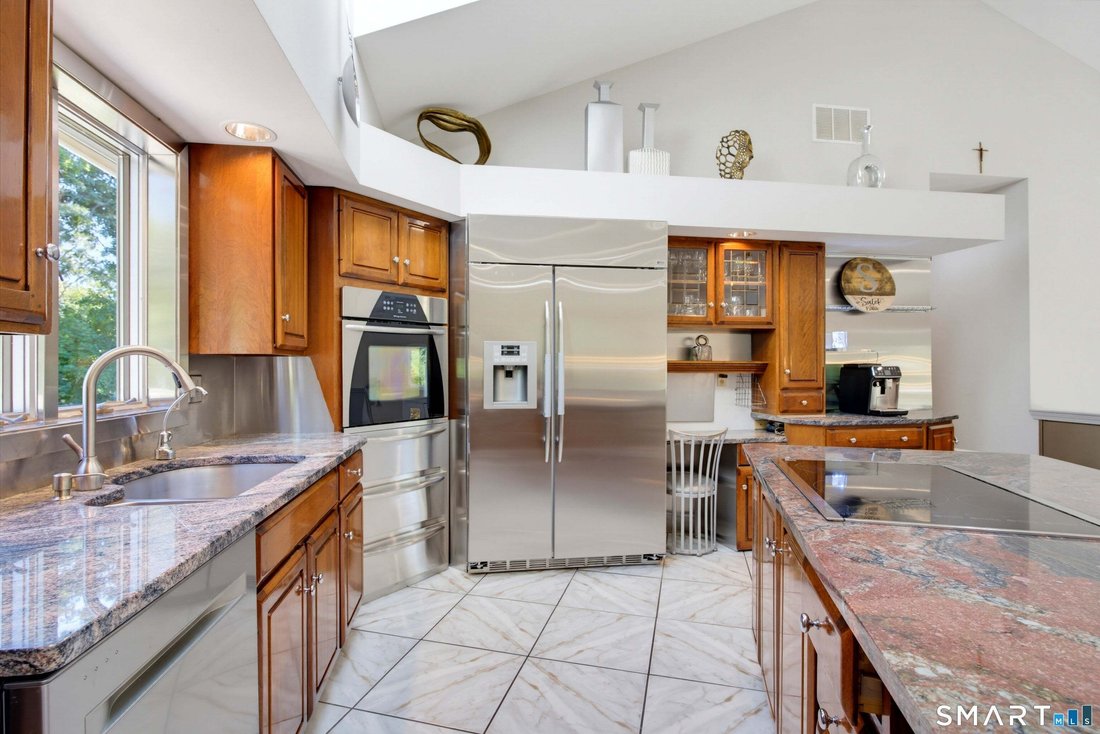
Location in the Huntington section of Shelton, this amazing contemporary style home was designed as an open concept for entertaining. The home features 7 Rooms, 4 Bedrooms, 3 Bathrooms, 2 Car garage and a private rear yard which opens to conservation land and a pond. Noted features that the whole family will enjoy Primary Bedroom with full bathroom ( 281 square feet ), Deck ( 454 square feet ), In
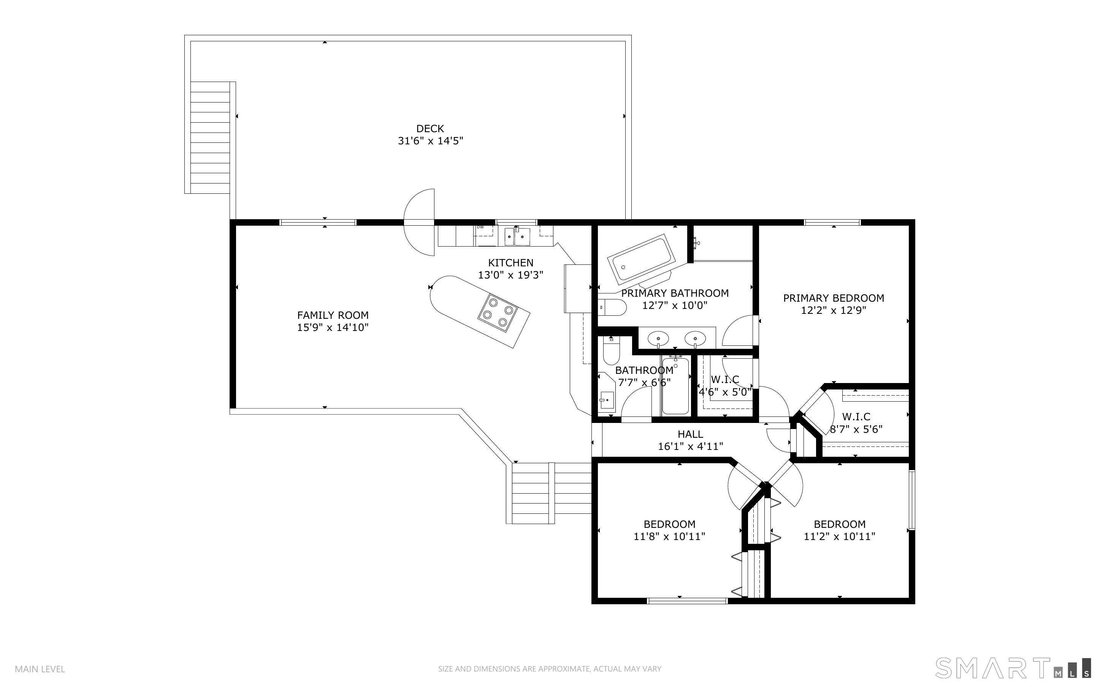
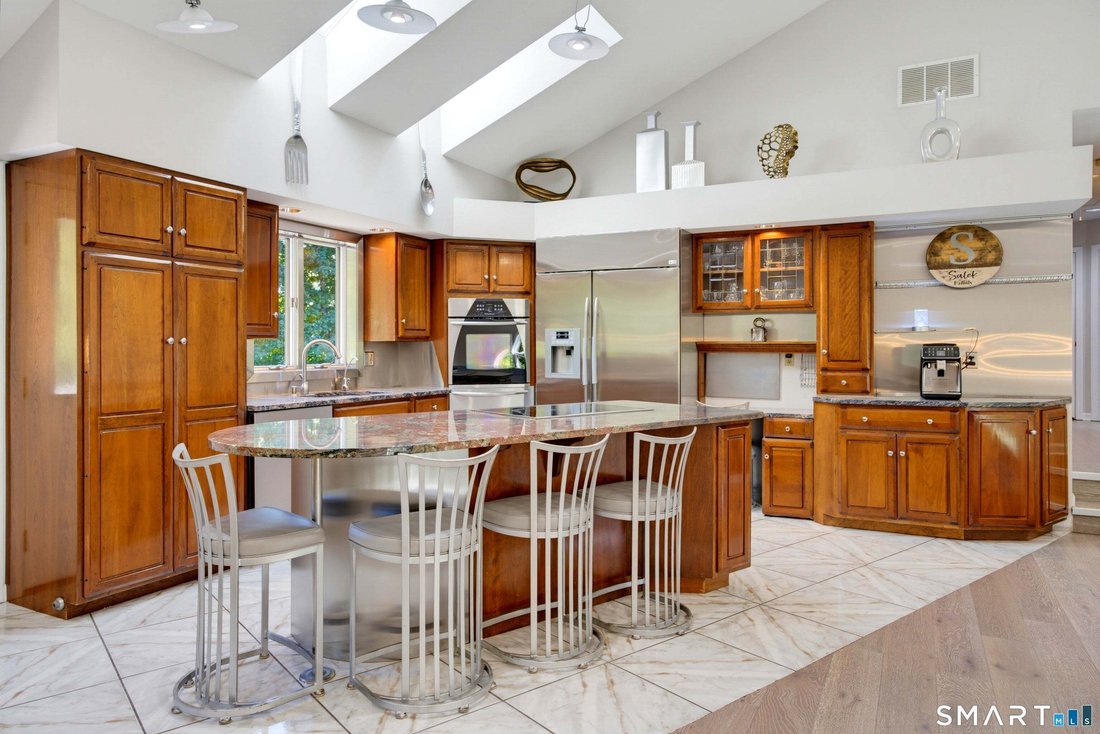
Location in the Huntington section of Shelton, this amazing contemporary style home was designed as an open concept for entertaining. The home features 7 Rooms, 4 Bedrooms, 3 Bathrooms, 2 Car garage and a private rear yard which opens to conservation land and a pond. Noted features that the whole family will enjoy Primary Bedroom with full bathroom ( 281 square feet ), Deck ( 454 square feet ), In-Law in the Lower Level ( 190 square feet ) and Recreation room & bar ( 452 square feet ). All schools are close by with Elizabeth Shelton ( K-4) 1.5 miles, Perry Hill School ( 5 - 6 ) 1.9 miles, Shelton Intermediate School ( 7 - 8 ) 1.7 miles & Shelton High School ( 9 - 12 ) 1.9 miles. You are within a few minutes drive to everything including 1.9 miles to all major shopping, Starbucks, D & D & restaurants, 1.22 miles to Route 8, 2.5 miles to Merritt Parkway, 9.7 miles to Stratford Train station, 10.9 Miles to Bridgeport Train Station, 0.98 miles to Dog Park and walking trails. Main Level: 1,211 square feet, Lower Level: 1,391 square feet, Basement: 432 square feet. Main level: Kitchen ( 250 square feet ) - 19.3 x 13.0 Family Room ( 234 square feet ) - 15.9 x 14.10 Primary Bathroom ( 126 square feet ) - 12.7 x 10.0 Primary Bedroom ( 155 square feet ) - 12.9 x 12.2 Bedroom ( 127 square feet ) - 11.8 x 10.11 Bedroom ( 122 square feet ) - 11.2 x 10.11 Bathroom ( 49 square feet ) - 7.7 x 6.5 Lower level: Living Room ( 374 square feet ) - 21.7 x 17.4 Recreation Room ( 360 square feet ) - 23.4 x 15.5 Bedroom ( 164 square feet ) - 15.5 x 10.8 Laundry ( 60 square feet ) - 10.8 x 5.7 Wet Bar ( 92 square feet ) - 15.5 x 6.0 Bathroom ( 34 square feet ) - 8.10 x 3.10 Basement: Basement ( 290 square feet ) - 20.7 x 14.1 Basement ( 109 square feet ) - 14.1 x 7.9 Sauna Room ( 33 square feet ) - 6.7 x 5.0 Outside: Garage ( 525 square feet ) - 24.6 x 21.5 Deck ( 454 square feet ) - 31.6 x 14.5
-
Property type
House
-
Year built
1994
-
Price/sqft
$332
Features
- Garage
- Garden
- Open Kitchen
- Modern
- Sauna
- Bar
- Basement
- Laundry Room
Explore the Area
91 Park Avenue, Shelton, Connecticut, United States
View on Google Maps
Price per sqft
Low
High
Joined 5 months ago
You have inquired about this property
The agent will contact you soon by
Listed by
24
Listings
2026
Joined
Book home tour with the agent
Choose a date and whether you'd like a virtual or in-person tour with the agent.
Preferred date
Tour type
Last updated
Today
First listed
September 26
Listing reference
24208497
Listing status
IDX information is provided exclusively for personal, non-commercial use, and may not be used for any purpose other than to identify prospective properties consumers may be interested in purchasing. Information is deemed reliable but not guaranteed. The listing broker's offer of compensation is made only to participants of the MLS where the listing is filed.
Similar Properties Nearby
New Listings in Shelton

Explore More Homes for Sale
Shelton, CT, United States popular searches
- Properties with Garden in Shelton, CT, United States
- Properties with Open Kitchen in Shelton, CT, United States
- Properties with Tennis Court in Shelton, CT, United States
- Properties with Game Room in Shelton, CT, United States
- Modern properties in Shelton, CT, United States
- Properties with Outdoor Kitchen in Shelton, CT, United States
- Properties with Cinema in Shelton, CT, United States
- Duplex properties in Shelton, CT, United States
- Golf View properties in Shelton, CT, United States
- Properties with Sauna in Shelton, CT, United States
Related Guides & Stories
Trusted by the World's Leading Brokers
The agents behind the world's most exceptional properties list with JamesEdition.
- Listings from Sotheby's, Christie's, BARNES, and Engel & Völkers
- Every listing reviewed before it goes live
- Connect directly with verified listing agents
By continuing you agree to our Terms and Privacy Policy.
brokerages we
partnered with
partnered with