


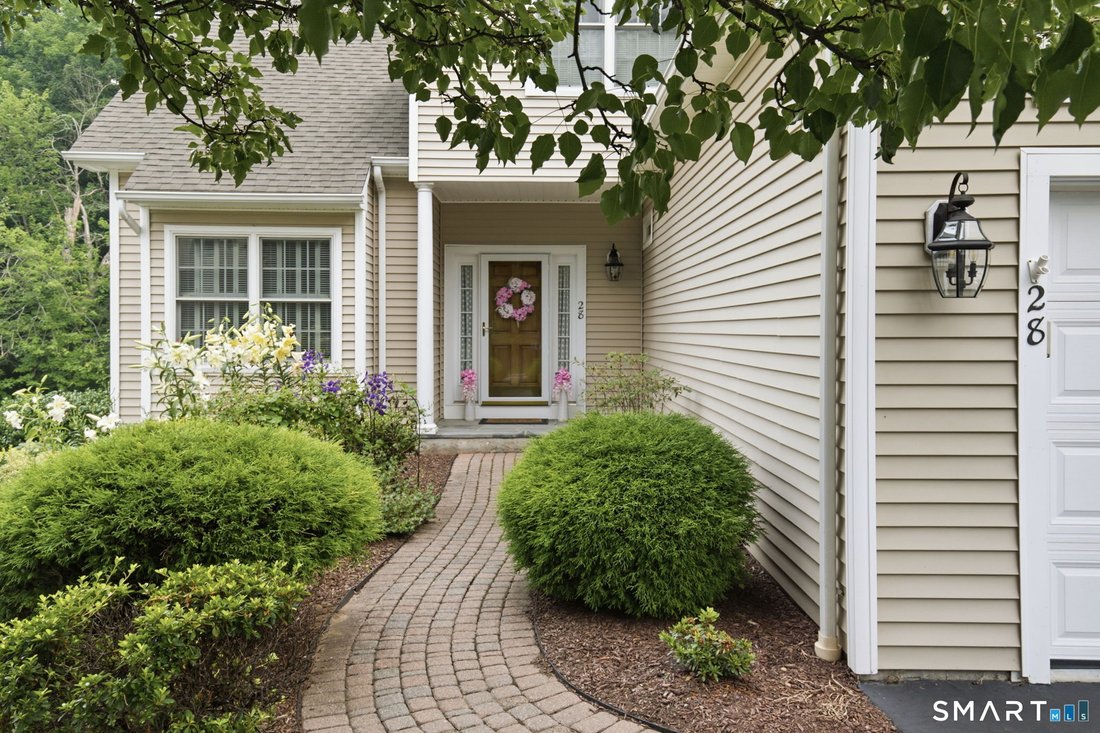
$769,900
Single Family Residence In Shelton
- 3 Beds
- 3 Baths
- 2,802 Sqft
- 7,406 Sqft lot
- Updated: August 12
- Source: SmartMLS MLS#24195209
About the Property
Located in Shelton’s coveted Well Spring Estates, this elegant 2004-built residence offers refined living with thoughtful upgrades throughout. A dramatic entry with soaring ceilings welcomes you into a sun-filled interior. The newly redesigned kitchen showcases ceiling-height custom cabinetry, granite countertops, premium stainless steel appliances, and an inviting eat-in area. Entertain with ease
Located in Shelton’s coveted Well Spring Estates, this elegant 2004-built residence offers refined living with thoughtful upgrades throughout. A dramatic entry with soaring ceilings welcomes you into a sun-filled interior. The newly redesigned kitchen showcases ceiling-height custom cabinetry, granite countertops, premium stainless steel appliances, and an inviting eat-in area. Entertain with ease in the formal dining room or relax in the living room featuring cathedral ceilings and a gas fireplace, complemented by an adjoining sunroom. The main level is complete with a half bath and a maintenance free Trex deck. The first-floor primary suite delivers exceptional convenience and comfort, featuring a walk-in closet, jacuzzi tub, separate shower, and same level laundry. Upstairs, two spacious bedrooms, a full bath, and a large sitting room provide flexible living and work from home options. The professionally finished walk-out lower level adds sophisticated living space with custom moldings, a dedicated office, and direct access to a beautifully crafted stone patio. A large two-car garage and all new mechanical systems complete this turnkey home, offering effortless, low-maintenance living in a premier community.
-
Property type
House
-
Year built
2004
-
Price/sqft
$274
Features
Explore the Area
28 Rushbrooke Lane, Shelton, Connecticut, United States
View on Google Maps
Price per sqft
Low
High
Joined 4 months ago
You have inquired about this property
The agent will contact you soon by
Listed by
9
Listings
2026
Joined
Book home tour with the agent
Choose a date and whether you'd like a virtual or in-person tour with the agent.
Preferred date
Tour type
Last updated
August 12
First listed
Aug 12
Listing reference
24195209
Listing status
IDX information is provided exclusively for personal, non-commercial use, and may not be used for any purpose other than to identify prospective properties consumers may be interested in purchasing. Information is deemed reliable but not guaranteed. The listing broker's offer of compensation is made only to participants of the MLS where the listing is filed.
Trusted by the World's Leading Brokers
The agents behind the world's most exceptional properties list with JamesEdition.
- Listings from Sotheby's, Christie's, BARNES, and Engel & Völkers
- Every listing reviewed before it goes live
- Connect directly with verified listing agents
By continuing you agree to our Terms and Privacy Policy.
brokerages we
partnered with
partnered with