$3,975,000
Residential In Shelter Island
- 4 Beds
- 5 Baths
- 3,187 Sqft
- 1.3 Ac lot
- Updated: August 7
- 1
- Source: My State MLS MLS#11471757
About the Property
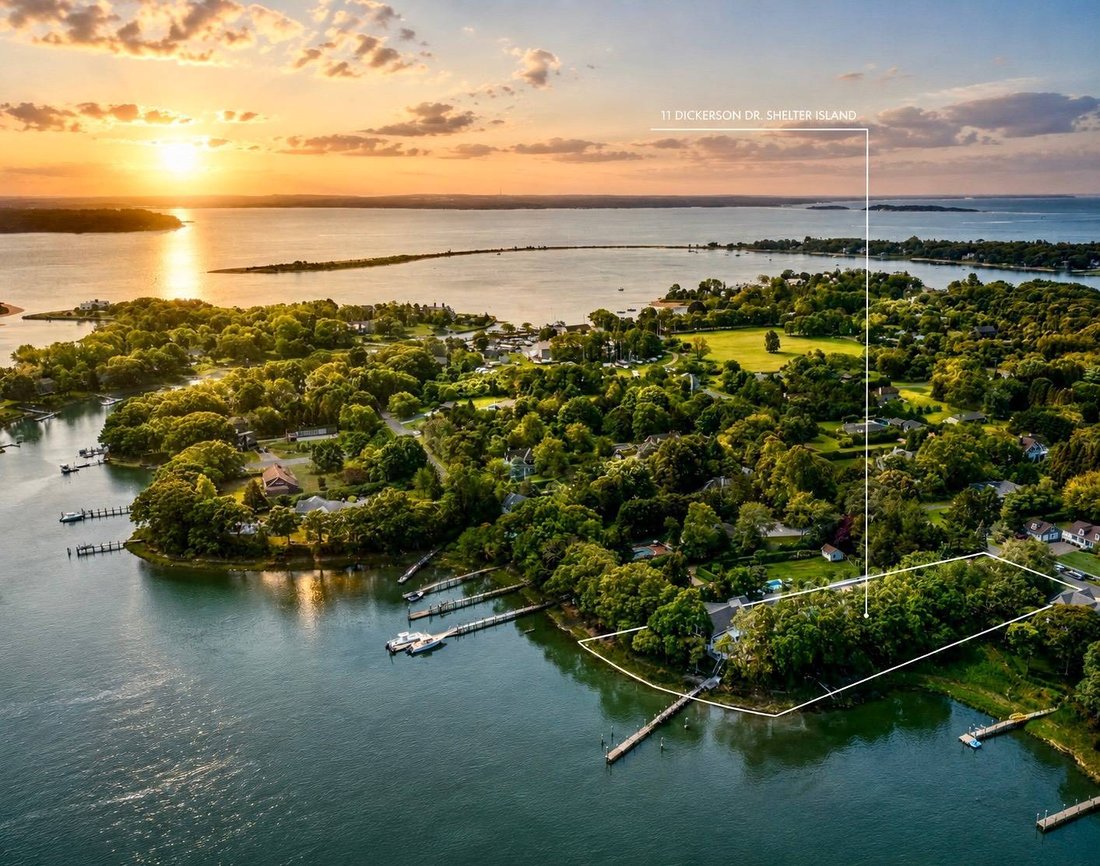
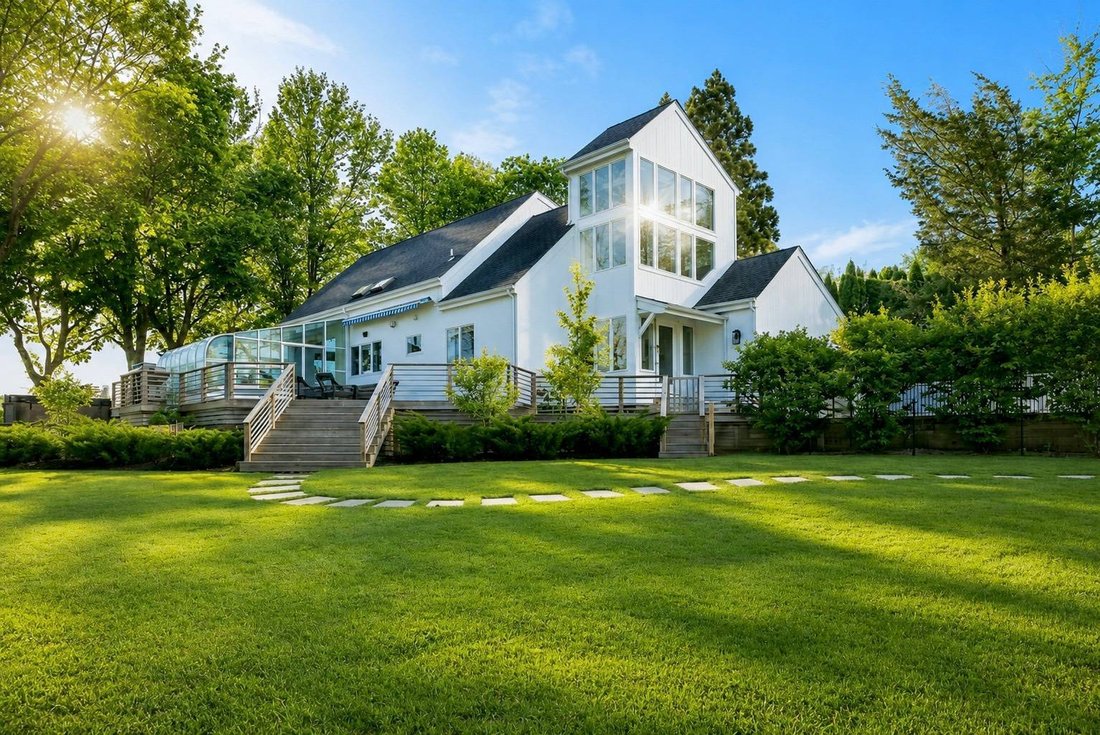
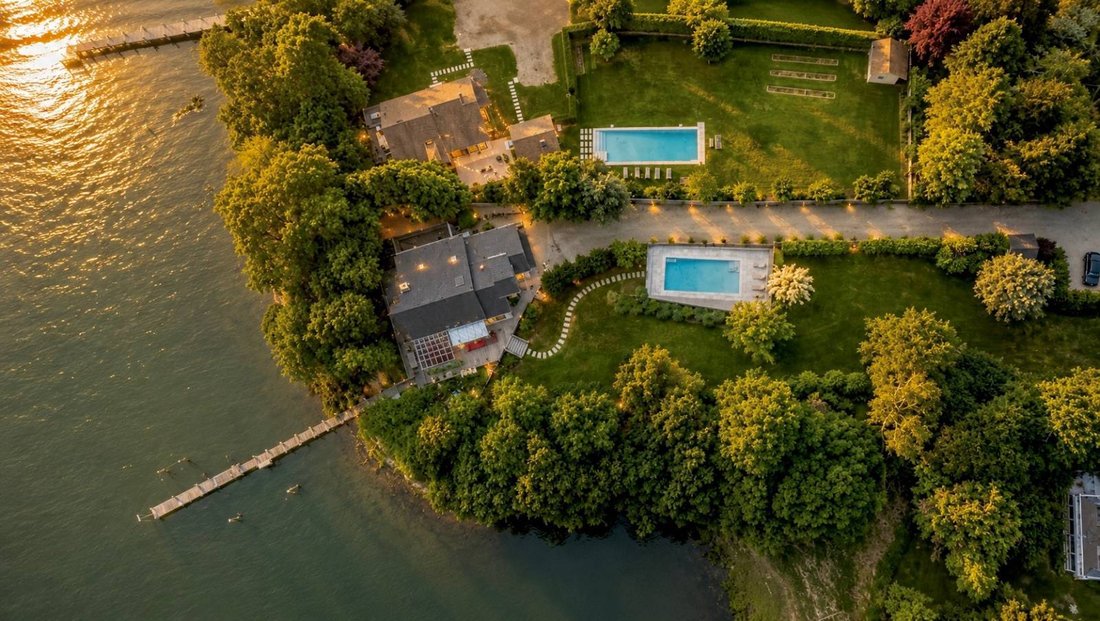
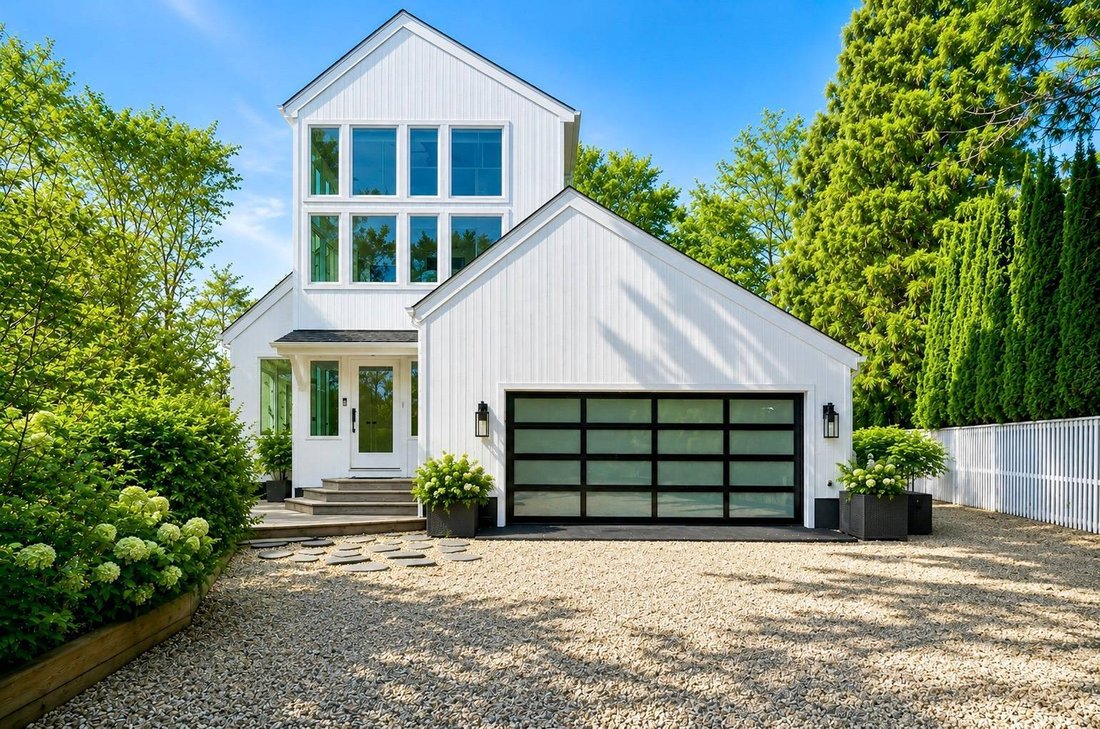
Set on 1.3 private acres on a peninsula at the end of a long driveway, this sleek modern has been masterfully reimagined through a high-end renovation. Upon entering the foyer, expansive water views immediately capture the eye. With gentle elevations over approximately 300 feet of shoreline along Menantic Creek, the home is perfectly positioned to maximize natural light and scenic vistas. Dramatic
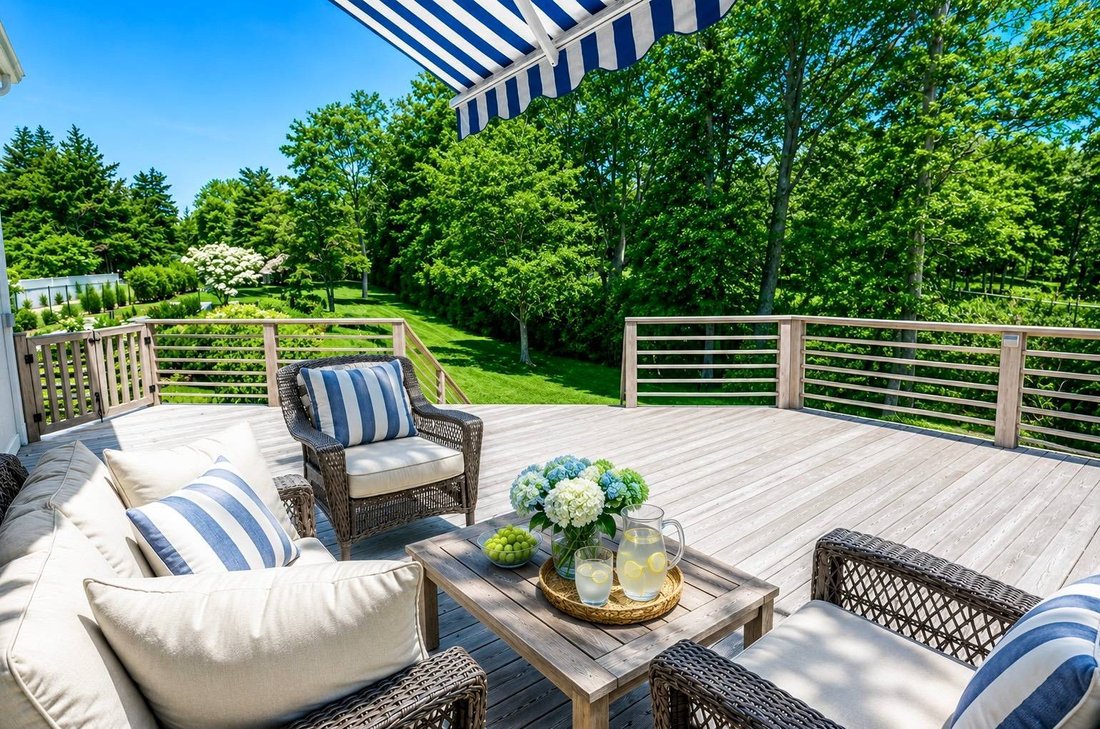
Set on 1.3 private acres on a peninsula at the end of a long driveway, this sleek modern has been masterfully reimagined through a high-end renovation. Upon entering the foyer, expansive water views immediately capture the eye. With gentle elevations over approximately 300 feet of shoreline along Menantic Creek, the home is perfectly positioned to maximize natural light and scenic vistas. Dramatic double-height ceilings and floor-to-ceiling windows define the main living and dining areas, which feature a stone fireplace and radiant heat floors. The custom kitchen is equipped with Viking Professional Series appliances, Borghini Gold Quartz countertops, and a breakfast bar, seamlessly connected to a striking sunroom that opens to expansive outdoor entertaining decks. The main level includes two bedrooms: an en-suite primary suite that spans nearly the entire southern length of the home, with a lounge area, private deck access, walk-in closet, and a spa-inspired bath . A guest en-suite bedroom is located near the front of the home, offering privacy and convenience. Upstairs, a lofted library overlooks both the water and the living area below. A second en-suite primary bedroom offers a walk-in closet, sitting area, and a spacious bath, echoing the design and comfort of the first-floor suite. A fourth bedroom with oversized western-facing windows enjoys pool and garden views, and is serviced by an adjacent full bath. The finished lower level adds approximately 800 square feet of living space, including a game area, media room, full bath, and a well-equipped mechanical room with water filtration and softener system, LG Professional Series washer/dryer, Generac generator, and a pantry area. Outdoor amenities make this property a true summer retreat: A deep-water dock with power and freshwater hookups providing easy boating access to open waters; a 16’ x 36’ Gunite pool with long porcelain tile, a Coverstar automatic cover, and Letro autofill system, complemented by an Evolution 8-person spa and a 4-person Almost Heaven sauna overlooking the water, and a two-car garage with custom storage. Nearly every modern amenity has been addressed in the renovation: underground power, full perimeter fencing, retaining walls, high R-factor insulation, new roof, shingles, and skylights, new hardwood floors, a comprehensive low heat/flood/theft central station security system, NEST thermostats, and expanded electrical capacity. Lush landscaping-featuring crepe myrtle, hydrangeas, beach grass, boundary evergreens, and native trees-add colorful, finishing touches of natural beauty to this special property. Property taxes per annum as of 2025 are $18,071.
-
Property type
House
-
Floors
3
-
Year built
1987
-
Price/sqft
$1,247
Features
- Pool
- Fireplace
- Garden
- Water View
- Sauna
- Library
- Walk In Closet
- Garage
- Washer Dryer
Features
Lot
- Water View
- Privacy
Indoor
- Fireplace
- Washer Dryer
- Bar
- Sauna
- Library
- Walk In Closet
Outdoor
- Pool
- Garage
- Garden
Explore the Area
11 Dickerson Drive, Shelter Island, New York, United States
View on Google Maps
Price per sqft
Low
High

Joined 1 year ago
You have inquired about this property
The agent will contact you soon by
Listed by
8
Listings
2025
Joined
Book home tour with Penelope Moore
Choose a date and whether you'd like a virtual or in-person tour with the agent.
Preferred date
Tour type
SAUNDERS & ASSOCIATES - BRIDGEHAMPTON
2287 MONTAUK HWY PO BOX 603, 11932, BRIDGEHAMPTON, New York, United States
View agency profile
Last updated
August 7
First listed
October 10, 2025
Listing reference
11471757
Listing status
Similar Properties Nearby
New Listings in Shelter Island







Explore More Homes for Sale
Shelter Island, NY, United States property types
Shelter Island, NY, United States popular searches
- Properties with Wine Cellar in Shelter Island, NY, United States
- Beachfront properties in Shelter Island, NY, United States
- Hilltop properties in Shelter Island, NY, United States
- Properties with Cinema in Shelter Island, NY, United States
- Lakefront properties in Shelter Island, NY, United States
- Duplex properties in Shelter Island, NY, United States
- Gated Community properties in Shelter Island, NY, United States
- Lake View properties in Shelter Island, NY, United States
Related Guides & Stories
Trusted by the World's Leading Brokers
The agents behind the world's most exceptional properties list with JamesEdition.
- Listings from Sotheby's, Christie's, BARNES, and Engel & Völkers
- Every listing reviewed before it goes live
- Connect directly with verified listing agents
By continuing you agree to our Terms and Privacy Policy.
brokerages we
partnered with
partnered with