$899,000
Single Family Residence In Shelbyville
- 4 Beds
- 5 Baths
- 5,300 Sqft
- 2.0 Ac lot
- Updated: August 20
- Source: Realtracs MLS#3149288
About the Property
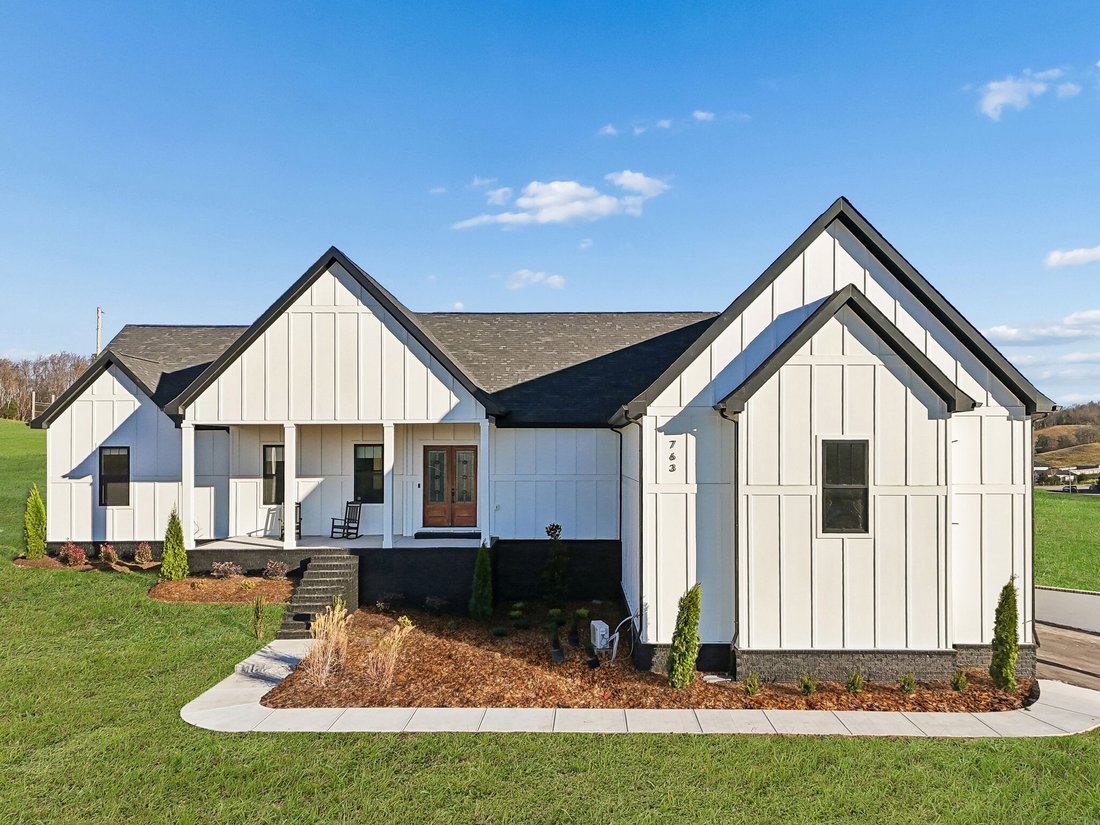
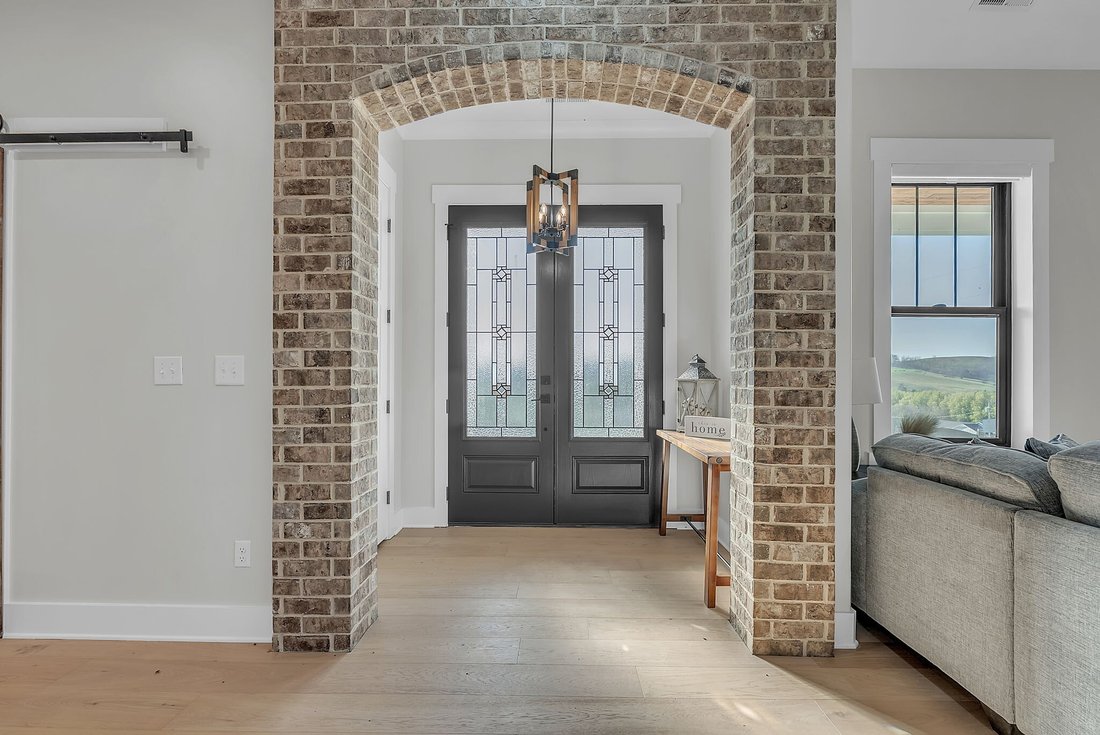
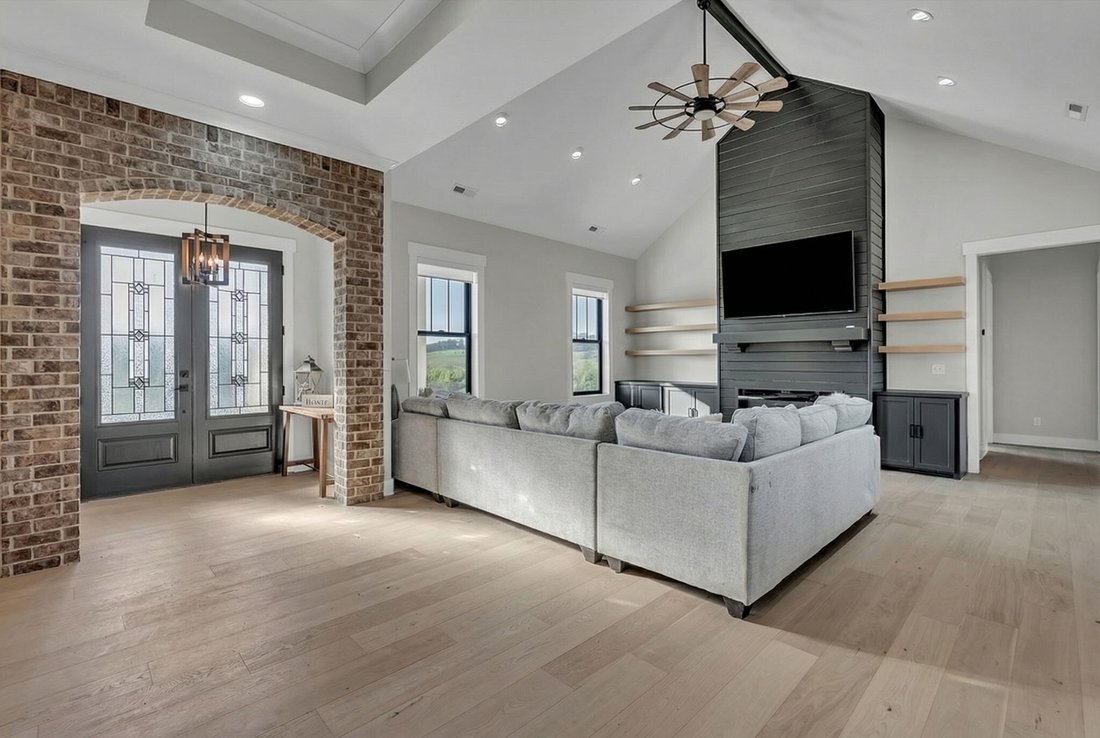
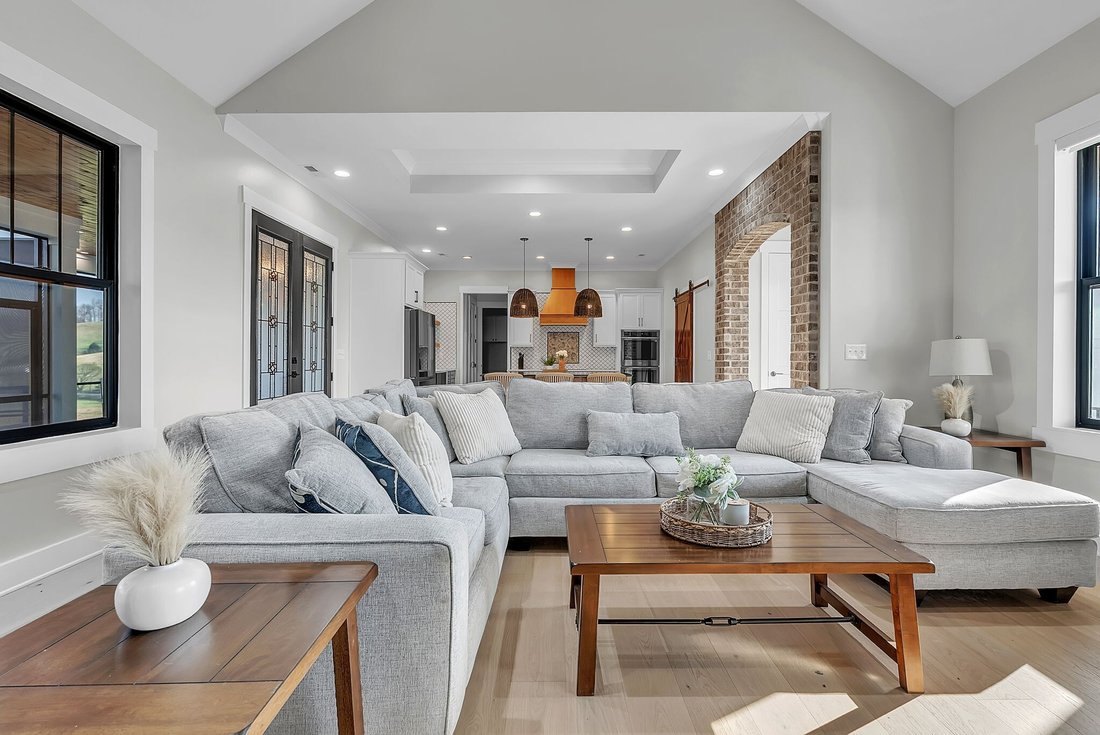
Discover your private retreat surrounded by rolling scenic views in this beautifully crafted 4-bedroom, 3.5-bath home designed for both everyday comfort and unforgettable entertaining. From the moment you arrive, the striking brick front entryway and custom double doors set the tone for the craftsmanship found throughout. Inside, real hardwood floors lead into a bright open-concept living space fe
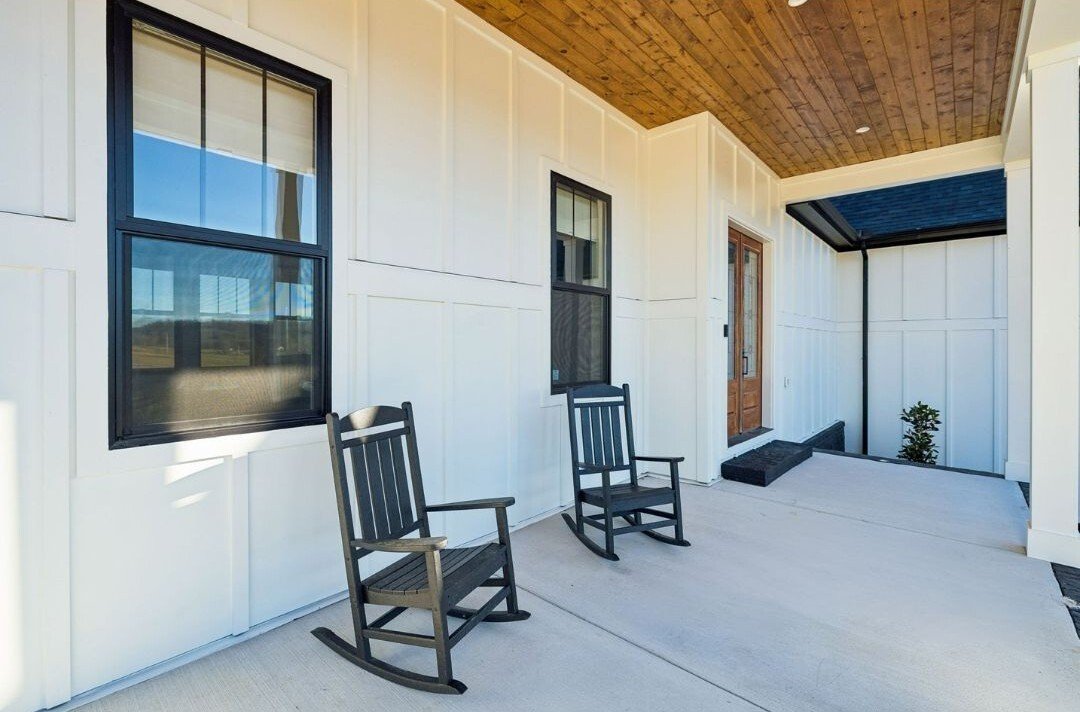
Discover your private retreat surrounded by rolling scenic views in this beautifully crafted 4-bedroom, 3.5-bath home designed for both everyday comfort and unforgettable entertaining. From the moment you arrive, the striking brick front entryway and custom double doors set the tone for the craftsmanship found throughout. Inside, real hardwood floors lead into a bright open-concept living space featuring vaulted ceilings and a stunning floor-to-ceiling fireplace that anchors the room with warmth and character. The gourmet kitchen is a dream for both cooking and gathering, offering double ovens, custom cabinetry, a spacious island, tile backsplash, and a walk-in pantry. All bedrooms are conveniently located on the main level, creating an ideal layout for both privacy and functionality. The luxurious primary suite is a true retreat with direct access to the back patio. It features dual vanities with a dedicated makeup space, two large walk-in closets with custom built-ins, and a spa-inspired bath featuring elegant tilework, a soaking tub, and an oversized tiled shower. Step outside to enjoy the peaceful surroundings on the covered back porch with warm wood accents, plus an additional open-air entertaining space complete with a built-in fire pit—perfect for gathering with friends and family while taking in the views. Upstairs, a spacious bonus/media room provides the ideal space for movie nights, game days, or a playroom. Downstairs, the massive finished basement—nearly the same footprint as the main level—offers incredible flexibility. Imagine a home gym, golf simulator, in-law suite, game room, home theater, or additional living quarters for older children or guests. Additional highlights include abundant storage throughout and a 2-car garage withextra storage and epoxy flooring. This home blends luxury, comfort, and space in a setting that feels private yet inviting.
-
Property type
House
-
Floors
3
-
Year built
2023
-
Price/sqft
$169
Features
- Garage
- Walk In Closet
- Fireplace
- Open Kitchen
- Cinema
- Fitness Center / Gym
- Game Room
- Fire Pit
- Panoramic / Scenic View
Features
Lot
- Panoramic / Scenic View
- Privacy
Indoor
- High Ceiling
- Fireplace
- Kitchen island
- Game Room
- Cinema
- Open Kitchen
- Basement
- Walk In Closet
- Fitness Center / Gym
Outdoor
- Fire Pit
- Garage
Explore the Area
763 Thompson Creek Rd, Shelbyville, Tennessee, United States
View on Google Maps
Price per sqft
Low
High
Joined 10 months ago
You have inquired about this property
The agent will contact you soon by
Listed by
18
Listings
2025
Joined
Book home tour with the agent
Choose a date and whether you'd like a virtual or in-person tour with the agent.
Preferred date
Tour type
Team George Weeks Real Estate, LLC - Murfreesboro
Murfreesboro, Tennessee, United States
View agency profile
Last updated
August 20
First listed
March 15
Listing reference
3149288
Listing status
Based on information submitted to the MLS GRID as of 2026. All data is obtained from various sources and may not have been verified by broker or MLS GRID. Supplied Open House Information is subject to change without notice. All information should be independently reviewed and verified for accuracy. Properties may or may not be listed by the office/agent presenting the information.
Trusted by the World's Leading Brokers
The agents behind the world's most exceptional properties list with JamesEdition.
- Listings from Sotheby's, Christie's, BARNES, and Engel & Völkers
- Every listing reviewed before it goes live
- Connect directly with verified listing agents
By continuing you agree to our Terms and Privacy Policy.
brokerages we
partnered with
partnered with