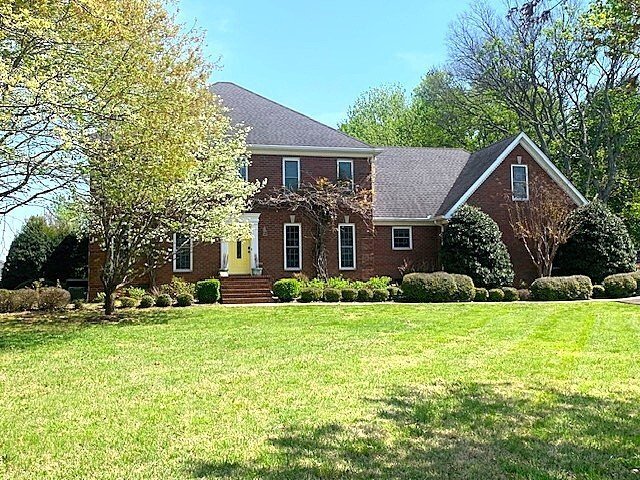
$639,950
Single Family Residence In Shelbyville
- 4 Beds
- 4 Baths
- 3,280 Sqft
- 1.19 Ac lot
- Updated: July 29
- Source: Realtracs MLS#3011839
About the Property
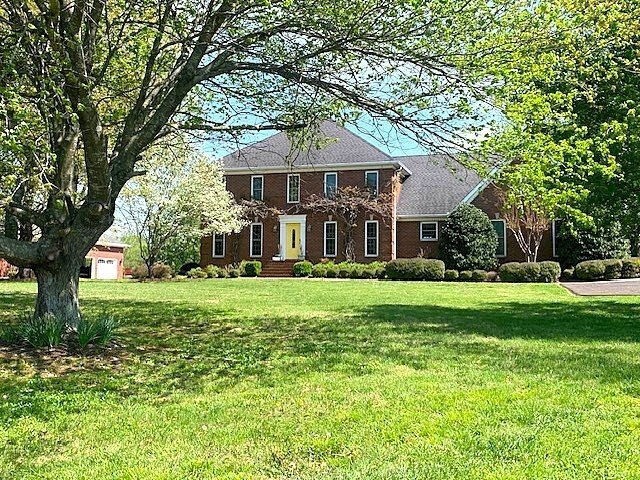
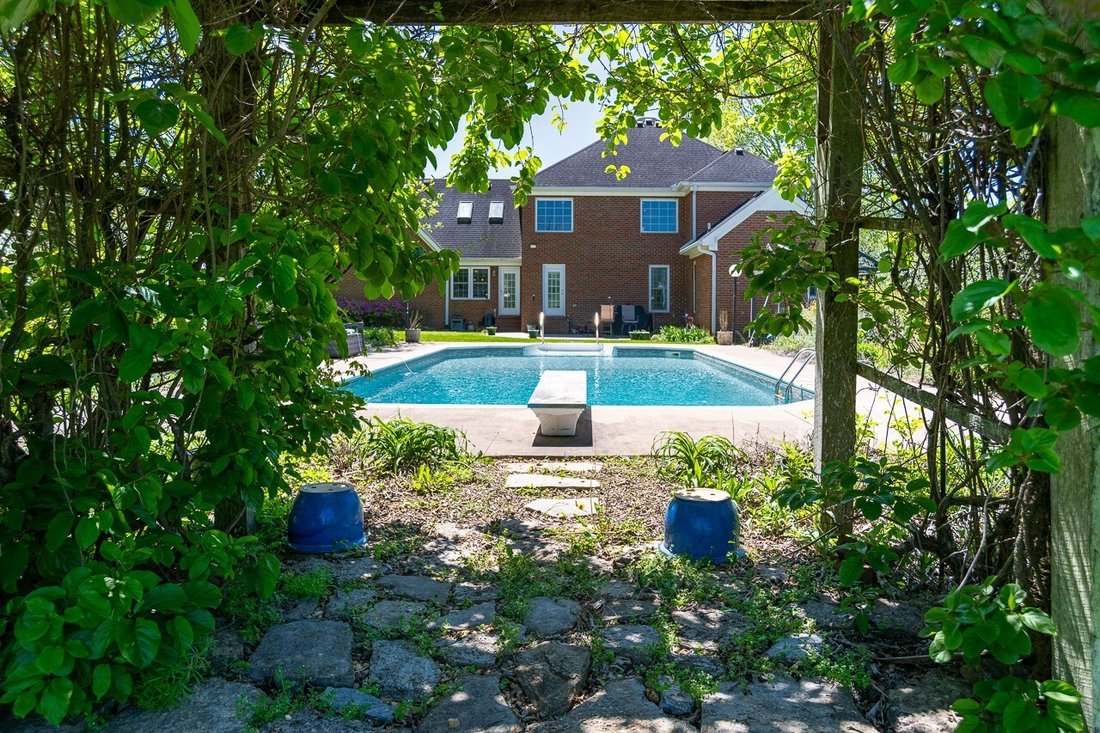
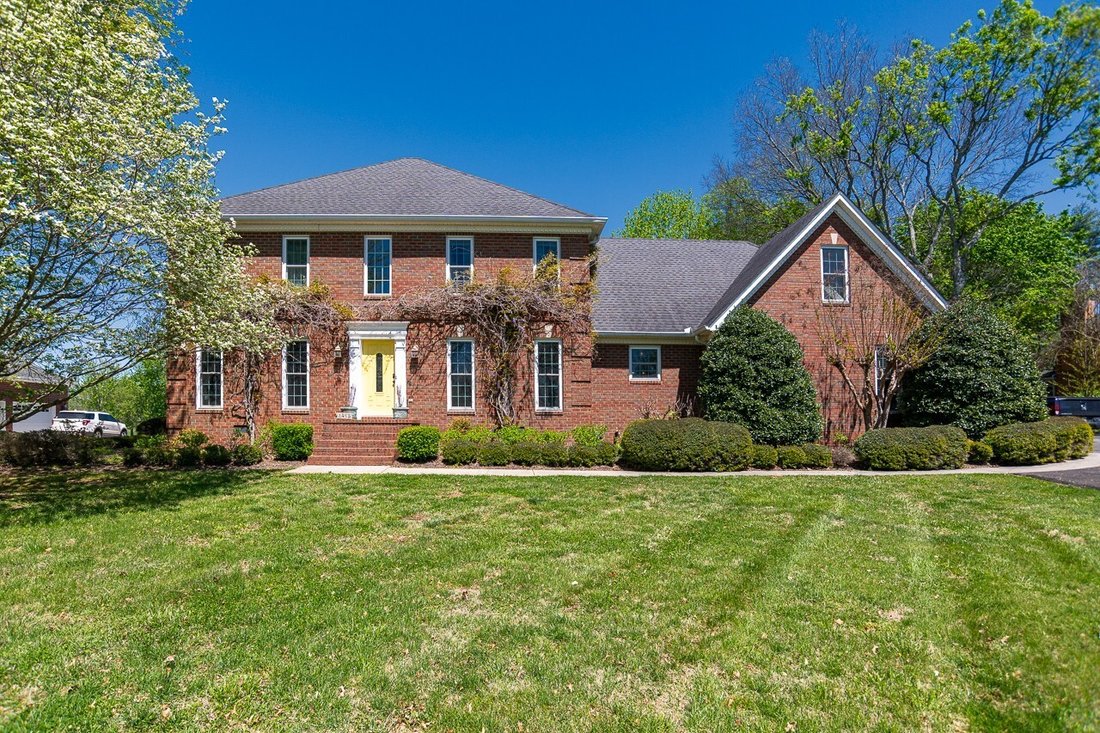
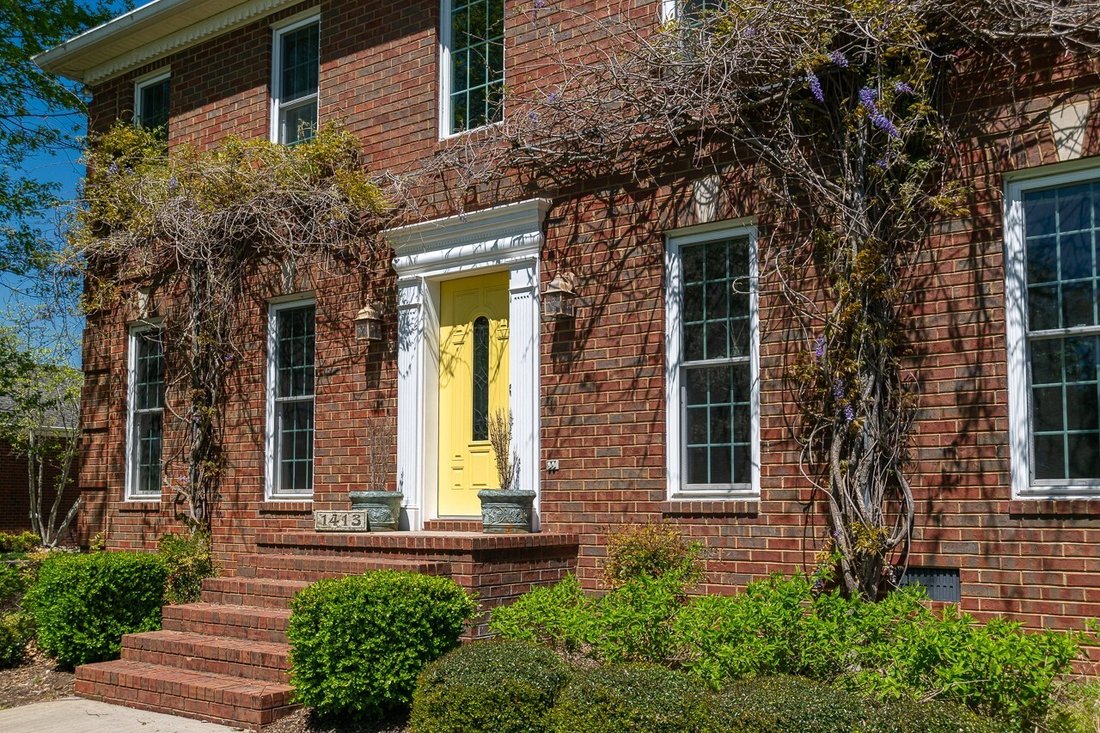
SHOW & BRING OFFERS! SPACIOUS CUSTOM BUILT HOME & GREAT LOCATION just outside of the edge of town, so NO CITY PROPERTY TAX! YOU CAN’T beat the QUALITY & SPACE for the $$$$$!!! HIGH & DRY 1.2 ACRE YARD plus a SALT WATER POOL in beautiful back yard overlooking the neighboring CATTLE FARM!! BEAUTIFUL HARDWOOD FLOORS & HIGH CEILINGS first level. 4 Bedrooms plus TWO BONUS ROOMS - on
SHOW & BRING OFFERS! SPACIOUS CUSTOM BUILT HOME & GREAT LOCATION just outside of the edge of town, so NO CITY PROPERTY TAX! YOU CAN’T beat the QUALITY & SPACE for the $$$$$!!! HIGH & DRY 1.2 ACRE YARD plus a SALT WATER POOL in beautiful back yard overlooking the neighboring CATTLE FARM!! BEAUTIFUL HARDWOOD FLOORS & HIGH CEILINGS first level. 4 Bedrooms plus TWO BONUS ROOMS - one could be a 5th BEDROOM with PRIVATE BATH, OR a 2nd OFFICE. OR a CLASSROOM! WELCOME HOME SCHOOLERS!! ROOMS for 2 OFFICES + BONUS ROOM!! The current OFFICE adjoining the BONUS ROOM with BATH could easily be a SITTING ROOM for a MOTHER-IN-LAW SUITE! The ENTRY FOYER leads you to the FAMILY ROOM & FORMAL DINING area for the home! The PRIMARY SUITE is on the MAIN LEVEL with UPDATED en suite BATH with GRANITE DOUBLE VANITIES, SOAKING TUB, & CUSTOM TILED SHOWER, PLUS a 2nd main level bedroom could easily serve as a NURSERY, LIBRARY, or main level OFFICE & features built in display/book cases! An UPDATED KITCHEN with GRANITE counter tops, CUSTOM CABINETRY, STAINLESS STEEL APPLIANCES & FARM STYLE SINK, WINE COOLER & PANTRY, also includes a breakfast area! The MAIN LEVEL also features a GUEST POWDER ROOM! The upper level features 2 BEDROOMS - BOTH with WALK-IN CLOSETS plus 2 baths, 14x13 REC ROOM/Family Room/Playroom or MEDIA ROOM, & an separate office [hidden information] in cabinetry! The 22x13 BONUS ROOM w. SKYLIGHTS & PRIVATE BATH is also on upper level! The 20x40 IN-GROUND POOL features a NEW PUMP & NEW SALT WATER SYSTEM plus a tree shaded back yard & gorgeous gardens. The 28x22 Garage for 2 vehicles also includes a 16x4 Storage/Mechanical Room! GAS HOT WATER & ATMOS NATURAL GAS! Life in the COUNTRY, yet only minutes to the SHELBYVILLE TOWN SQUARE; the RIVER BEND COUNTRY CLUB & GOLF; TIMS FORD LAKE, PARK, & GOLFING; NORMANDY LAKE; JACK DANIELS DISTILLERY; GEORGE DICKEL DISTILLERY; & more!
-
Property type
House
-
Floors
2
-
Year built
1994
-
Price/sqft
$195
Explore the Area
1413 Highway 130 E, Shelbyville, Tennessee, United States
View on Google Maps
Price per sqft
Low
High
Joined 8 months ago
You have inquired about this property
The agent will contact you soon by
Listed by
5
Listings
2025
Joined
Book home tour with the agent
Choose a date and whether you'd like a virtual or in-person tour with the agent.
Preferred date
Tour type
Crye-Leike, Inc., REALTORS - Murfreesboro
Murfreesboro, Tennessee, United States
View agency profile
Last updated
July 29
First listed
Feb 13
Listing reference
3011839
Listing status
Based on information submitted to the MLS GRID as of 2026. All data is obtained from various sources and may not have been verified by broker or MLS GRID. Supplied Open House Information is subject to change without notice. All information should be independently reviewed and verified for accuracy. Properties may or may not be listed by the office/agent presenting the information.
Similar Properties Nearby
New Listings in Shelbyville

Explore More Homes for Sale
Shelbyville, TN, United States property types
Shelbyville, TN, United States popular searches
- Properties with Open Kitchen in Shelbyville, TN, United States
- Panoramic / Scenic View properties in Shelbyville, TN, United States
- Renovated properties in Shelbyville, TN, United States
- Waterfront properties in Shelbyville, TN, United States
- Properties with Fitness Center / Gym in Shelbyville, TN, United States
- Properties with Terrace in Shelbyville, TN, United States
- Investment Property properties in Shelbyville, TN, United States
- Properties with Elevator in Shelbyville, TN, United States
- Properties with Balcony in Shelbyville, TN, United States
- Water View properties in Shelbyville, TN, United States
- Lake View properties in Shelbyville, TN, United States
- Mountain View properties in Shelbyville, TN, United States
- Hilltop properties in Shelbyville, TN, United States
- Properties with Library in Shelbyville, TN, United States
- Lakefront properties in Shelbyville, TN, United States
- Properties with Cinema in Shelbyville, TN, United States
- Riverfront properties in Shelbyville, TN, United States
Related Guides & Stories
Trusted by the World's Leading Brokers
The agents behind the world's most exceptional properties list with JamesEdition.
- Listings from Sotheby's, Christie's, BARNES, and Engel & Völkers
- Every listing reviewed before it goes live
- Connect directly with verified listing agents
By continuing you agree to our Terms and Privacy Policy.
brokerages we
partnered with
partnered with