$735,075

Single Family Residence In Shelby Twp

  • 3 Beds
  • 3 Baths
  • 2,462 Sqft
  • 10,455 Sqft lot
  • Updated: Yesterday
  • Source:
    MiRealSource  MLS#50219708

About the Property

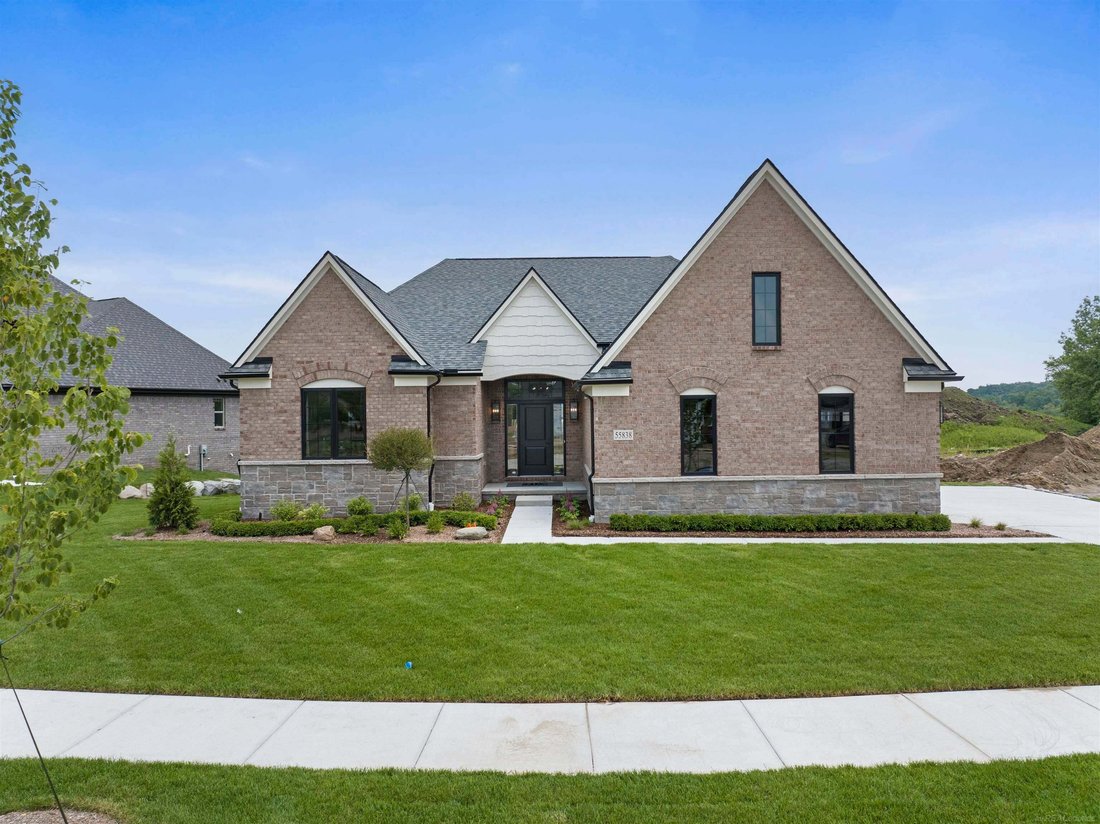
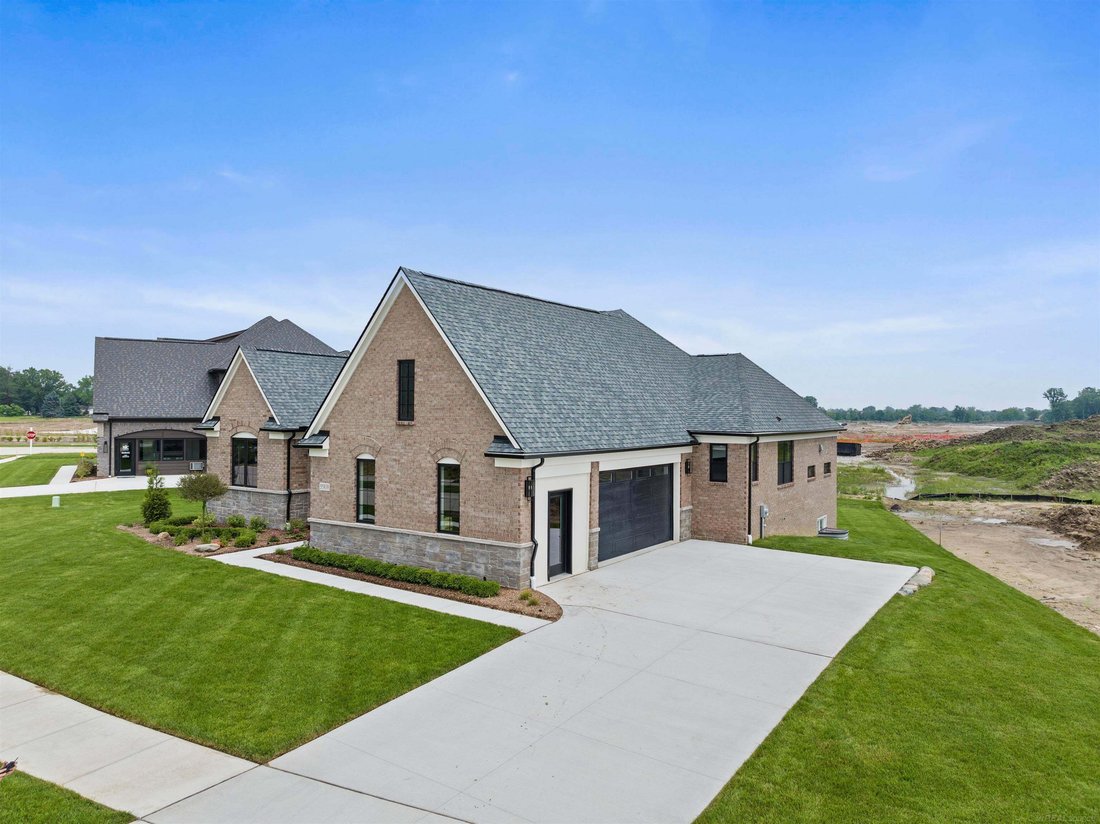
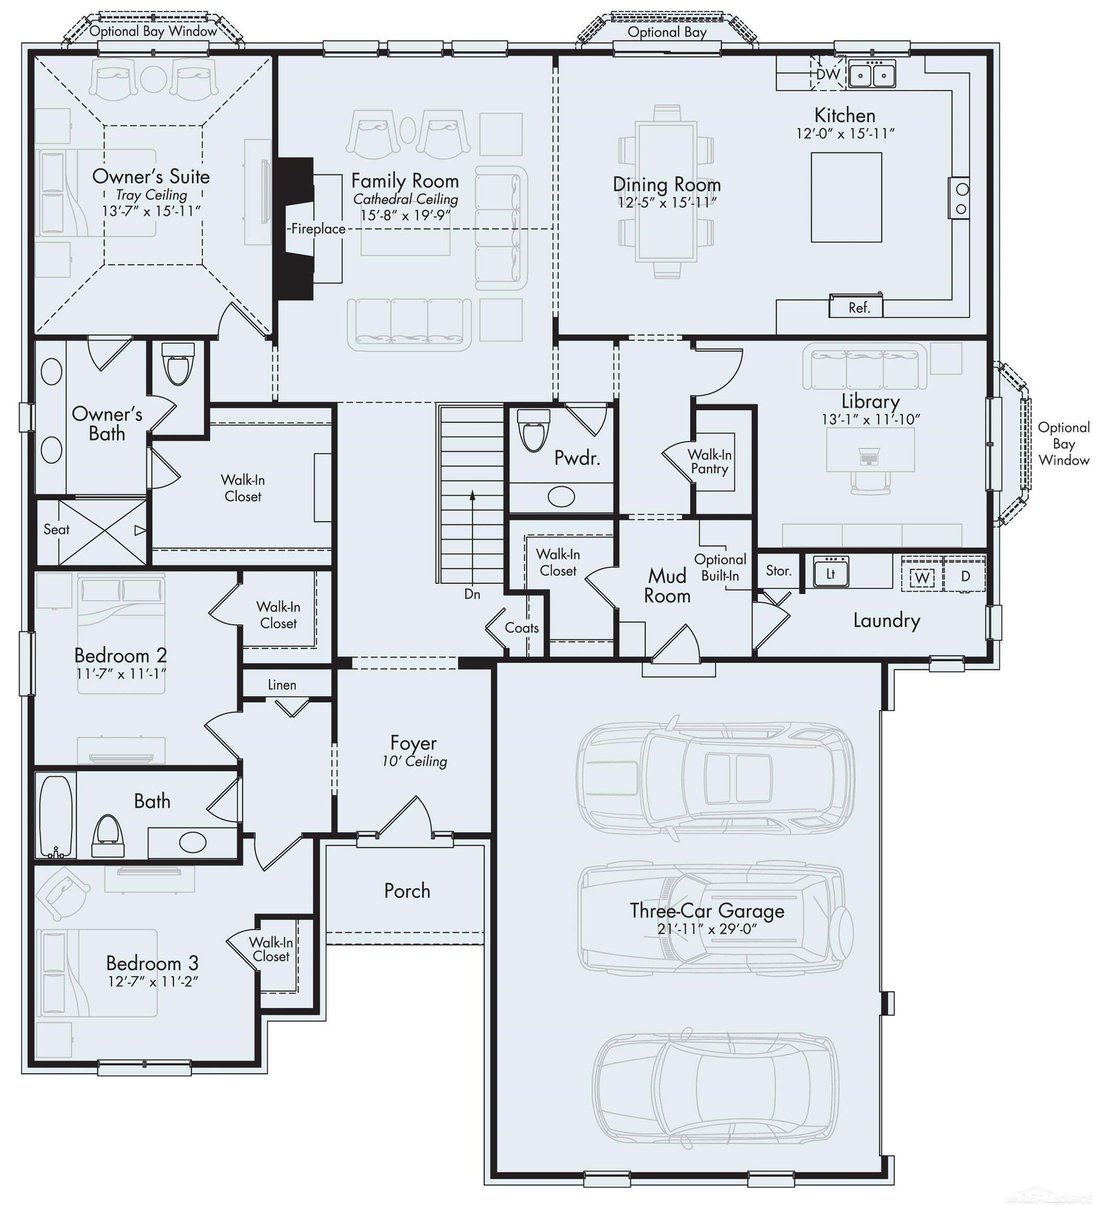
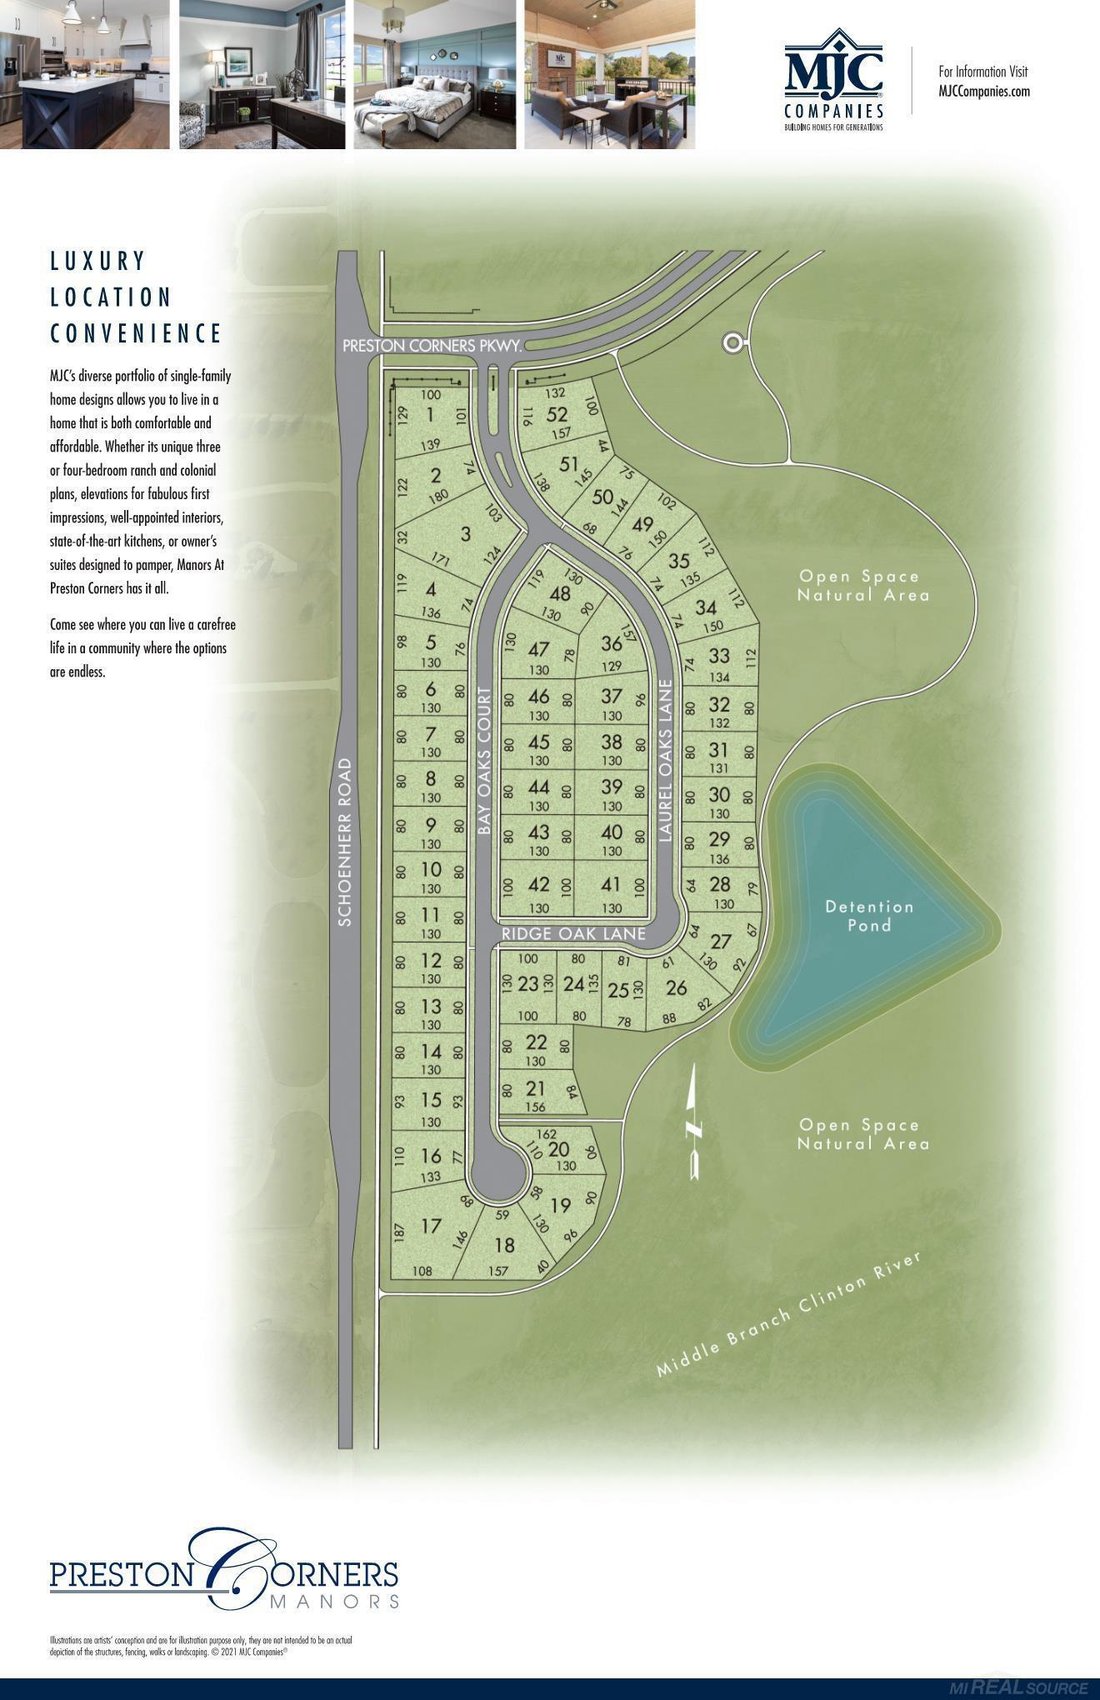
Beautiful one-story home under construction on a premium site in the new community of Preston Corners Manors in Shelby Township. The Grand Charlotte II--2,462 square foot ranch with 3 bedrooms, 2 1/2 baths, family room with 42” fireplace, dining room area, study, full basement and 3-car drywalled and taped side-entry garage. Deluxe gourmet kitchen with stainless Whirlpool gas cooktop, combo wall o
Beautiful one-story home under construction on a premium site in the new community of Preston Corners Manors in Shelby Township. The Grand Charlotte II--2,462 square foot ranch with 3 bedrooms, 2 1/2 baths, family room with 42” fireplace, dining room area, study, full basement and 3-car drywalled and taped side-entry garage. Deluxe gourmet kitchen with stainless Whirlpool gas cooktop, combo wall oven/microwave, dishwasher and chimney hood. Quartz counters in kitchen and backsplash, kitchen island with overhang, and all baths. Spacious owner’s suite with private bath. Two additional bedrooms. Luxury vinyl plank in study, family room, kitchen and dining, owner’s suite, bedrooms 2 and 3, bedroom walk-in closets, laundry room and mud hall. Mud hall bench with cubbies. Upgraded cabinets throughout. Tile upgrade in owner’s bath and main bath, upgraded faucets in kitchen and baths. Three-piece rough plumbing in basement. High-efficiency furnace and water heater, central air, programmable thermostat with air cycler and humidifier with automatic humidistat. 8 x 8 ft. Andersen door wall at dining room and Anderson 100 series windows. Tremco Watchdog Basement Waterproofing. Energy seal and ten-year transferable limited structural warranty. Photos are of a similar home--not this home. Equal Housing Opportunity.
  • Property type

    House

  • Floors

    1

  • Year built

    2025

  • Price/sqft

    $298

Features

  • Garage
  • Walk In Closet
  • Fireplace
  • Air Conditioning
  • Gas Stovetop
  • Kitchen island
  • Office
  • New Builds
  • Laundry Room
Features

Lot

  • New Builds

Indoor

  • Office
  • Fireplace
  • Air Conditioning
  • Kitchen island
  • Gas Stovetop
  • Laundry Room
  • Basement
  • Walk In Closet

Outdoor

  • Garage

Explore the Area

55609 Laurel Oaks Lane 40, Macomb, Michigan, United States View on Google Maps
Price per sqft
Low
High

View 92 more listings in Macomb

MJC Real Estate Co Inc. - Macomb Twp

Joined 2 months ago
Your message
You have inquired about this property

The agent will contact you soon by

Listed by

MJC Real Estate Co Inc. - Macomb Twp
Michigan, United States
View agency profile
10
Listings
2026
Joined

Book home tour with the agent

Choose a date and whether you'd like a virtual or in-person tour with the agent.

In-person tour
Preferred date
Tour type
MJC Real Estate Co Inc. - Macomb Twp
Macomb Twp, Michigan, United States
View agency profile
Last updated
Yesterday
First listed
Aug 25
Listing reference
50219708
Listing status
Call

Start phone call with:

Hello, I’m calling for the property with the reference 50219708, which I discovered on JamesEdition.

After the call, we'll provide your contacts to the agent for easy communication.

brokerages we
partnered with