$849,877

Single Family Residence In Shelby Twp

  • 5 Beds
  • 6 Baths
  • 6,489 Sqft
  • 10,890 Sqft lot
  • Updated: August 12
  • Source:
    MiRealSource  MLS#50216000

About the Property

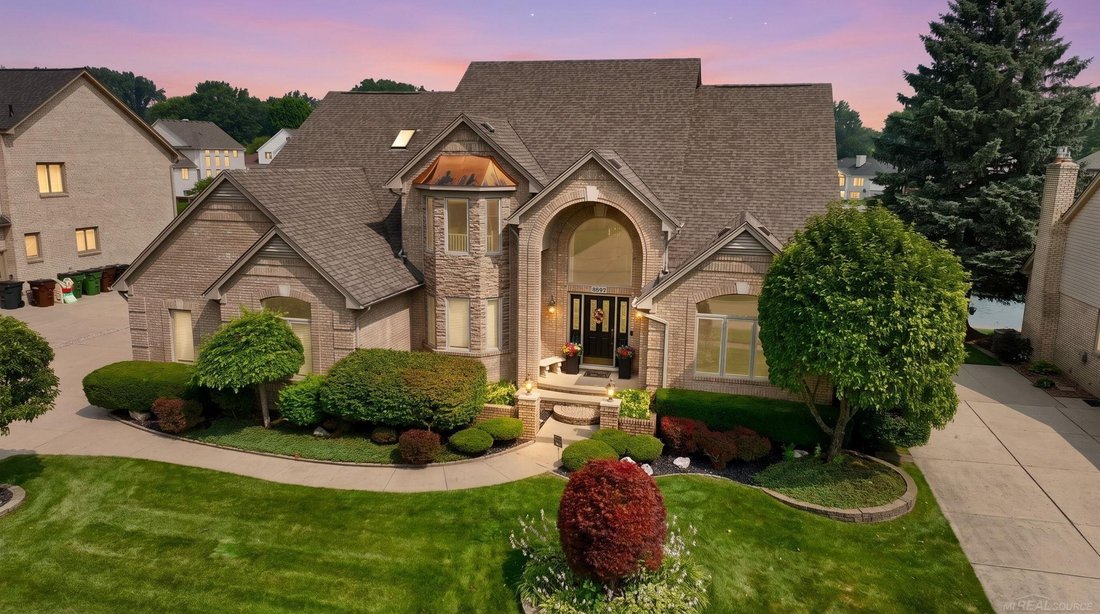
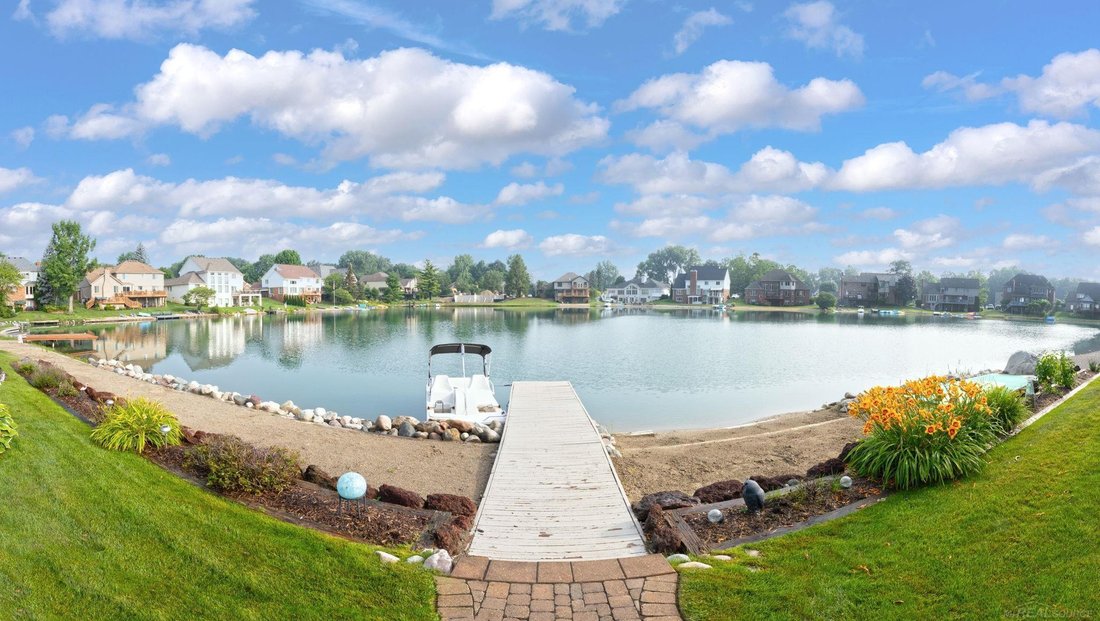
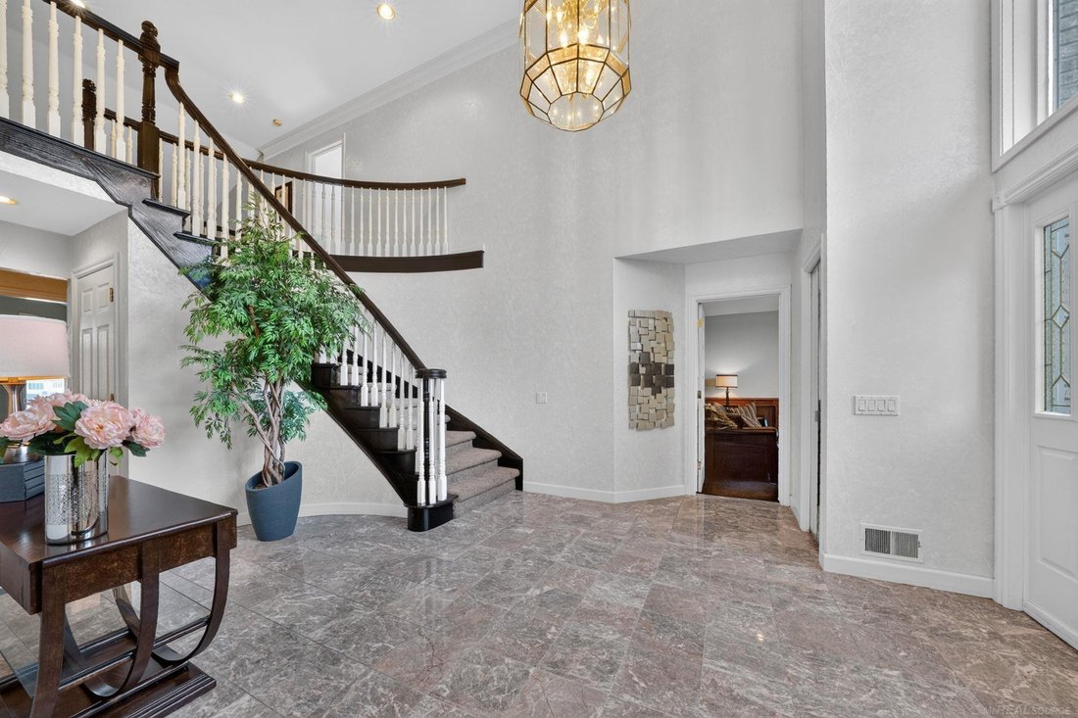
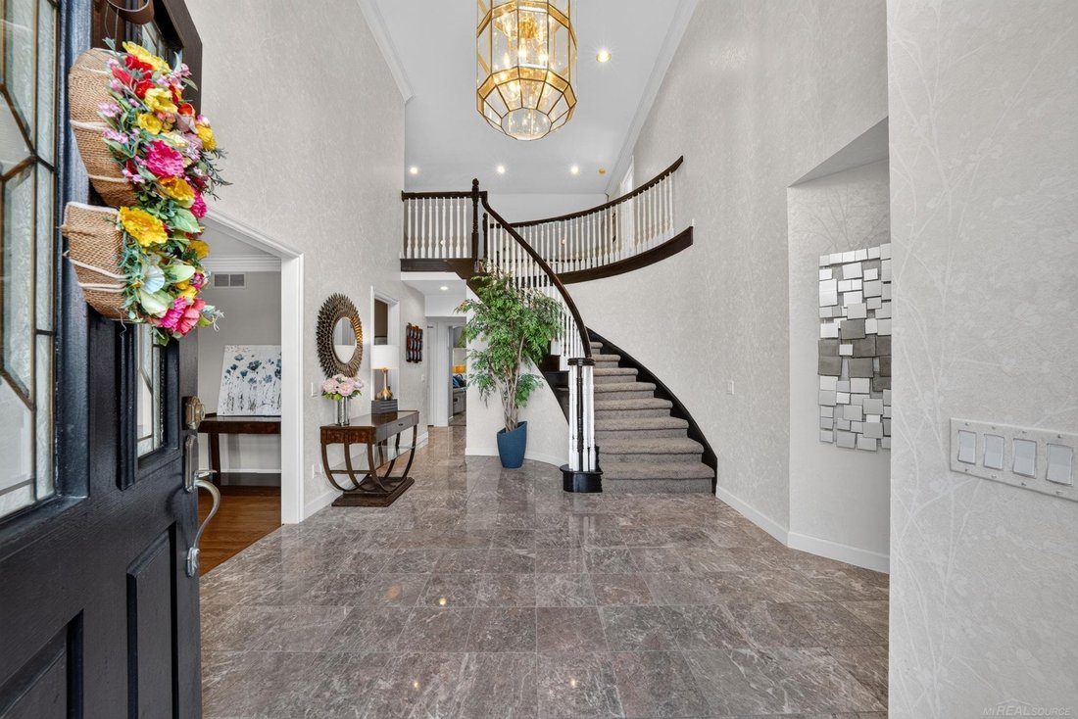
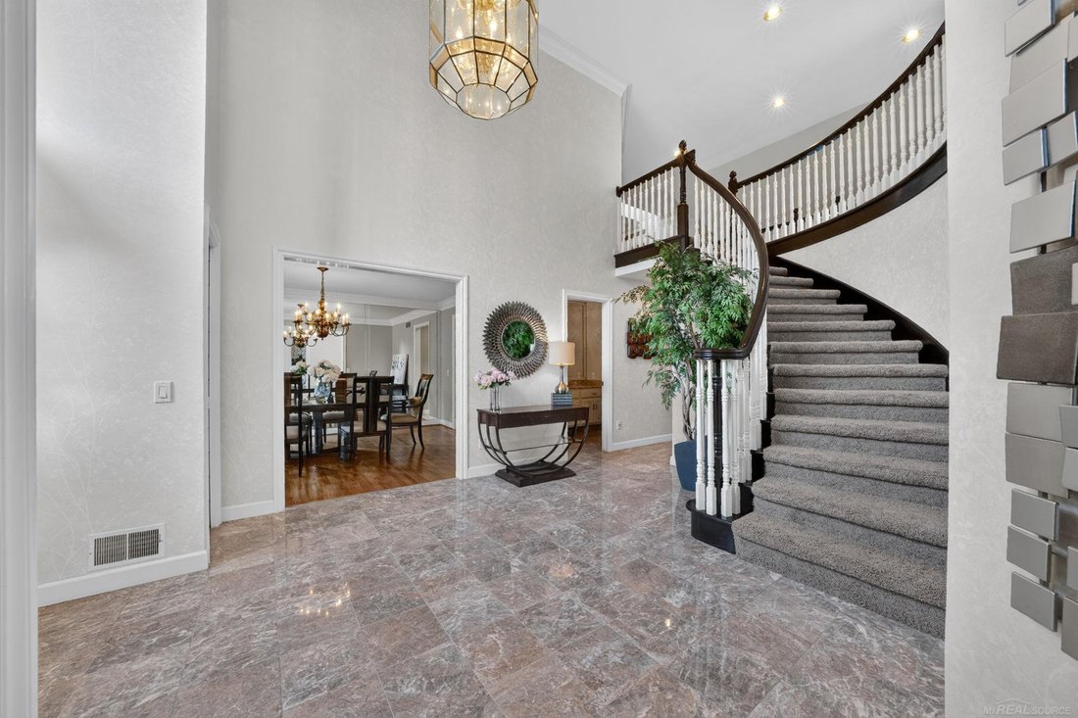
Experience exceptional lakefront living in the heart of Shelby Township! Situated on the shores of beautiful Forest Lake, this extraordinary estate offers over 6,500 square feet of finished living space with 5 bedrooms, 4 full bathrooms, 2 half bathrooms, a finished walkout basement, and an attached 3-car garage. From the moment you step inside, you’ll be impressed by the stunning two-story foyer
Experience exceptional lakefront living in the heart of Shelby Township! Situated on the shores of beautiful Forest Lake, this extraordinary estate offers over 6,500 square feet of finished living space with 5 bedrooms, 4 full bathrooms, 2 half bathrooms, a finished walkout basement, and an attached 3-car garage. From the moment you step inside, you’ll be impressed by the stunning two-story foyer featuring a dramatic curved staircase. The private library/den showcases French door, a cathedral ceiling, and custom built-in cabinetry, creating the perfect office or study. Elegant hardwood flooring in the formal dining room, while the grand great room is highlighted by soaring windows overlooking the lake, a cozy gas fireplace, and a wet bar—ideal for entertaining. The spacious kitchen is designed for both everyday living and hosting guests, featuring a large center island, granite countertops, stainless steel appliances, recessed lighting, ceramic tile flooring, decorative backsplash, and a generous walk-in pantry. The adjoining sun room offers even more spectacular lake views, plus 2 skylights creating a warm and inviting gathering space. Dual staircases lead to the second level, where you’ll find generously sized bedrooms, each with its own walk-in closet, along with a versatile sitting area perfect for a reading nook, homework station, or additional lounge space. The finished walkout lower level is an entertainer’s dream, complete with a full second kitchen featuring a bar, an expansive great room with a gas fireplace, an additional bedroom, abundant storage, and direct access to the backyard and lake. Additional highlights include two furnaces, two central air conditioning units, and a hot water tank that is approximately three years old, providing added comfort and peace of mind. Step outside and enjoy breathtaking panoramic views of Forest Lake from multiple outdoor living spaces. Whether you’re relaxing by the water, entertaining, or taking a peaceful rides on the pedal boat, this home offers the ultimate lakefront lifestyle while being conveniently located near shopping, dining, parks, and everything Shelby Township has to offer. A rare opportunity to own one of Shelby Township’s premier waterfront homes!
  • Property type

    House

  • Floors

    2

  • Year built

    1991

  • Price/sqft

    $130

Features

  • Garage
  • Fireplace
  • Walk In Closet
  • Waterfront
  • Lakefront
  • Lake View
  • Library
  • Balcony
  • Panoramic / Scenic View
Features

Lot

  • Panoramic / Scenic View
  • Waterfront
  • Lakefront
  • Lake View

Indoor

  • Office
  • Fireplace
  • Air Conditioning
  • Bar
  • Library
  • Basement
  • Walk In Closet

Outdoor

  • Balcony
  • Garage

Explore the Area

8893 Chestnut Run Drive, Utica, Michigan, United States View on Google Maps
Price per sqft
Low
High

View 15 more listings in Utica

Brookstone, Realtors LLC - Troy

Joined 2 months ago
Your message
You have inquired about this property

The agent will contact you soon by

Listed by

Brookstone, Realtors LLC - Troy
Michigan, United States
View agency profile
3
Listings
2026
Joined

Book home tour with the agent

Choose a date and whether you'd like a virtual or in-person tour with the agent.

In-person tour
Preferred date
Tour type
Brookstone, Realtors LLC - Troy
Troy, Michigan, United States
View agency profile
Last updated
August 12
First listed
Jul 24
Listing reference
50216000
Listing status
Call

Start phone call with:

Hello, I’m calling for the property with the reference 50216000, which I discovered on JamesEdition.

After the call, we'll provide your contacts to the agent for easy communication.

brokerages we
partnered with