$785,000
Single Family Detached Shelby Twp
- 4 Beds
- 5 Baths
- 5,206 Sqft
- 11,762 Sqft lot
- Updated: August 7
- MLS#58050216654
About the Property
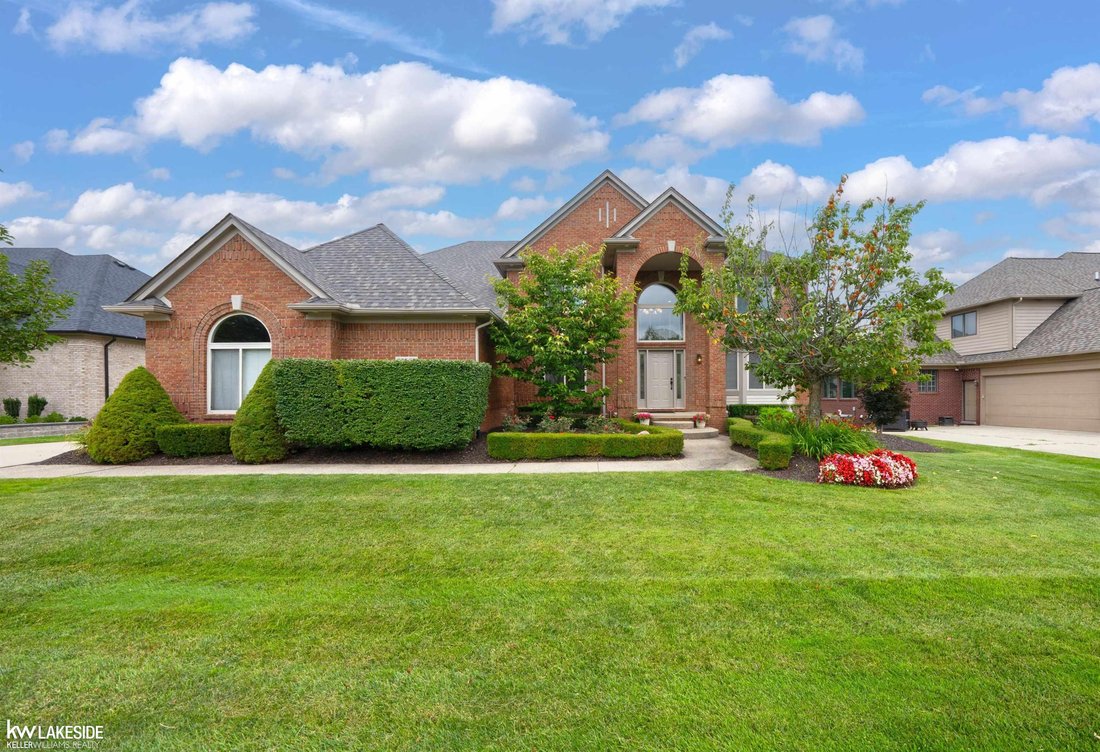
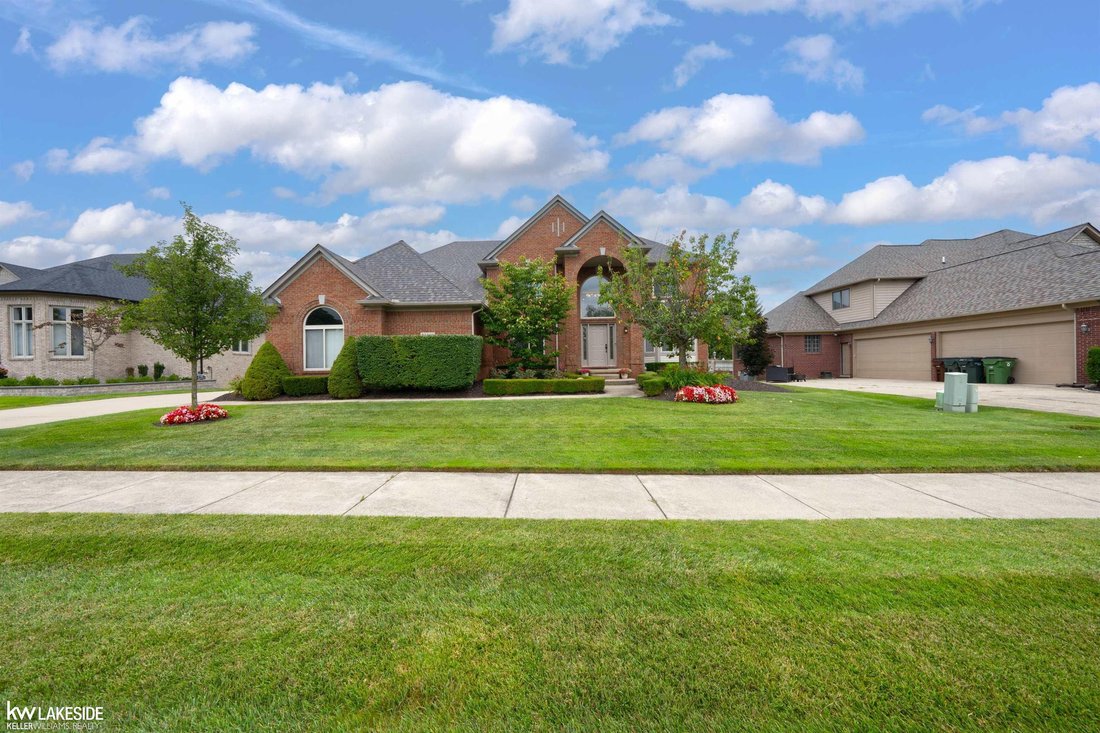
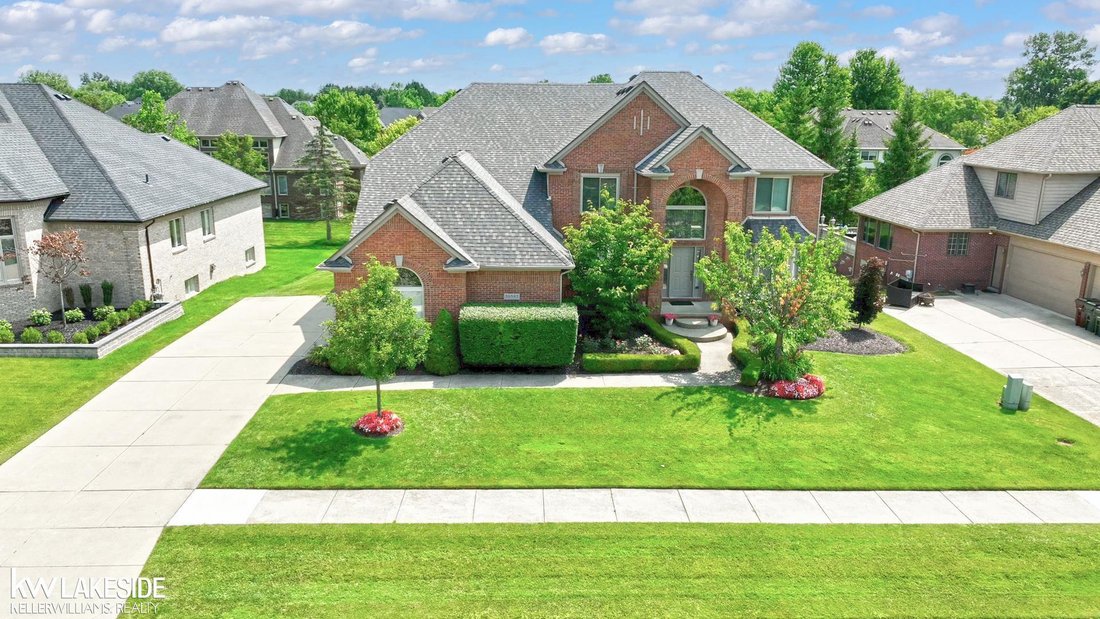
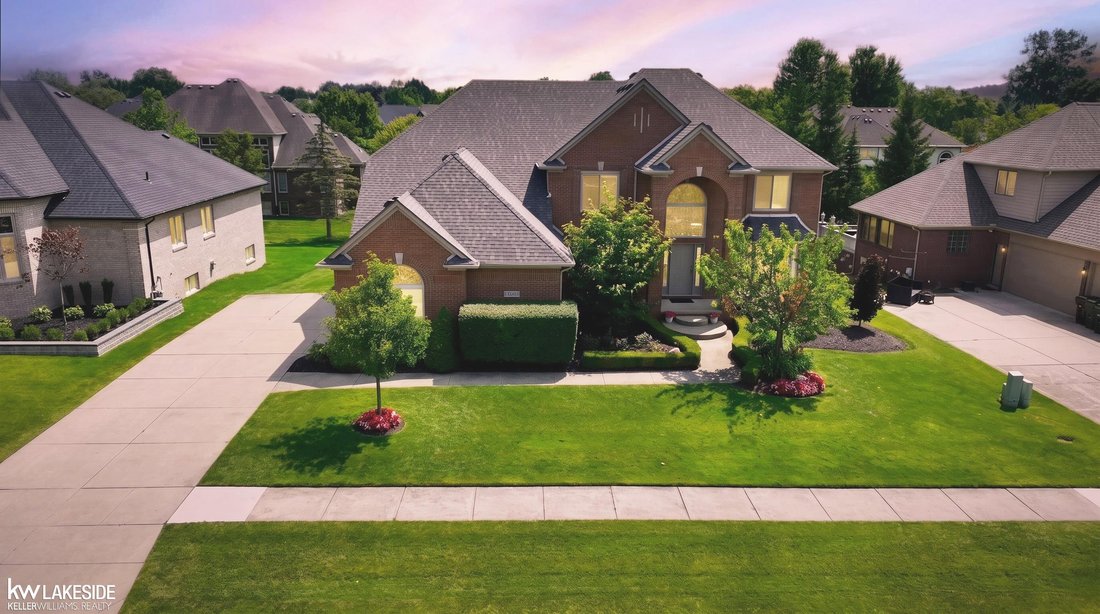
3606 sq ft of perfection. Nestled in the sought after sub of Whitney Estates and in the award winning Blue Ribbon Utica Community School District. This 4 bedroom 5 bath Colonial has it all. The primary ensuite is spacious with a extra large walk in closet and a cozy sitting area. A second bedroom suite and two more bedrooms with a jack and jill bathroom are on the upper level. The main floor inclu
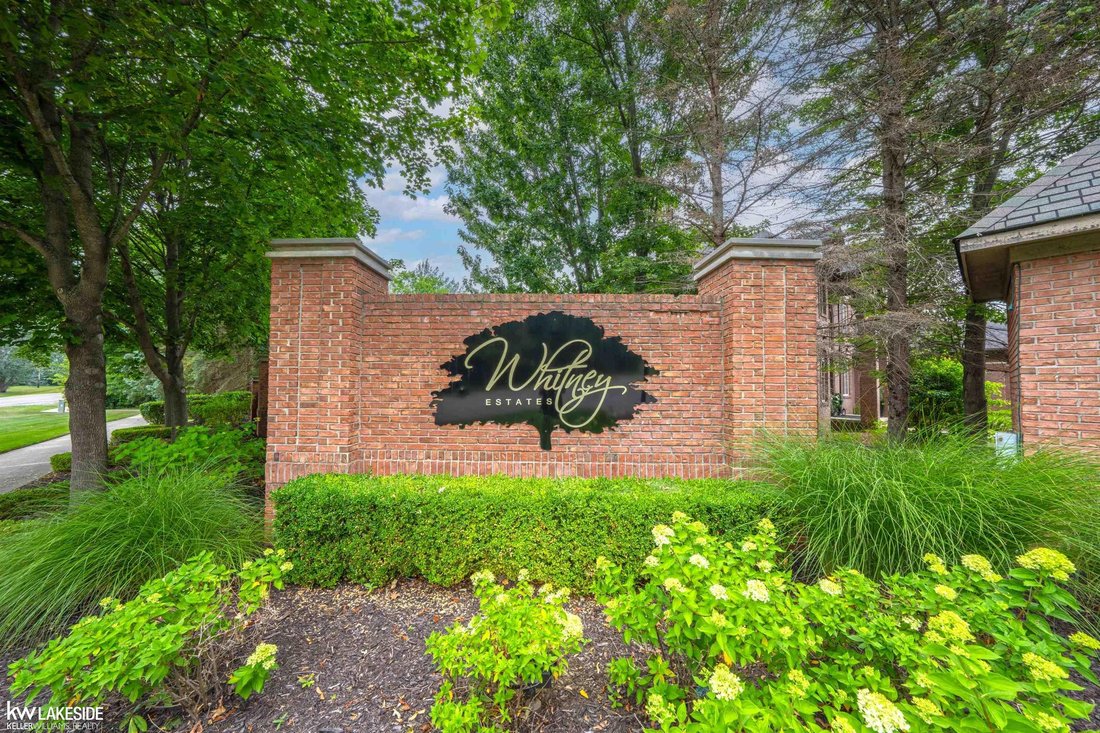
3606 sq ft of perfection. Nestled in the sought after sub of Whitney Estates and in the award winning Blue Ribbon Utica Community School District. This 4 bedroom 5 bath Colonial has it all. The primary ensuite is spacious with a extra large walk in closet and a cozy sitting area. A second bedroom suite and two more bedrooms with a jack and jill bathroom are on the upper level. The main floor includes a designated office space, a formal dining room, a large kitchen with tons of counter space, an island, a nook, and a open concept living room with a gas fireplace. The finished walkout basement includes a full bath and a second full kitchen and a projection TV theater area as well as ample storage spaces. All appliances are included. This beautiful home is freshly painted and well cared for. Lots of natural light. A 3 car garage, a deck, a shed, and beautiful landscaping. What’s not to love?? Check it out!!
-
Property type
House
-
Year built
2004
-
Price/sqft
$150
Features
- Garage
- Fireplace
- Walk In Closet
- Garden
- Terrace
- Balcony
- Stone Countertops
- Gas Stovetop
- Bar
Features
Indoor
- High Ceiling
- Office
- Fireplace
- Kitchen island
- Gas Stovetop
- Bar
- Basement
- Stone Countertops
- Walk In Closet
Outdoor
- Terrace
- Balcony
- Garage
- Garden
Explore the Area
55582 Caesars Drive, Shelby Twp, MI 48315, Washington, Michigan, United States
View on Google Maps
Price per sqft
Low
High
Joined 4 years ago
You have inquired about this property
The agent will contact you soon by
Listed by
20
Listings
2022
Joined
Book home tour with the agent
Choose a date and whether you'd like a virtual or in-person tour with the agent.
Preferred date
Tour type

Last updated
August 7
First listed
Jul 30
Agent licence
#6501415533
Listing reference
2142679702236610
Listing status
Similar Properties Nearby
New Listings in Washington

Explore More Homes for Sale
Washington, MI, United States property types
Washington, MI, United States popular searches
- Properties with Open Kitchen in Washington, MI, United States
- Properties with Steam Room in Washington, MI, United States
- Lake View properties in Washington, MI, United States
- Properties with Sauna in Washington, MI, United States
- Investment Property properties in Washington, MI, United States
- Properties with Private Beach in Washington, MI, United States
- Beachfront properties in Washington, MI, United States
- Gated Community properties in Washington, MI, United States
- Properties with Indoor Pool in Washington, MI, United States
- Hilltop properties in Washington, MI, United States
Related Guides & Stories
Trusted by the World's Leading Brokers
The agents behind the world's most exceptional properties list with JamesEdition.
- Listings from Sotheby's, Christie's, BARNES, and Engel & Völkers
- Every listing reviewed before it goes live
- Connect directly with verified listing agents
By continuing you agree to our Terms and Privacy Policy.
brokerages we
partnered with
partnered with