$999,999
6424 Shadydale Drive
- 5 Beds
- 4 Baths
- 3,636 Sqft
- Updated: June 18
-
1
Views for last 30 days
- 3
- MLS#20261008425
About the Property
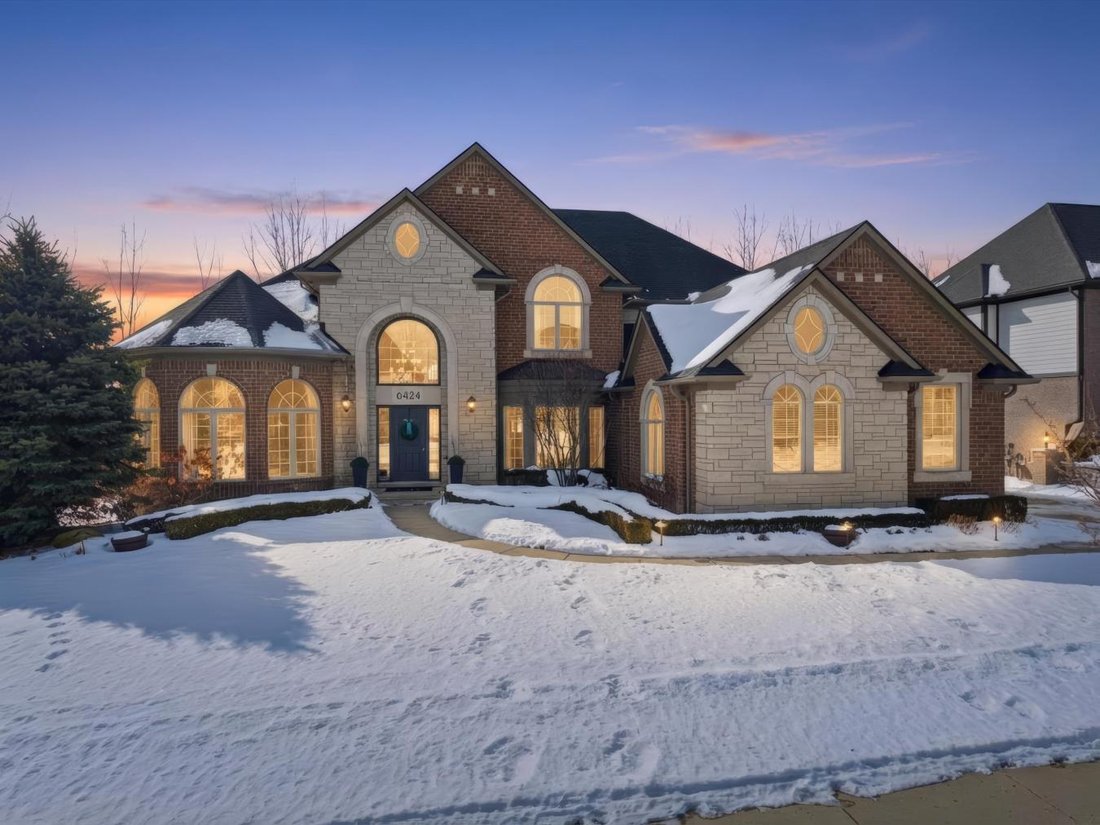
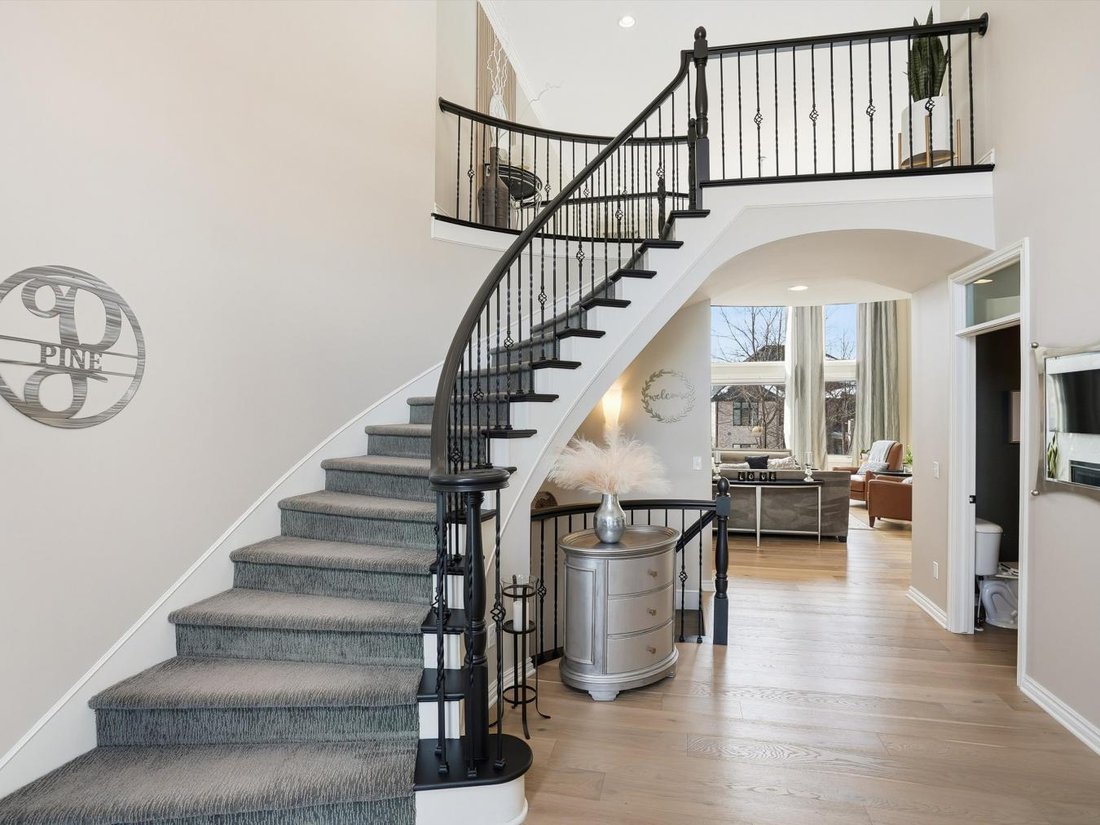
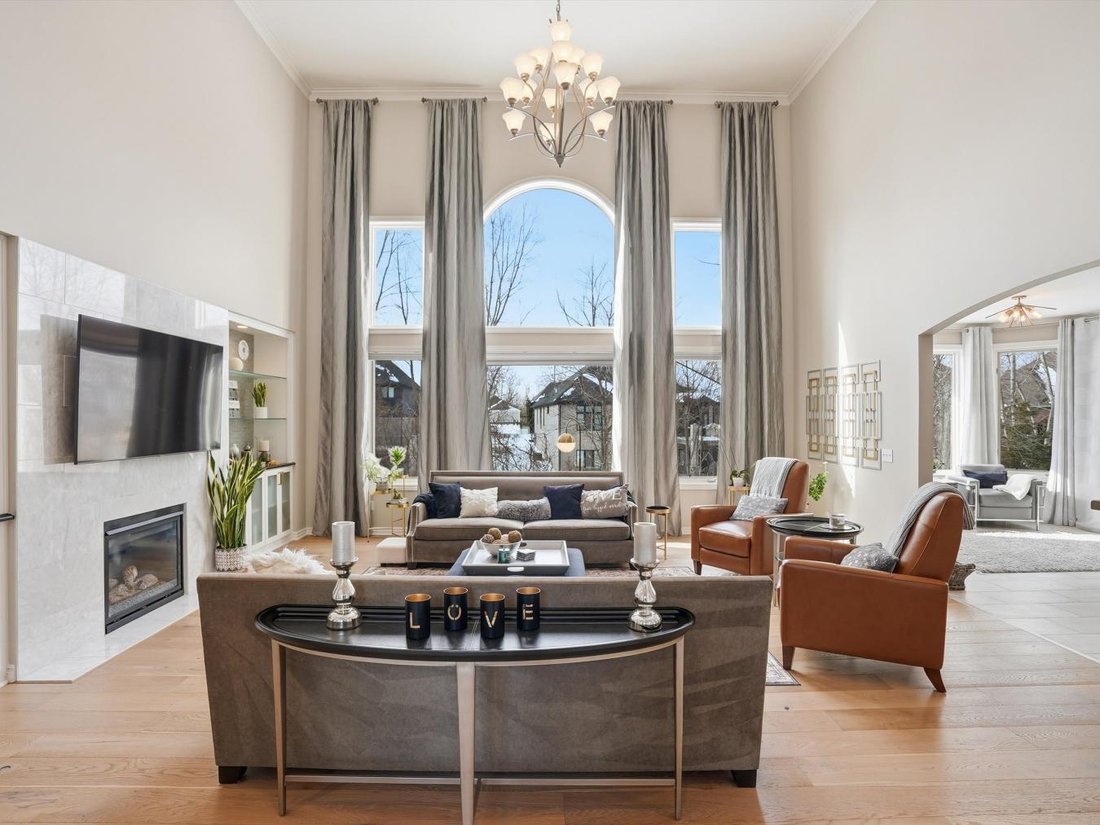
Welcome to a residence that defines elevated living-extensively updated, impeccably maintained, and designed to impress. A dramatic curved staircase sets the tone for the architectural elegance found throughout. Rich hardwood flooring spans the main level, complemented by expansive windows and soaring ceilings that fill the home with natural light. The two-story great room features a gas fireplace
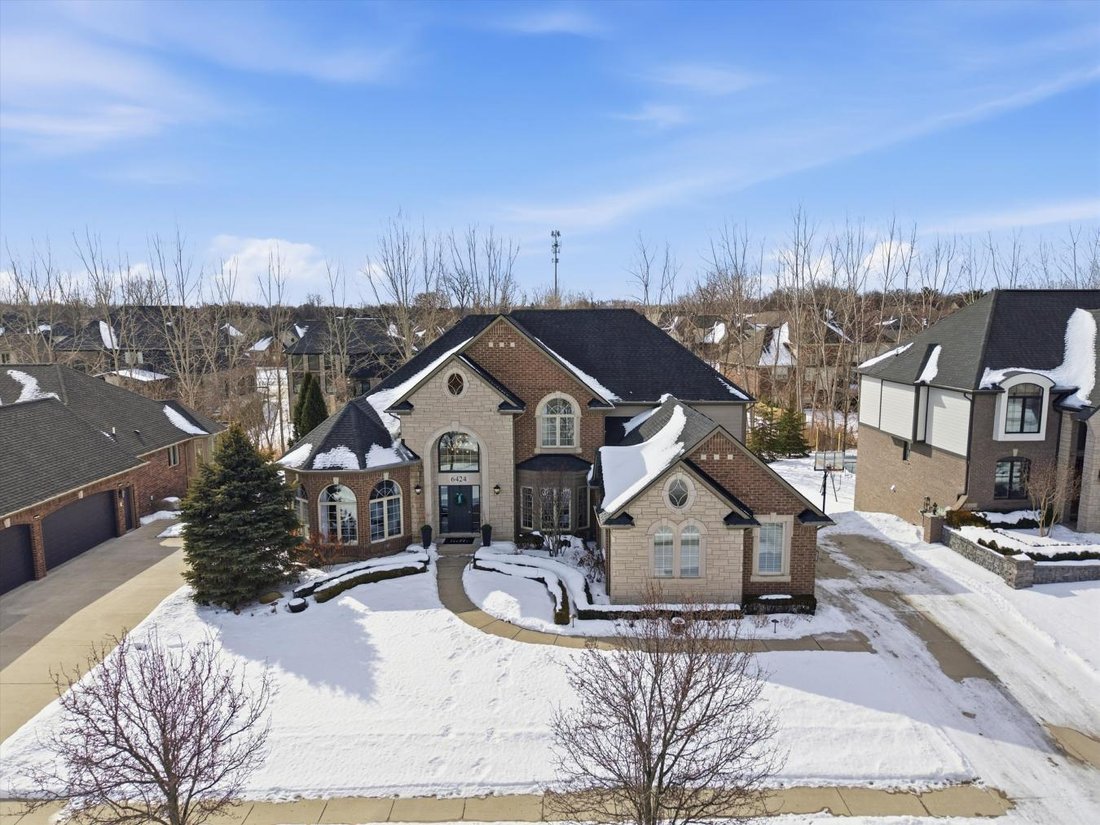
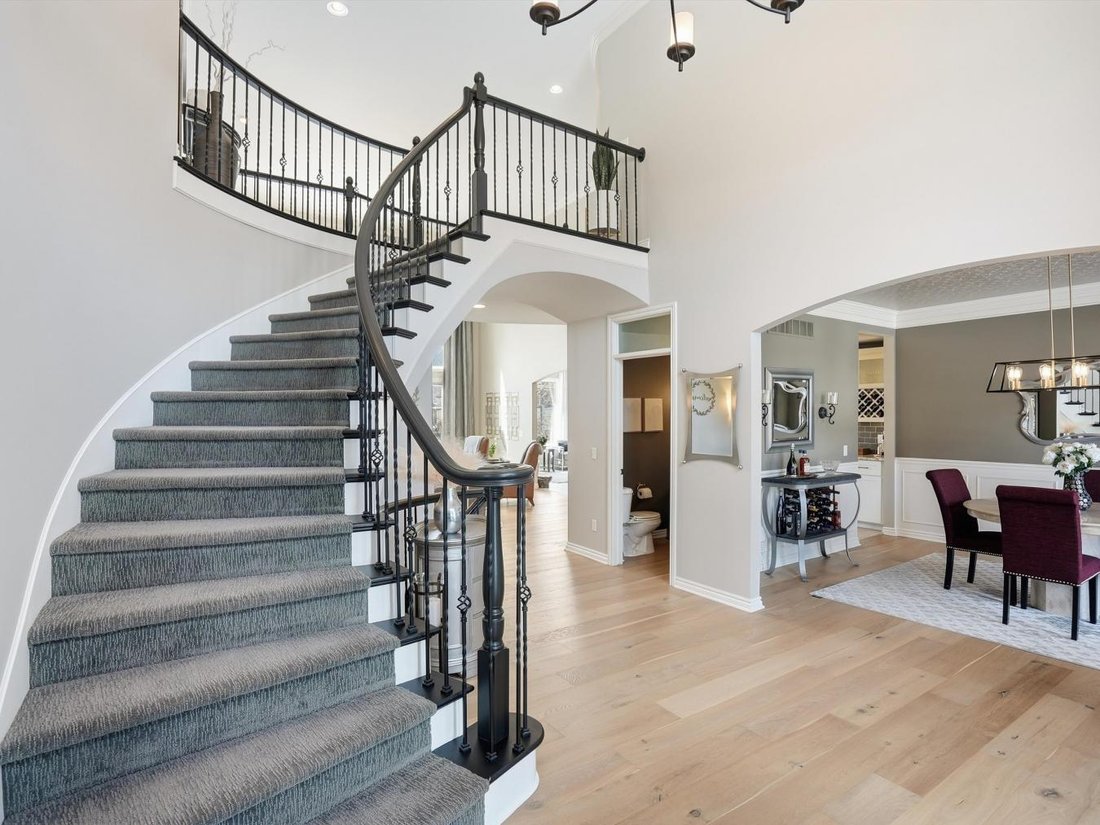
Welcome to a residence that defines elevated living-extensively updated, impeccably maintained, and designed to impress. A dramatic curved staircase sets the tone for the architectural elegance found throughout. Rich hardwood flooring spans the main level, complemented by expansive windows and soaring ceilings that fill the home with natural light. The two-story great room features a gas fireplace with custom built-ins and floor-to-ceiling windows overlooking the private backyard. The chef’s kitchen blends beauty and function with crisp white cabinetry, stone surfaces, custom hood, tile backsplash, built-in gas cooktop, double ovens, planning center, chef’s buffet with wine refrigeration, stainless appliances, and a waterfall-edge island with generous seating. A bayed sitting area wrapped in windows offers the perfect retreat, while a sliding door opens to the elevated deck overlooking the yard. The first-floor primary suite features tray ceilings, bay window, dual closets including a walk-in, and a spa-inspired bath with double vanities and oversized walk-in shower. Upstairs, one bedroom offers a private en-suite bath and walk-in closet. Two additional bedrooms share a Jack-and-Jill bath, each with its own large separate vanity area. The finished walkout lower level provides a full second kitchen with quartz counters and stainless appliances, spacious living area, workout or flex room with oversized storage, and a fifth bedroom along with full bath-ideal for guests or extended living. A separate entrance adds versatility. Outdoors, enjoy a private setting when trees are in full bloom, an upper deck off the kitchen, lower patio, and separate fire pit area creating multiple spaces for entertaining. Over $50,000 invested in premium flooring updates throughout. Exceptional craftsmanship, thoughtful design, and versatile living spaces combine to create a truly standout luxury home.
-
Property type
House
-
Price/sqft
$275
Features
- Fireplace
- Walk In Closet
- Garden
- Fire Pit
Explore the Area
6424 Shadydale Drive, Washington, Michigan, United States
View on Google Maps
Price per sqft
Low
High
Joined 9 months ago
You have inquired about this property
The agent will contact you soon by
Listed by
2
Listings
2025
Joined
Book home tour with Kim and Jim Agemy -
Choose a date and whether you'd like a virtual or in-person tour with the agent.
Preferred date
Tour type

Kim and Jim Agemy - eXp Realty Luxury
48315, Shelby Township, Michigan, United States
View agency profile
Last updated
June 18
First listed
Feb 21
Listing reference
223669
Similar Properties Nearby
New Listings in Washington

Explore More Homes for Sale
Washington, MI, United States property types
Washington, MI, United States popular searches
- Properties with Open Kitchen in Washington, MI, United States
- Properties with Steam Room in Washington, MI, United States
- Properties with Private Beach in Washington, MI, United States
- Properties with Indoor Pool in Washington, MI, United States
- Gated Community properties in Washington, MI, United States
- Properties with Sauna in Washington, MI, United States
- Investment Property properties in Washington, MI, United States
- Hilltop properties in Washington, MI, United States
Related Guides & Stories
Trusted by the World's Leading Brokers
The agents behind the world's most exceptional properties list with JamesEdition.
- Listings from Sotheby's, Christie's, BARNES, and Engel & Völkers
- Every listing reviewed before it goes live
- Connect directly with verified listing agents
By continuing you agree to our Terms and Privacy Policy.
brokerages we
partnered with
partnered with