$648,000
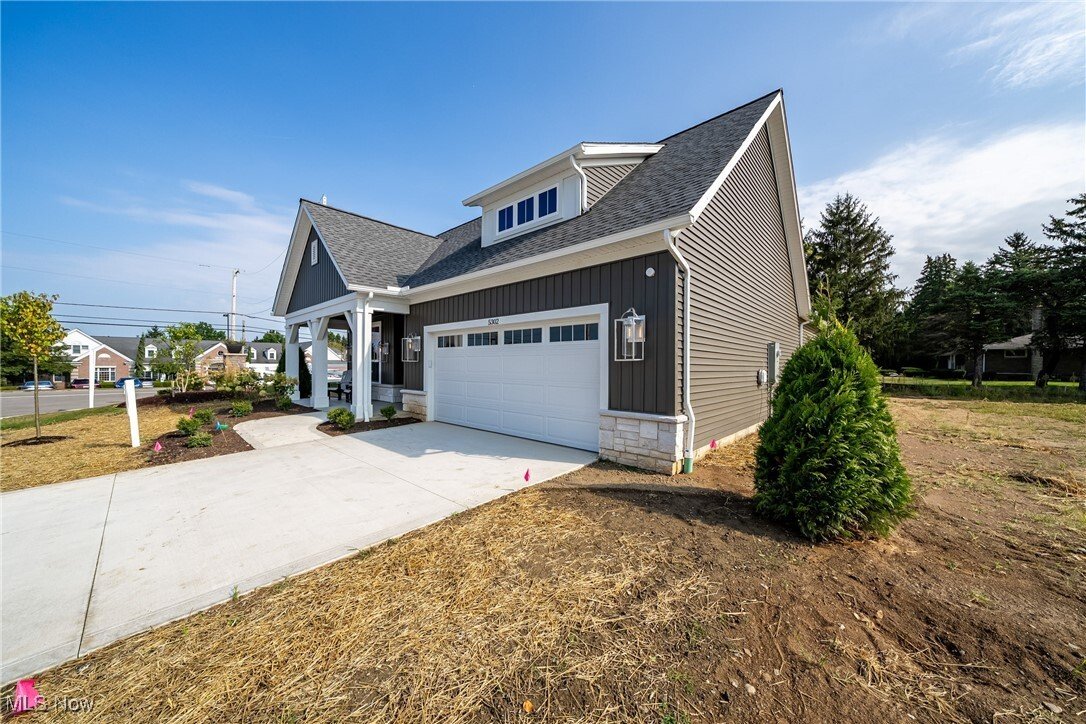
Single Family Residence In Sheffield Village
- 2 Beds
- 2 Baths
- 2,053 Sqft
- 6,761 Sqft lot
- Updated: March 30
- Source: MLS Now MLS#5170962
About the Property
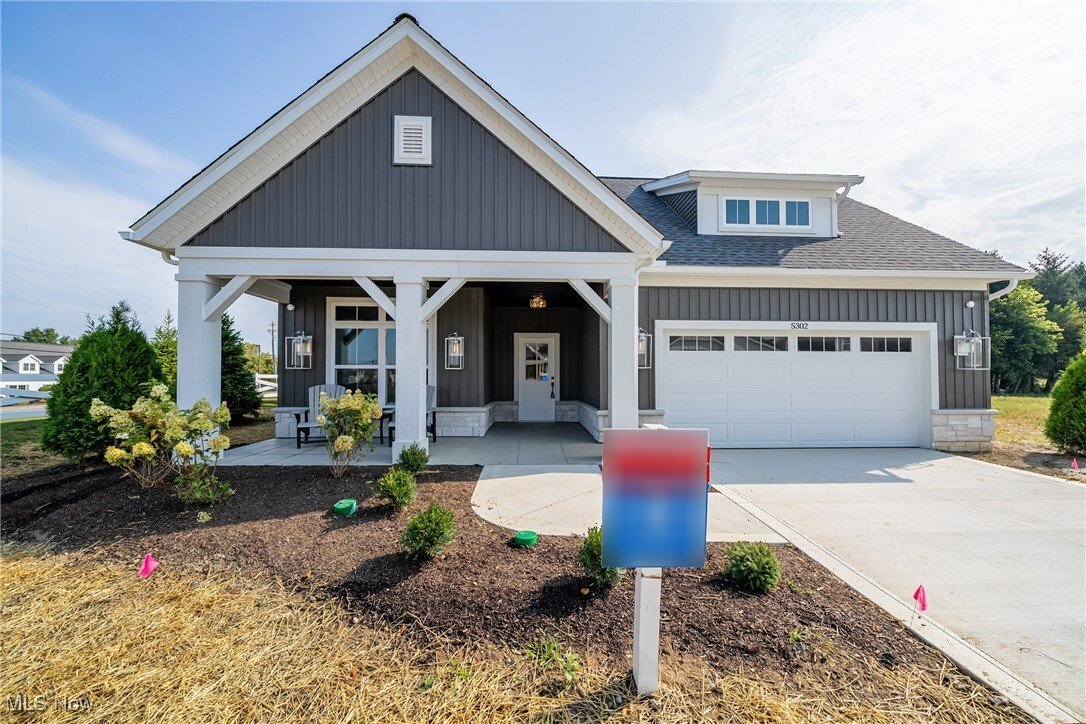
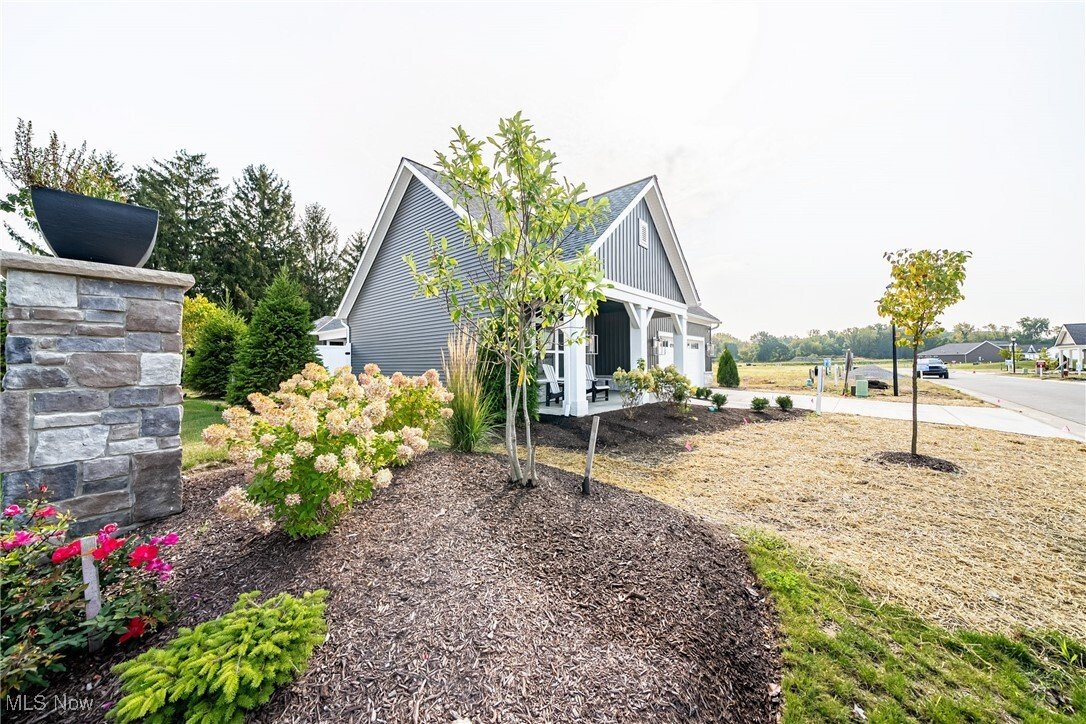
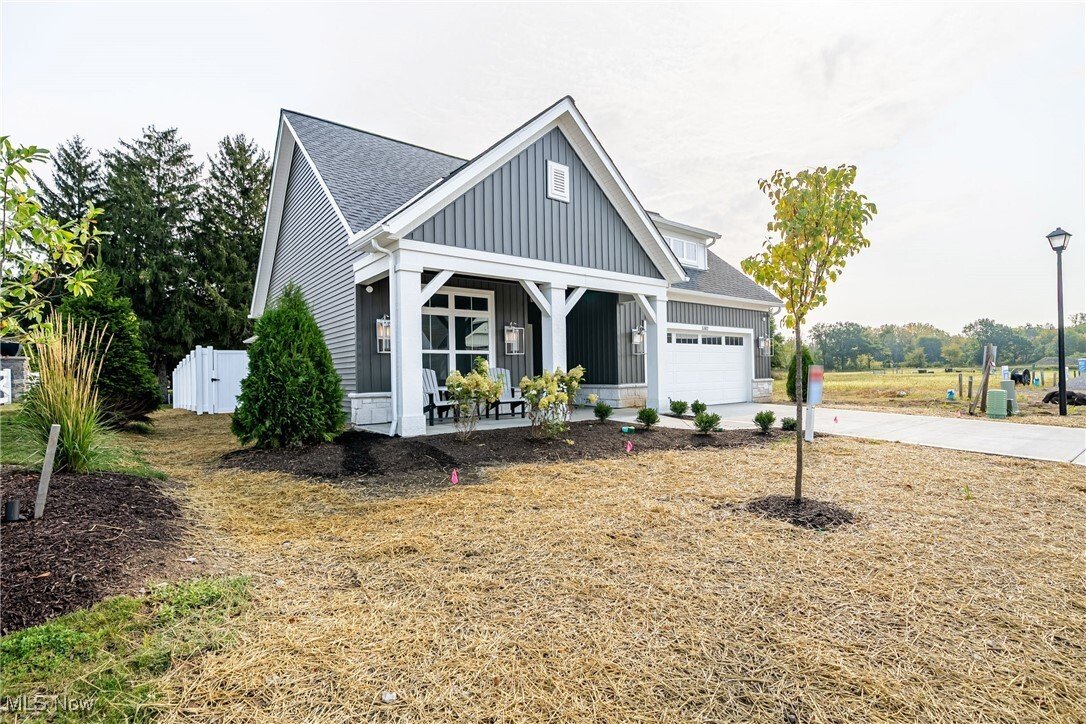
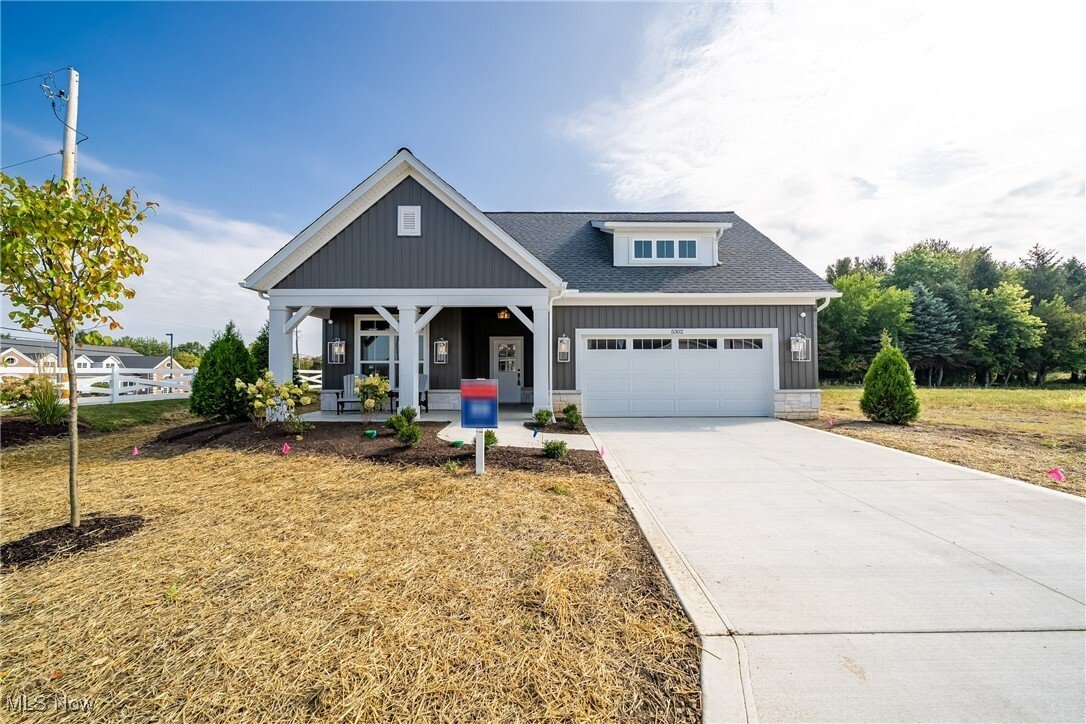
Custom Builder Model Home! This brand-new single-family ranch in Magnolia Meadows combines luxury design, exceptional craftsmanship, and a low-maintenance lifestyle in one of Lorain County’s premier communities. Enjoy a welcoming front porch, open-concept layout, and a fenced, covered courtyard with a custom 2x2 concrete patio—perfect for outdoor dining or relaxing with family and pets. Inside, th
Custom Builder Model Home! This brand-new single-family ranch in Magnolia Meadows combines luxury design, exceptional craftsmanship, and a low-maintenance lifestyle in one of Lorain County’s premier communities. Enjoy a welcoming front porch, open-concept layout, and a fenced, covered courtyard with a custom 2x2 concrete patio—perfect for outdoor dining or relaxing with family and pets. Inside, the designer kitchen impresses with custom soft-close cabinetry, soapstone countertops, GE appliances, and a large center island that opens to the Great Room. Details include a brick accent pantry wall, crown molding, solid core doors, wide trim, and built-ins with shiplap. The Great Room features wall-to-wall glass sliders, flooding the home with natural light and connecting effortlessly to the courtyard. The Primary Suite showcases architectural ceiling detail, a spacious walk-in closet with custom built-ins, and a beautiful bath with dual sinks and an oversized tile shower. Additional highlights include a den with courtyard access, custom ceilings throughout, Energy Star mechanicals, a tankless hot water heater, and high-efficiency furnace and A/C. Residents of Magnolia Meadows enjoy resort-style amenities, including a clubhouse, fitness center, pool, pickleball and bocce courts, and a scenic pond with fountains and a firepit—perfect for gathering with neighbors and friends. The HOA ($295/month) covers lawn care, landscape beds, snow removal, and front walkway shoveling for truly carefree living. Ideally located near Avon, Avon Lake, Bay Village, Westlake, and Rocky River, this home offers convenient access to fine dining, golf, shopping, and Lake Erie recreation. Experience upscale, maintenance-free living in a thoughtfully designed community.
-
Property type
House
-
Floors
1
-
Year built
2025
-
Price/sqft
$315
Features
Explore the Area
5302 Charlotte's Way SL33, Elyria, Ohio, United States
View on Google Maps
Price per sqft
Low
High
Joined 8 months ago
You have inquired about this property
The agent will contact you soon by
Listed by
4
Listings
2026
Joined
Book home tour with the agent
Choose a date and whether you'd like a virtual or in-person tour with the agent.
Preferred date
Tour type
Last updated
March 30
First listed
February 13
Listing reference
5170962
Listing status
The data relating to real estate for sale on this website comes in part from the Internet Data Exchange program of MLS Now. Real estate listings are marked with the Internet Data Exchange logo and detailed information about them includes the name of the listing broker(s). Information Deemed Reliable But Not Guaranteed.
Similar Properties Nearby
New Listings in Ohio

Explore More Homes for Sale
Ohio, United States cities
- Homes for sale in Columbus, OH, United States
- Homes for sale in Cincinnati, OH, United States
- Homes for sale in Delaware, OH, United States
- Homes for sale in 43064, OH, United States
- Homes for sale in Plain City, OH, United States
- Homes for sale in 43015, OH, United States
- Homes for sale in Powell, OH, United States
- Homes for sale in Cleveland, OH, United States
- Homes for sale in Medina, OH, United States
- Homes for sale in Novelty, OH, United States
- Homes for sale in 44022, OH, United States
- Homes for sale in Hilliard, OH, United States
- Homes for sale in 43026, OH, United States
- Homes for sale in 45040, OH, United States
- Homes for sale in 45036, OH, United States
- Homes for sale in 45140, OH, United States
- Homes for sale in Loveland, OH, United States
- Homes for sale in Sunbury, OH, United States
- Homes for sale in 43074, OH, United States
- Homes for sale in 43215, OH, United States
Ohio, United States property types
- Houses for sale in Ohio, United States
- Condos for sale in Ohio, United States
- Land for sale in Ohio, United States
- Townhouses for sale in Ohio, United States
- Apartments for sale in Ohio, United States
- Farm Ranches for sale in Ohio, United States
- Estates for sale in Ohio, United States
- Villas for sale in Ohio, United States
Ohio, United States popular searches
- Properties with Garage in Ohio, United States
- Properties with Garden in Ohio, United States
- Properties with Pool in Ohio, United States
- Properties with Terrace in Ohio, United States
- Properties with Fitness Center / Gym in Ohio, United States
- New Builds properties in Ohio, United States
- Properties with Balcony in Ohio, United States
- Modern properties in Ohio, United States
- Waterfront properties in Ohio, United States
- Renovated properties in Ohio, United States
- Panoramic / Scenic View properties in Ohio, United States
- Lakefront properties in Ohio, United States
- Properties with Tennis Court in Ohio, United States
- Properties with Elevator in Ohio, United States
- Equestrian properties in Ohio, United States
- Properties with Library in Ohio, United States
- Properties with Sauna in Ohio, United States
- City View properties in Ohio, United States
- Gated Community properties in Ohio, United States
- Properties with Wine Cellar in Ohio, United States
- Duplex properties in Ohio, United States
- River View properties in Ohio, United States
- Golf View properties in Ohio, United States
- Properties with Indoor Pool in Ohio, United States
- Properties with Private Beach in Ohio, United States
- Properties with Vineyard / Winery in Ohio, United States
- Hilltop properties in Ohio, United States
- Coastal properties in Ohio, United States
- Mountain View properties in Ohio, United States
- Beachfront properties in Ohio, United States
- Mansion properties in Ohio, United States
- Properties with Helipad in Ohio, United States
- High Altitude properties in Ohio, United States
Related Guides & Stories
Trusted by the World's Leading Brokers
The agents behind the world's most exceptional properties list with JamesEdition.
- Listings from Sotheby's, Christie's, BARNES, and Engel & Völkers
- Every listing reviewed before it goes live
- Connect directly with verified listing agents
By continuing you agree to our Terms and Privacy Policy.
brokerages we
partnered with
partnered with