$719,950
Single Family Detached Shawnee
- 6 Beds
- 5 Baths
- 3,749 Sqft
- 10,455 Sqft lot
- Updated: August 31
- MLS#2637304
About the Property
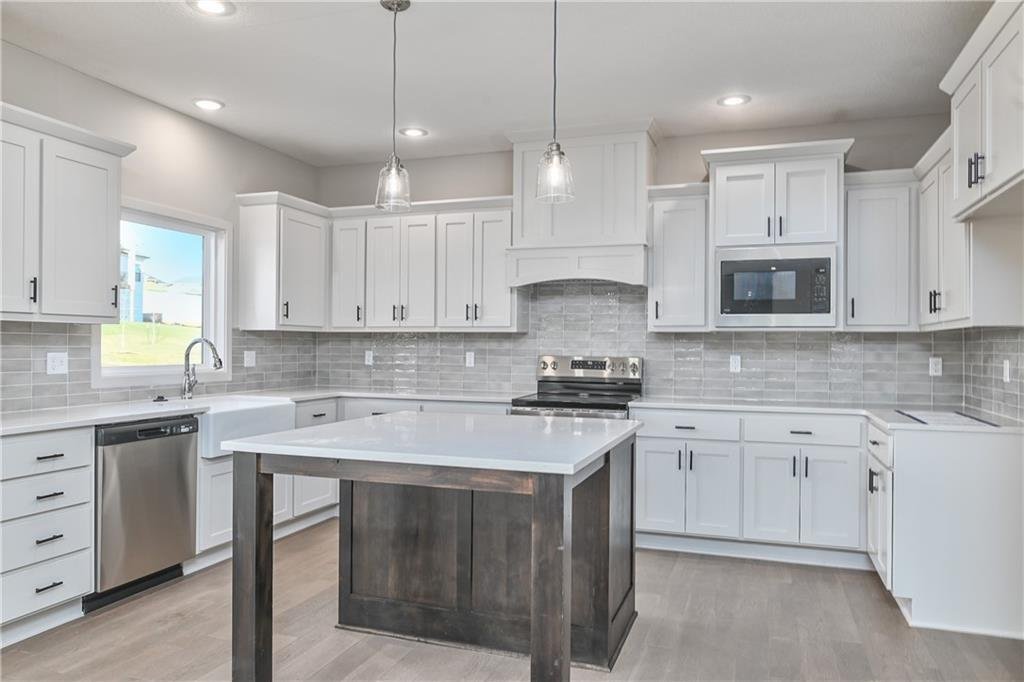
Prieb Homes Sydney III features an open two-story floor plan situated on a large corner lot. Step inside to a versatile flex space—perfect for a home office, playroom, or formal dining room. The spacious kitchen opens to the main living area and showcases a large island and walk-in pantry, ideal for entertaining and everyday living. The dining area, great room, and kitchen all feature hardwood flo
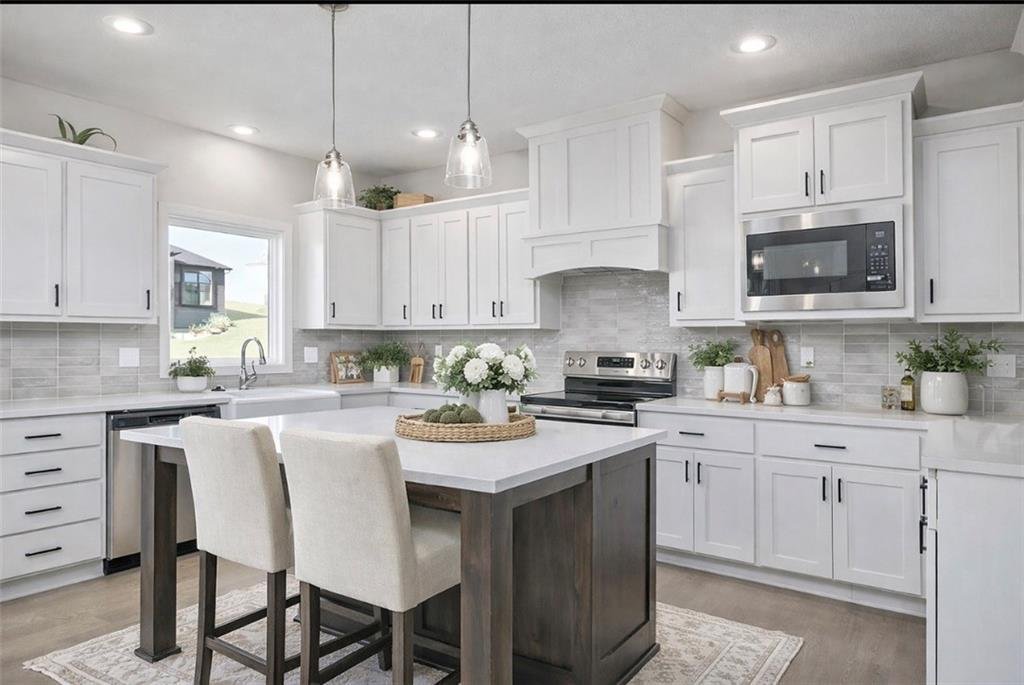
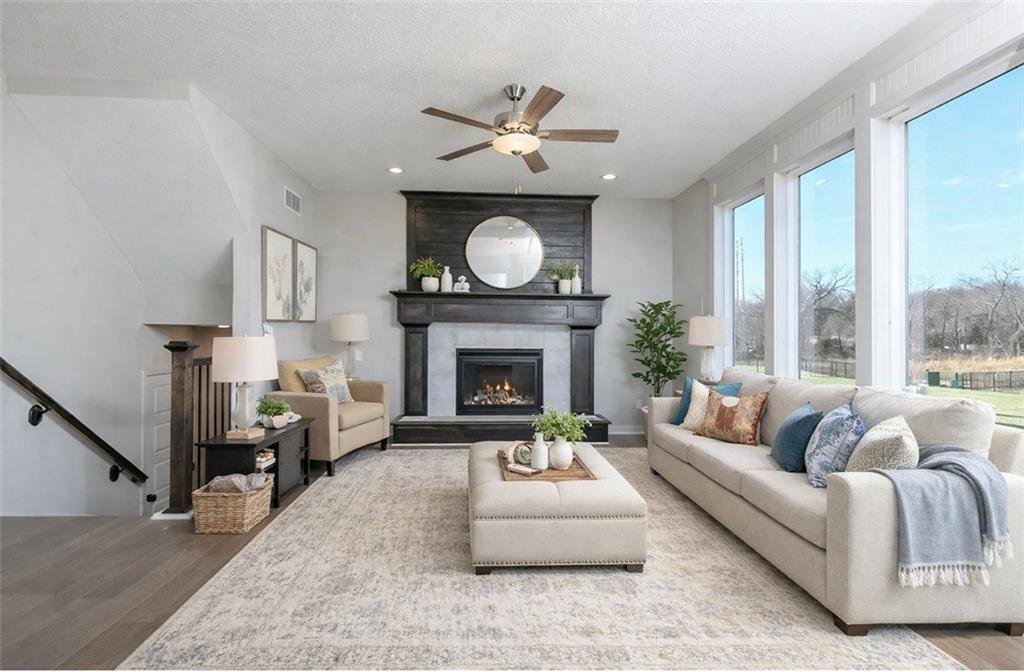
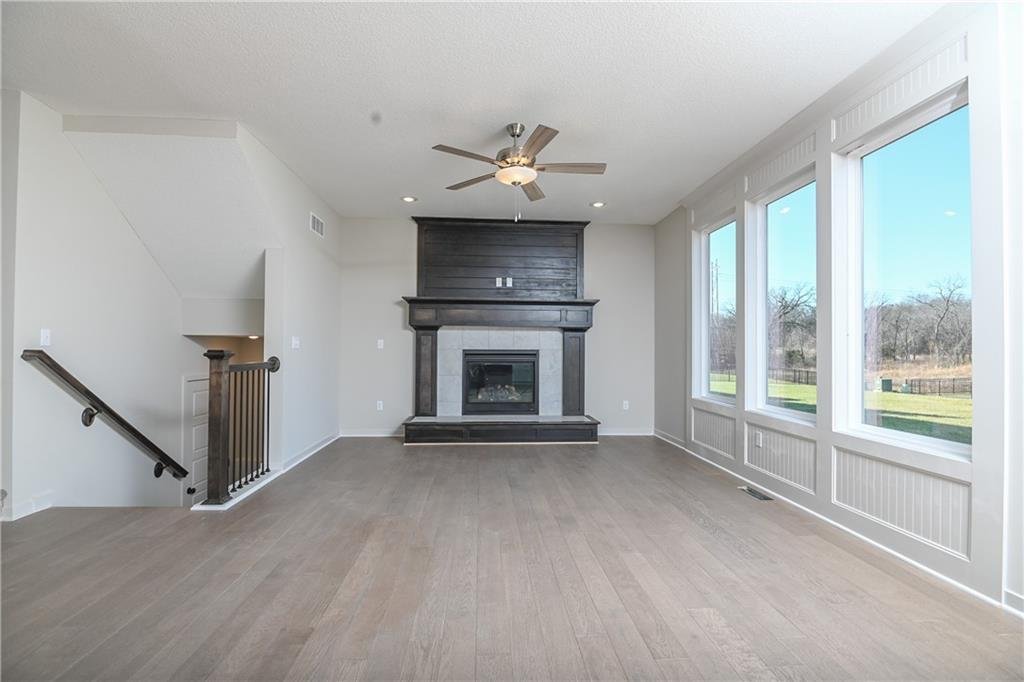
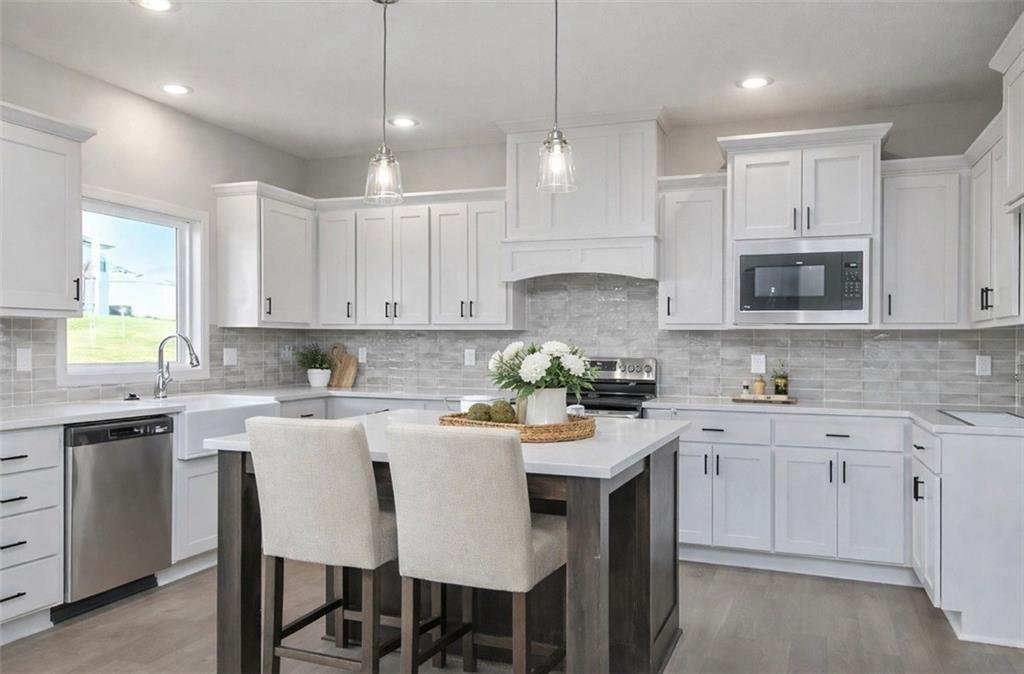
Prieb Homes Sydney III features an open two-story floor plan situated on a large corner lot. Step inside to a versatile flex space—perfect for a home office, playroom, or formal dining room. The spacious kitchen opens to the main living area and showcases a large island and walk-in pantry, ideal for entertaining and everyday living. The dining area, great room, and kitchen all feature hardwood floors.
Upstairs, the expansive primary suite offers dual vanities, a soaking tub, large walk-in shower with dual shower heads, and a spacious walk-in closet. The laundry room is conveniently located just off the primary closet. Three additional generously sized bedrooms with vaulted ceilings complete the upper level. The finished basement adds approximately 896 sq. ft. of additional living space, including a bedroom, full bath, rec room, and dry bar. Located on a quiet cul-de-sac in the growing Canyon Lakes community.
Photos are of a previously completed Sydney III plan
Upstairs, the expansive primary suite offers dual vanities, a soaking tub, large walk-in shower with dual shower heads, and a spacious walk-in closet. The laundry room is conveniently located just off the primary closet. Three additional generously sized bedrooms with vaulted ceilings complete the upper level. The finished basement adds approximately 896 sq. ft. of additional living space, including a bedroom, full bath, rec room, and dry bar. Located on a quiet cul-de-sac in the growing Canyon Lakes community.
Photos are of a previously completed Sydney III plan
-
Property type
House
-
Year built
2026
-
Price/sqft
$192
Features
- Fireplace
- Walk In Closet
- Laundry Room
- Kitchen island
- Office
- Basement
- Bar
Explore the Area
6000 Apache Drive, Shawnee, KS 66226, Kansas, United States
View on Google Maps
Price per sqft
Low
High
Joined 5 years ago
You have inquired about this property
The agent will contact you soon by
Listed by
29
Listings
2022
Joined
Book home tour with Marti Lilja
Choose a date and whether you'd like a virtual or in-person tour with the agent.
Preferred date
Tour type

Last updated
August 31
First listed
August 18
Agent licence
#SP00224995
Listing reference
2149139034908492
Listing status
Similar Properties Nearby
New Listings in Kansas

Explore More Homes for Sale
Kansas, United States cities
- Homes for sale in Leawood, KS, United States
- Homes for sale in Overland Park, KS, United States
- Homes for sale in 66062, KS, United States
- Homes for sale in 66221, KS, United States
- Homes for sale in 66061, KS, United States
- Homes for sale in Olathe, NC, United States
- Homes for sale in Lenexa, KS, United States
- Homes for sale in 66226, KS, United States
- Homes for sale in 66085, KS, United States
- Homes for sale in Stilwell, KS, United States
- Homes for sale in 66224, KS, United States
- Homes for sale in 66071, KS, United States
- Homes for sale in Paola, KS, United States
- Homes for sale in 66209, KS, United States
- Homes for sale in 66208, KS, United States
- Homes for sale in Mission Hills, KS, United States
- Homes for sale in Wichita, ME, United States
- Homes for sale in 66018, KS, United States
- Homes for sale in 66039, KS, United States
- Homes for sale in 66083, KS, United States
Kansas, United States property types
Kansas, United States popular searches
- Panoramic / Scenic View properties in Kansas, United States
- Modern properties in Kansas, United States
- Properties with Sauna in Kansas, United States
- Gated Community properties in Kansas, United States
- Properties with Tennis Court in Kansas, United States
- Properties with Library in Kansas, United States
- Properties with Vineyard / Winery in Kansas, United States
- Properties with Steam Room in Kansas, United States
- City View properties in Kansas, United States
- Lakefront properties in Kansas, United States
- Golf View properties in Kansas, United States
- Riverfront properties in Kansas, United States
- Properties with Private Airport in Kansas, United States
- River View properties in Kansas, United States
Related Guides & Stories
Trusted by the World's Leading Brokers
The agents behind the world's most exceptional properties list with JamesEdition.
- Listings from Sotheby's, Christie's, BARNES, and Engel & Völkers
- Every listing reviewed before it goes live
- Connect directly with verified listing agents
By continuing you agree to our Terms and Privacy Policy.
brokerages we
partnered with
partnered with