Great Deal! Move in Ready! Very large home with 3 finished levels approx. 4704 finished sf. per tax records. 3 Official bedrooms with 2 additional finished potential bedrooms in the basement & 3.5 full baths total. Beautiful lot in the back of quite Subdivision. Large circular concrete driveway, a side entry garage & an additional driveway around the back of the home to the finished baseme
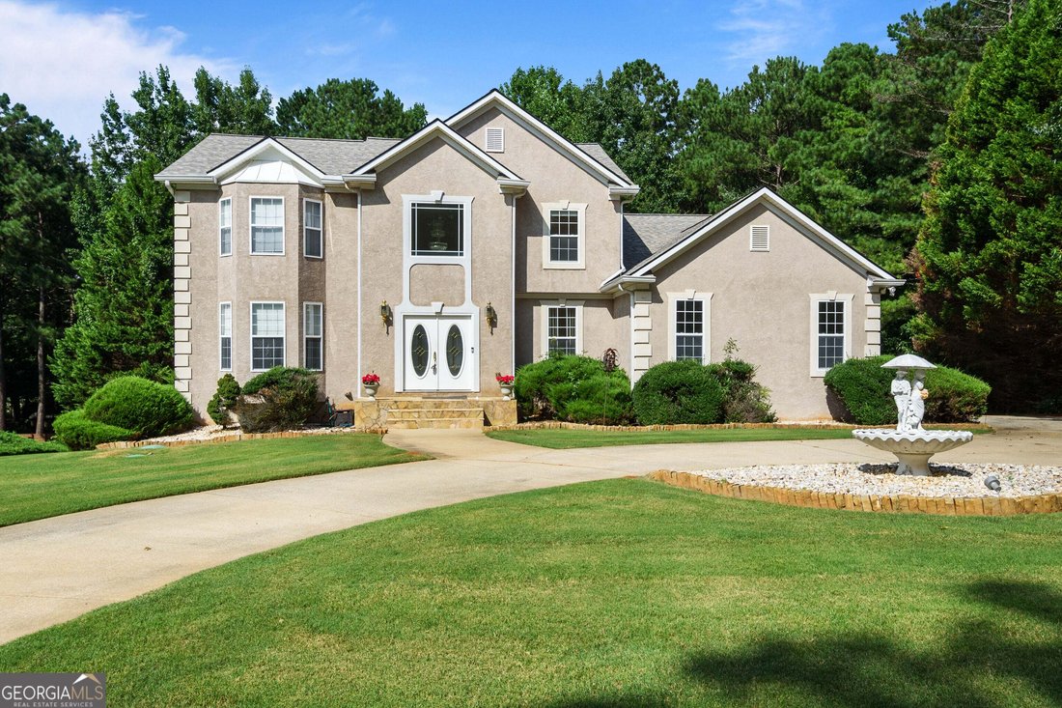
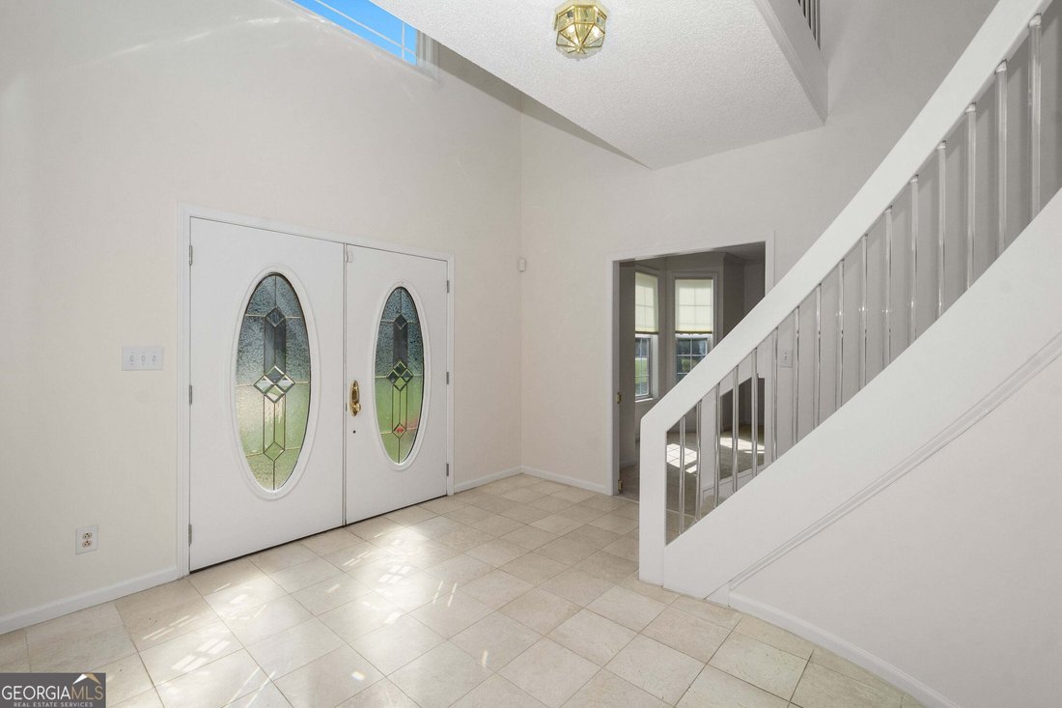
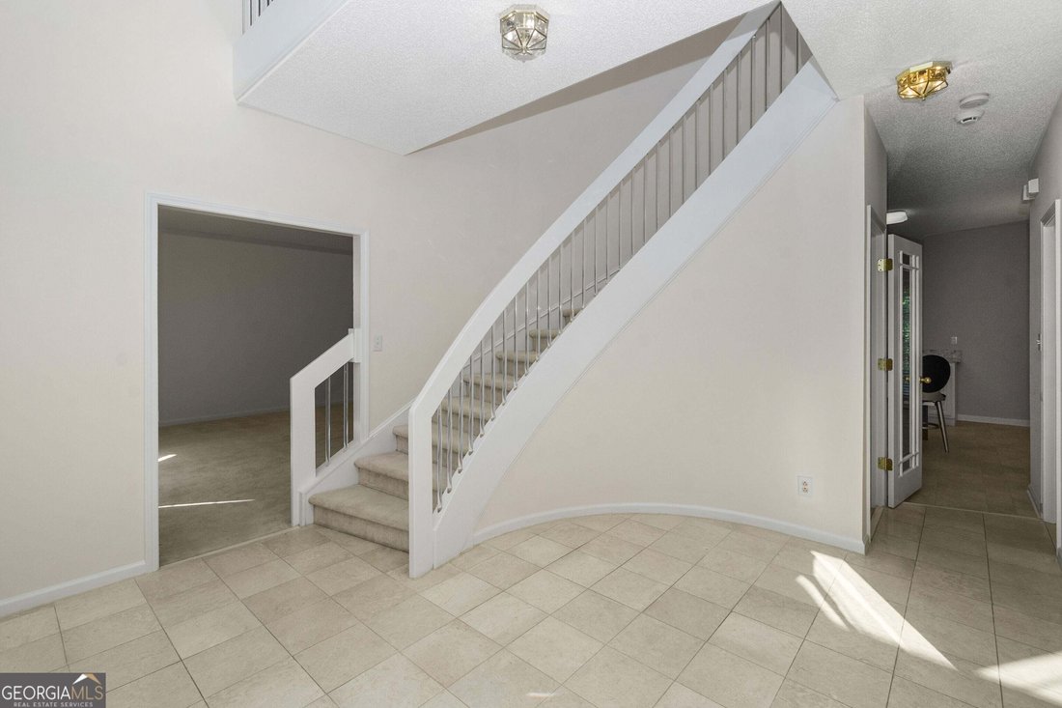
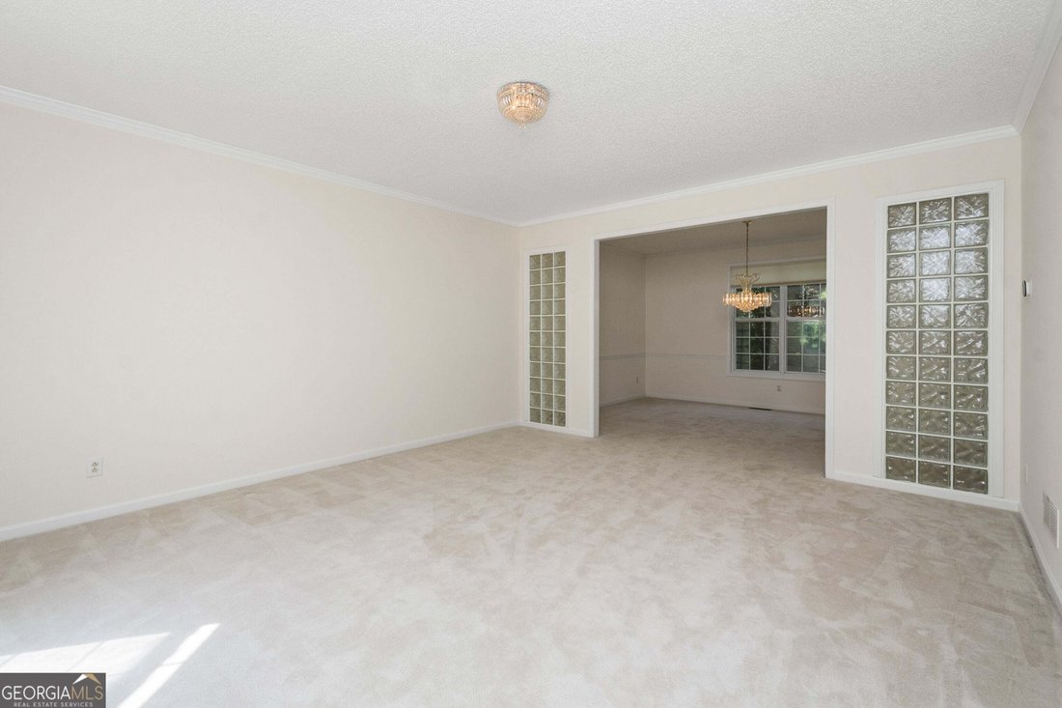
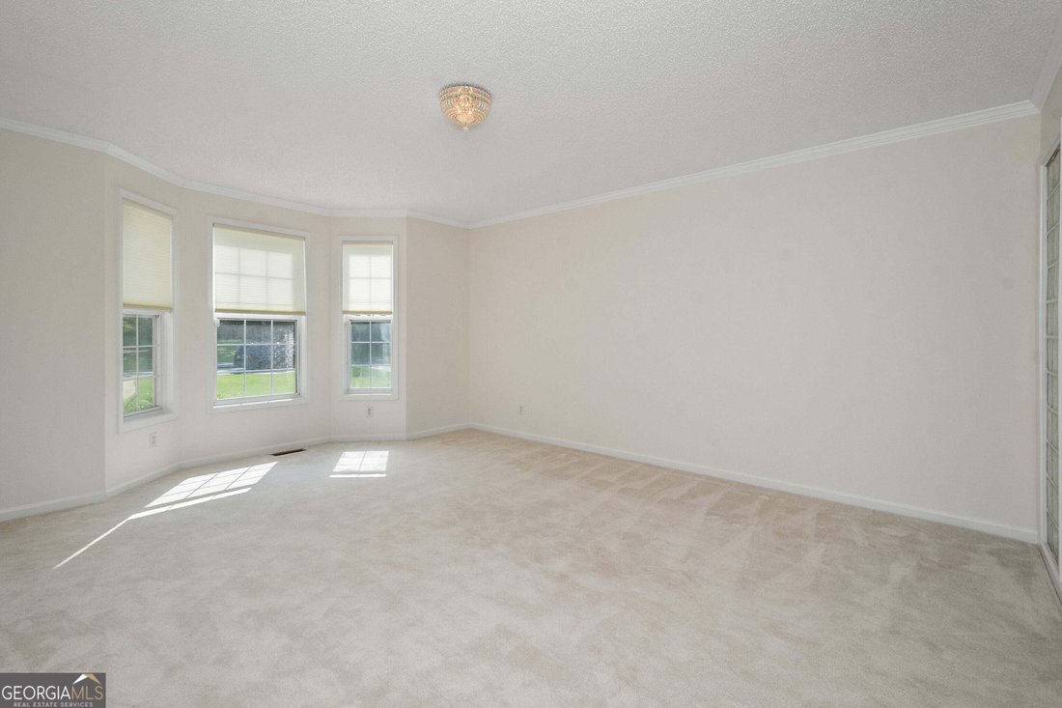
Great Deal! Move in Ready! Very large home with 3 finished levels approx. 4704 finished sf. per tax records. 3 Official bedrooms with 2 additional finished potential bedrooms in the basement & 3.5 full baths total. Beautiful lot in the back of quite Subdivision. Large circular concrete driveway, a side entry garage & an additional driveway around the back of the home to the finished basement level. Enter the double front doors into a beautiful tiled, 2 story foyer with a chandelier & view the dramatic curved staircase. To the left is a very large living room & a large formal dining room that can hold a table of 12 or more. On the right off the foyer is an office w glass French doors. Moving forward you have a half bath on the right & a door to downstairs finished basement on the left. Continuing the home opens up to the large updated kitchen with tons of cabinetry & Leathered Granite counter tops, a large island with seating & many new & like new stainless steel appliances. The eat in area is spacious and has a door leads out to a large wooded rear deck. One step down is a huge open family room with new flooring & a fireplace. Down a hall further is the large laundry room with the washer, dryer & additional refrigerator included and a window. On this hall is also a door leading out to the garage. Upstairs we have a very large owner suite with a triple tray ceiling, remote blinds & a large walk-in closet. The owner’s bath is over sized with a large make up counter area about 7 feet long with lots of lighting. Very long vanity area with two sinks & mirrored walls, tile floors, separate tiled shower, jacuzzi tub, toilet room area has the third sink inside. Upstairs are two additional bedrooms & a full hall bathroom w two sinks. The basement is fully finished with tons of rooms & space. It has finished stairs going down to the first large bonus room with another refrigerator staying. Walking forward to a rec room with a ping pong table included & door leading out side to the rear patio basement level deck. To the right is a very large pool room / rec room with a huge bar for all your friends. The bar has cabinets and a long counter top, a lighted mirror wall area behind the bar. A large pool table is included in this room, then the room has bench storage floor cabinets with padded seating around the walls, it’s like a pool hall for entertaining everyone. Down a hall on the other end of the basement, the sellers used two rooms as bedrooms. One room has a door, windows and a full-on suite bathroom inside with a custom tiled shower & double sink vanity but no closet inside the room. There is a closet in the hall just outside the door of this room & area to easily add additional closet space inside the room if someone wanted. The other room has two closets inside but no window inside the bonus room which is across the across the hall. There is a closet in between these rooms in the hall, but these are not official bedrooms. So the actual total count is 3 bedrooms 3.5 full baths. The main floor has lots of renovations: Kitchen remodel with leathered granite counter tops & center island, new convection oven & microwave, new dishwasher, sink & faucet, new smooth surface 5 eye glass cook top, newer refrigerator , washer & dryer included. New flooring in the family room, master bedroom, hall, foyer, office & basement - LVP flooring. Newer HVAC systems on main & upstairs units with w/UV protections and micron filtration system, basement 3rd HVAC systems with some rebuilt components. New roof 2024. Septic pumped at move out with new risers added. 2-gun safes included, Leaf guard gutters system added. The large rear deck on the main floor has just been painted. Nice concrete patio deck underneath on the basement level. 2nd driveway to the basement. Home is price to sell with lots of extras. Combo lock box instructions upon appt through showing time. Documents on Ga MLS. No HOA Fees or restricti