$775,000
Single Family Residence In Shalimar
- 3 Beds
- 3 Baths
- 2,631 Sqft
- 11,762 Sqft lot
- Updated: September 16
- Source: Emerald Coast Association of REALTORS MLS#1011993
About the Property
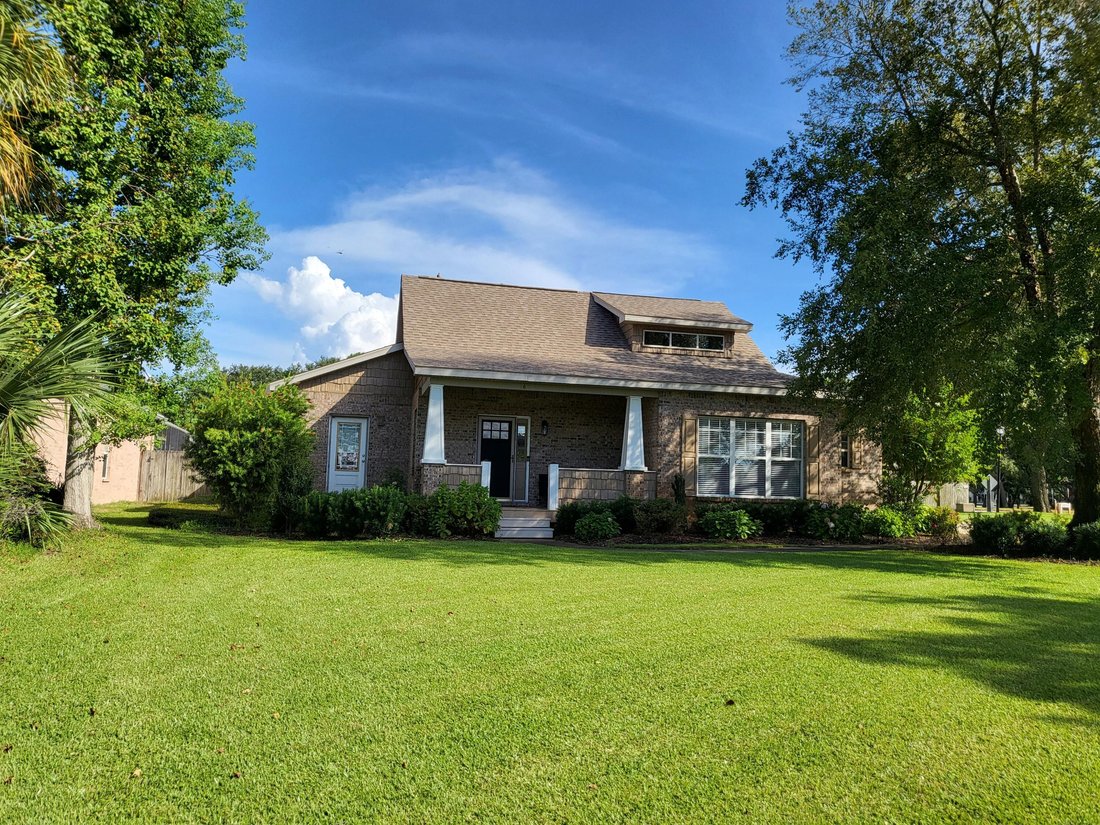
A true Craftsman style custom home. LVP floors throughout the entire home. $93,000 of paid off solar panels was installed in 2020. Reroof was done at the same time as solar panels. Professional landscaping was completely replaced in 2024 along with irrigation system and lawn pump on timers. The fenced back yard boasts newer horizontal fencing, heated swimming pool &spa with waterfall, and plen
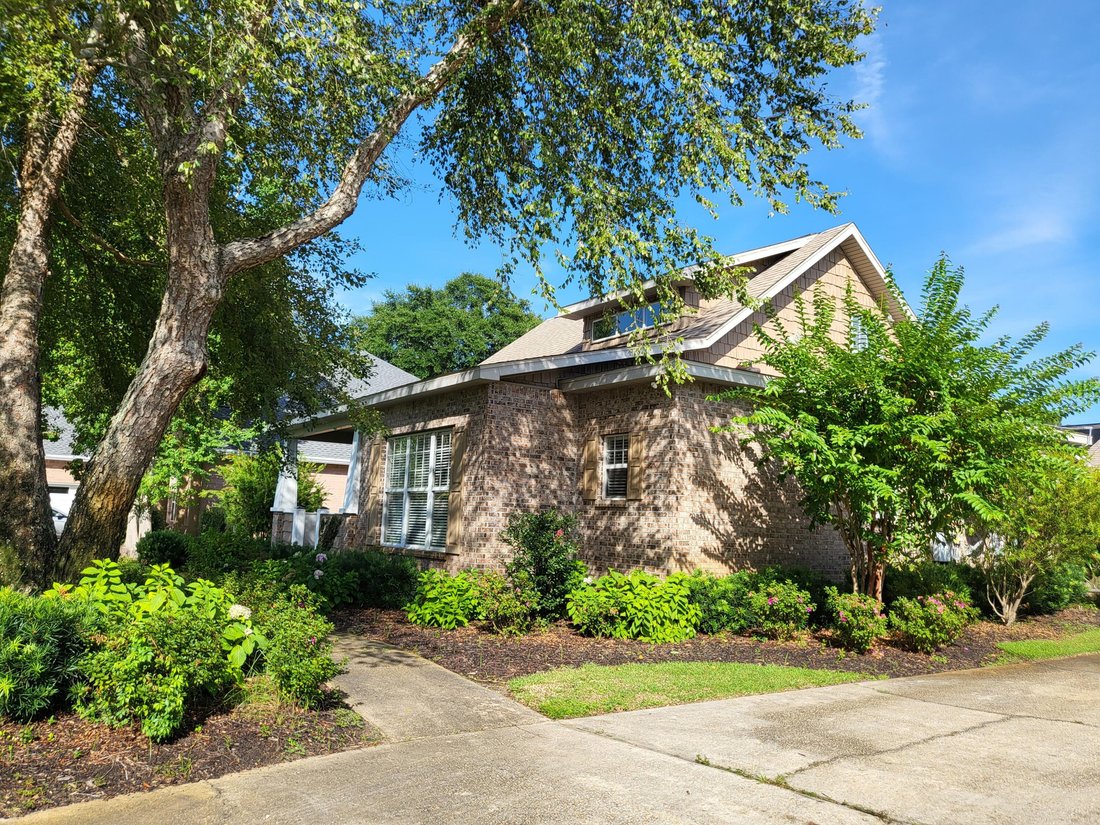
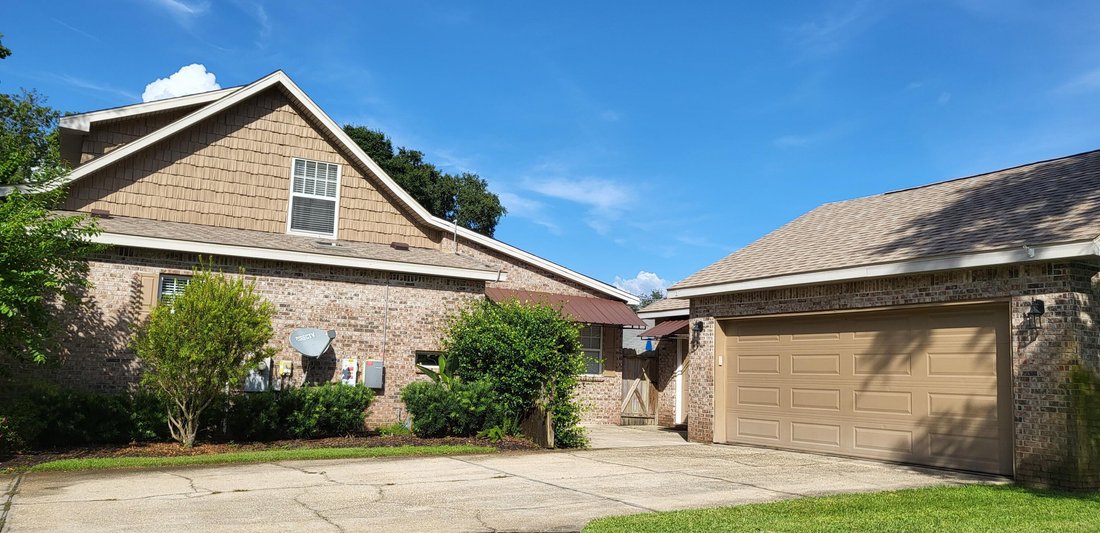
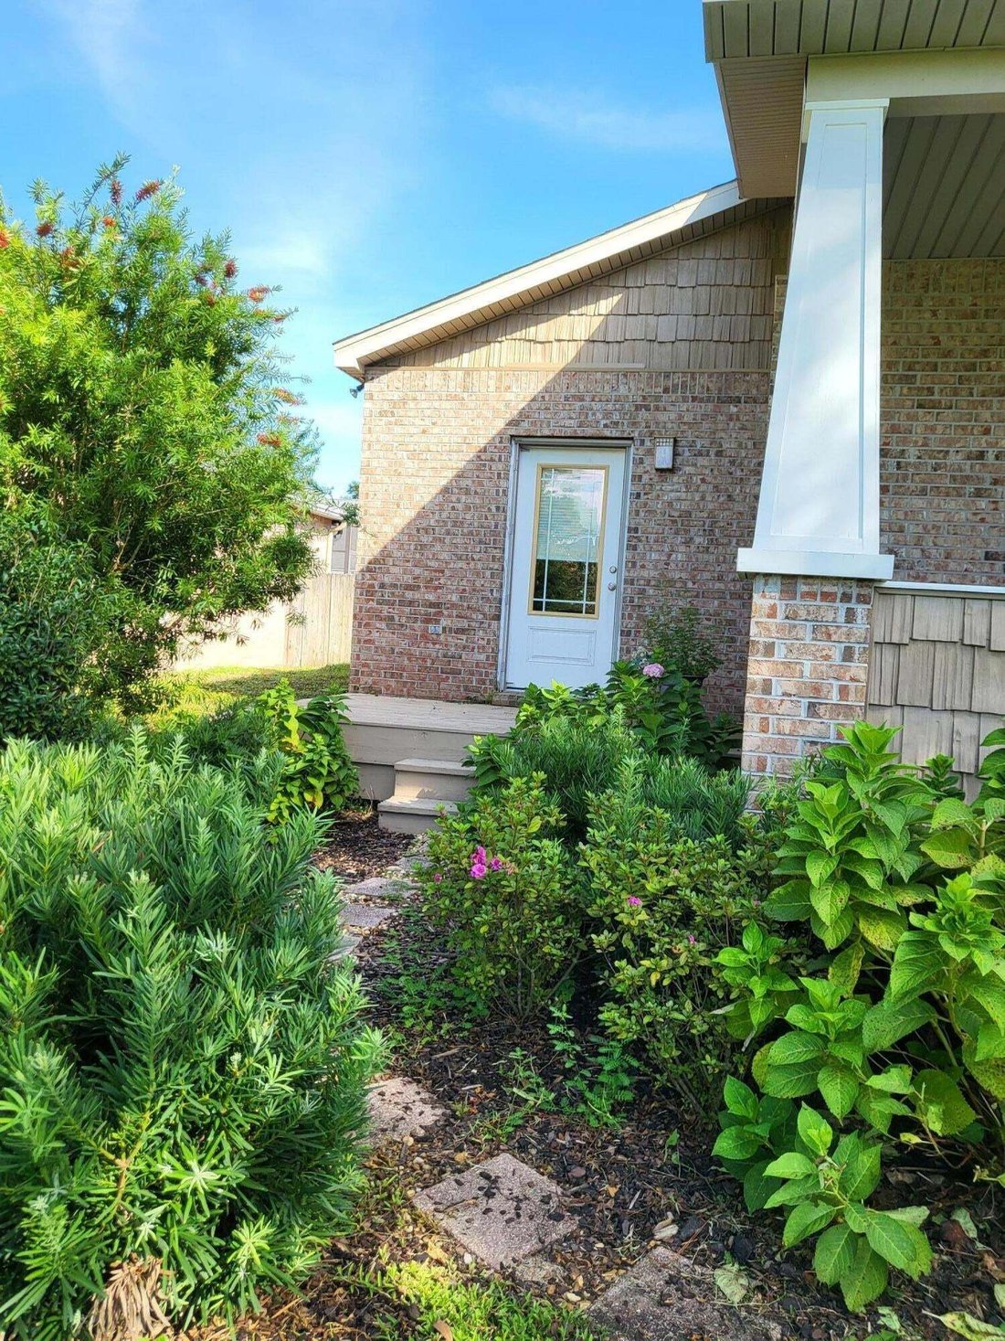
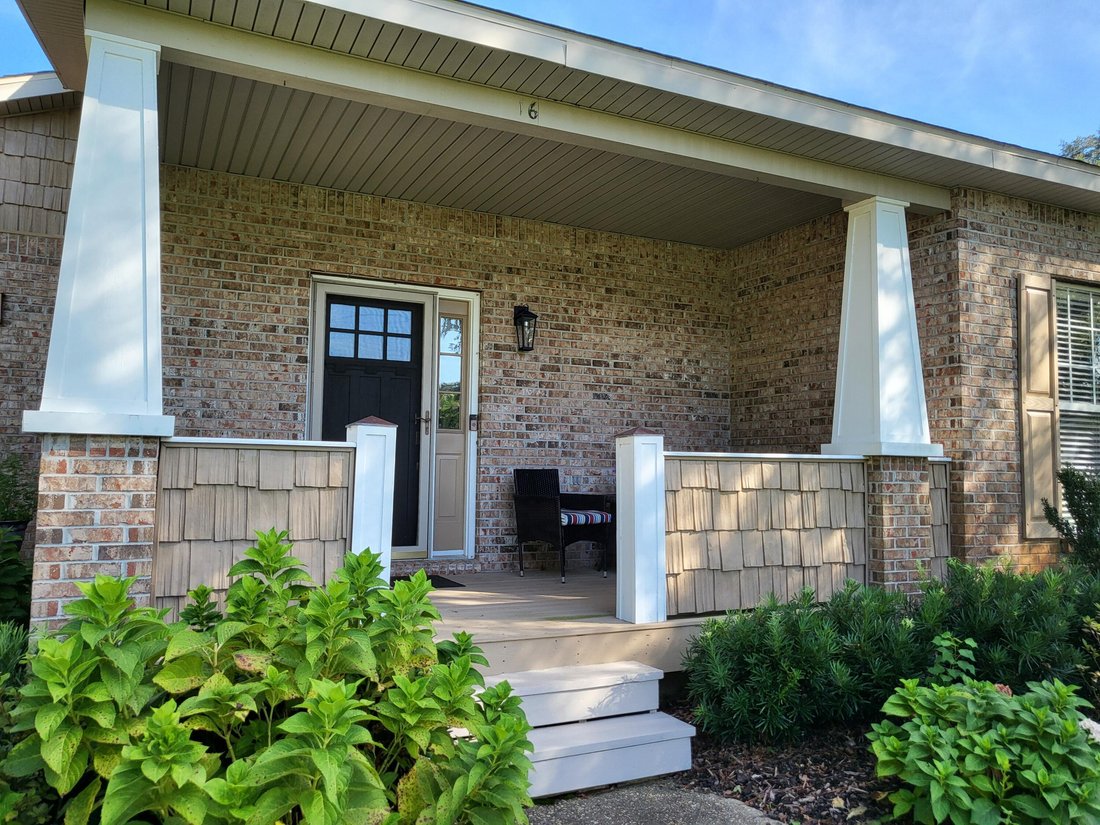
A true Craftsman style custom home. LVP floors throughout the entire home. $93,000 of paid off solar panels was installed in 2020. Reroof was done at the same time as solar panels. Professional landscaping was completely replaced in 2024 along with irrigation system and lawn pump on timers. The fenced back yard boasts newer horizontal fencing, heated swimming pool &spa with waterfall, and plenty of patio space. From the cozy front porch, with sunset views across Garnier’s Bayou, you enter into the massive living room with 22’ ceilings, a beautiful custom staircase, and Craftsman columns. The living area opens into the dining room and kitchen for a grand space to entertain. The dining room has crown molding and custom walnut panels on lower half of walls. The open sunken kitchen has abundant counter space in addition to an island with sink, 2-drawer dishwasher and bar seating. Custom Craftsman kitchen cabinets have beadboard inserts in doors. Stainless steel gas stove, new in 2024, built-in microwave, and French door SS refrigerator. Adjacent to the kitchen is a ’’butler’s pantry’’ with more cabinets, a prep sink & disposal, a second stove (electric) and another refrigerator, both new in 2026. It connects to a laundry room with more cabinets. A set of French doors leads into a second living area with large windows facing the morning sun. The primary bedroom suite is spacious and will accommodate large furniture. A second bedroom/office and bathroom complete the first floor The open Craftsman style staircase leads to a guest suite on the second floor with ensuite bathroom, skylights, and a small loft featuring a triple dormer with views across the bayou. HVAC & a gas tankless water heater are located in the ”attic” space on the 2nd floor. A 2 car garage, with a 3rd bay for workshop/craft area completes the property. Two separate driveways offer parking for up to 10 cars for those family gatherings. This home is full of warmth and unique design.
-
Property type
House
-
Floors
2
-
Year built
2001
-
Price/sqft
$294
Features
- Garage
- Garden
- Pool
- Water View
- Open Kitchen
- Washer Dryer
- Panoramic / Scenic View
- Gas Stovetop
- High Ceiling
Features
Lot
- Panoramic / Scenic View
- Water View
Indoor
- High Ceiling
- Office
- Kitchen island
- Gas Stovetop
- Washer Dryer
- Bar
- Open Kitchen
Outdoor
- Parking
- Pool
- Garage
- Garden
Explore the Area
16 Shalimar Drive, Florida, United States
View on Google Maps
Price per sqft
Low
High
Joined 1 month ago
You have inquired about this property
The agent will contact you soon by
Listed by
1
Listings
2026
Joined
Book home tour with the agent
Choose a date and whether you'd like a virtual or in-person tour with the agent.
Preferred date
Tour type
Last updated
September 16
First listed
September 16
Listing reference
1011993
Listing status
IDX information is provided exclusively for consumers' personal, non-commercial use, that it may not be used for any purpose other than to identify prospective properties consumers may be interested in purchasing
Similar Properties Nearby
New Listings in Shalimar




Explore More Homes for Sale
Shalimar, FL, United States property types
Shalimar, FL, United States popular searches
- Water View properties in Shalimar, FL, United States
- Properties with Balcony in Shalimar, FL, United States
- Properties with Terrace in Shalimar, FL, United States
- Properties with Open Kitchen in Shalimar, FL, United States
- Properties with Fitness Center / Gym in Shalimar, FL, United States
- Modern properties in Shalimar, FL, United States
- Riverfront properties in Shalimar, FL, United States
- New Builds properties in Shalimar, FL, United States
- Properties with Steam Room in Shalimar, FL, United States
- Properties with Private Beach in Shalimar, FL, United States
Related Guides & Stories
Trusted by the World's Leading Brokers
The agents behind the world's most exceptional properties list with JamesEdition.
- Listings from Sotheby's, Christie's, BARNES, and Engel & Völkers
- Every listing reviewed before it goes live
- Connect directly with verified listing agents
By continuing you agree to our Terms and Privacy Policy.
brokerages we
partnered with
partnered with