$2,725,000
8 Bedrooms Single Family Detached
- 8 Beds
- 6 Baths
- 12,999 Sqft lot
- Updated: June 4
-
21
Views for last 30 days
- 3
- MLS#1758166
About the Property
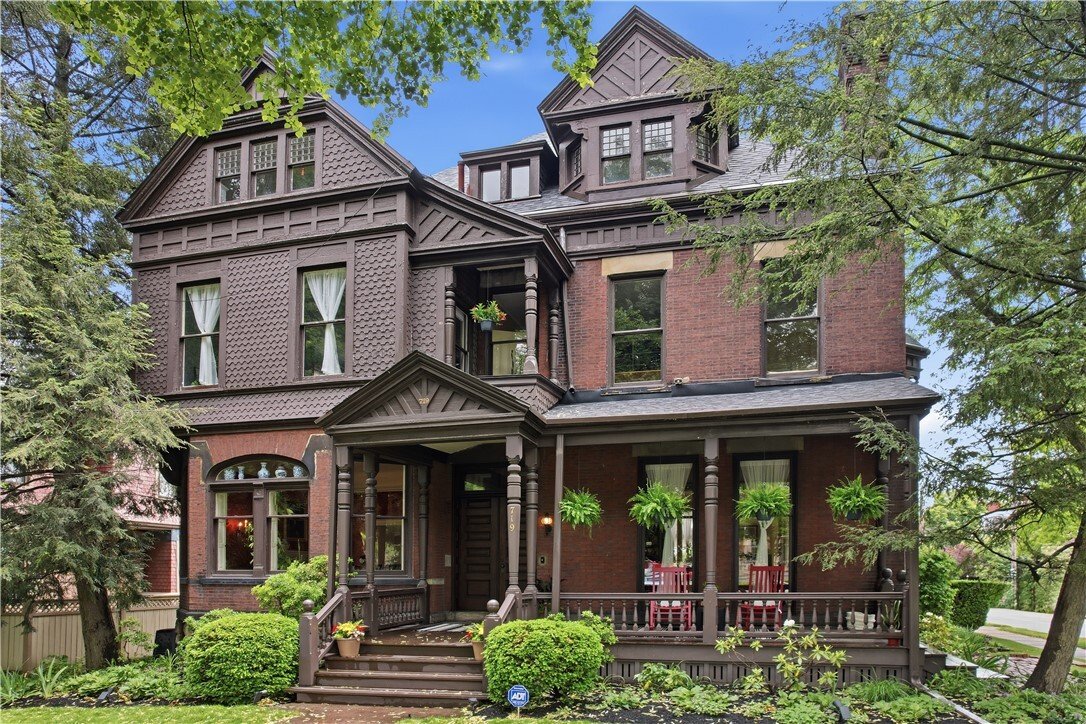
This remarkable Queen Anne Victorian is more than a home-it is a legacy property, offering historic significance, architectural beauty, and a rare opportunity to own a treasured piece of Pittsburgh’s past. Prominently situated on a coveted corner lot in the heart of West Shadyside, this distinguished residence features eight bedrooms, four full bathrooms, and approximately 4,751 square feet of liv
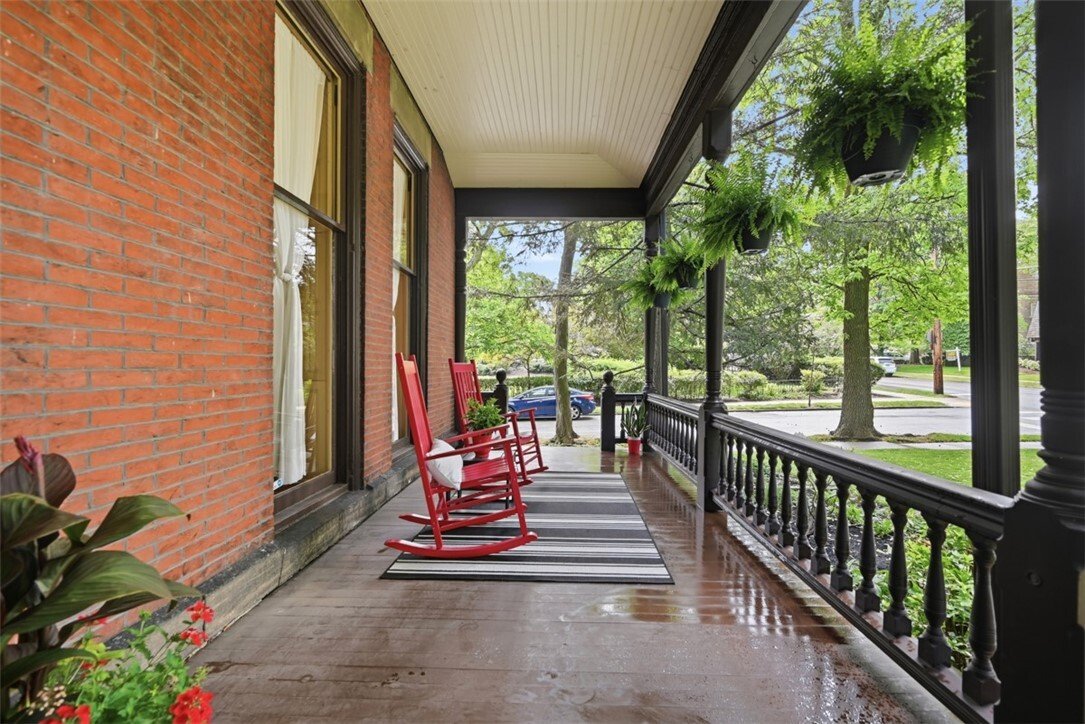
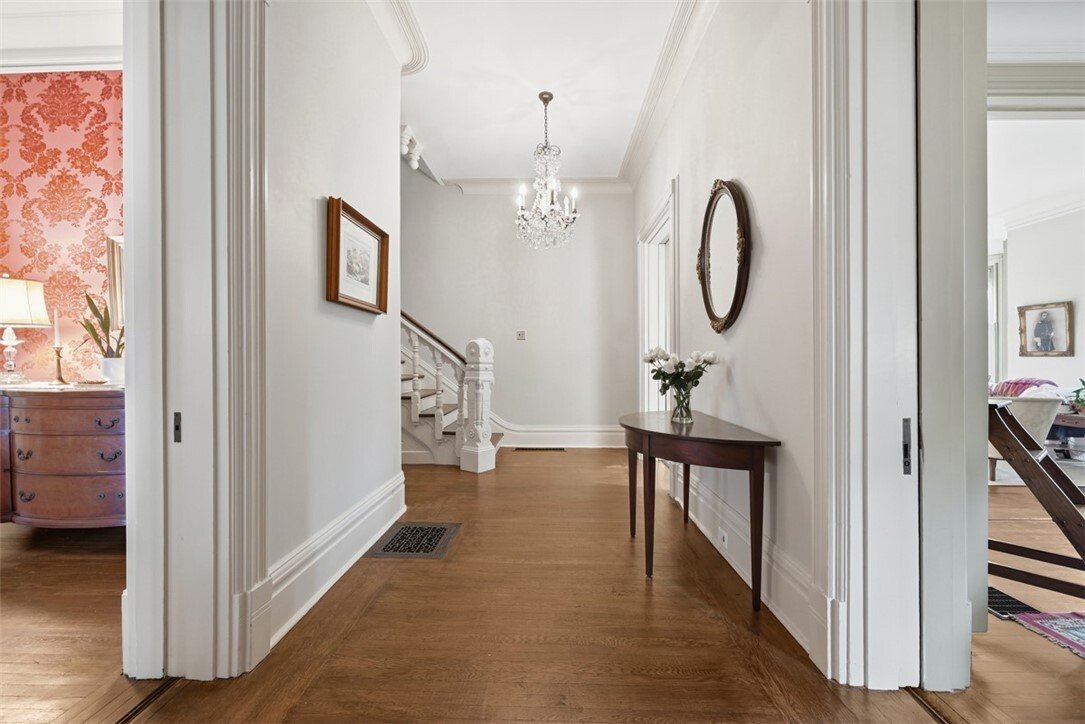
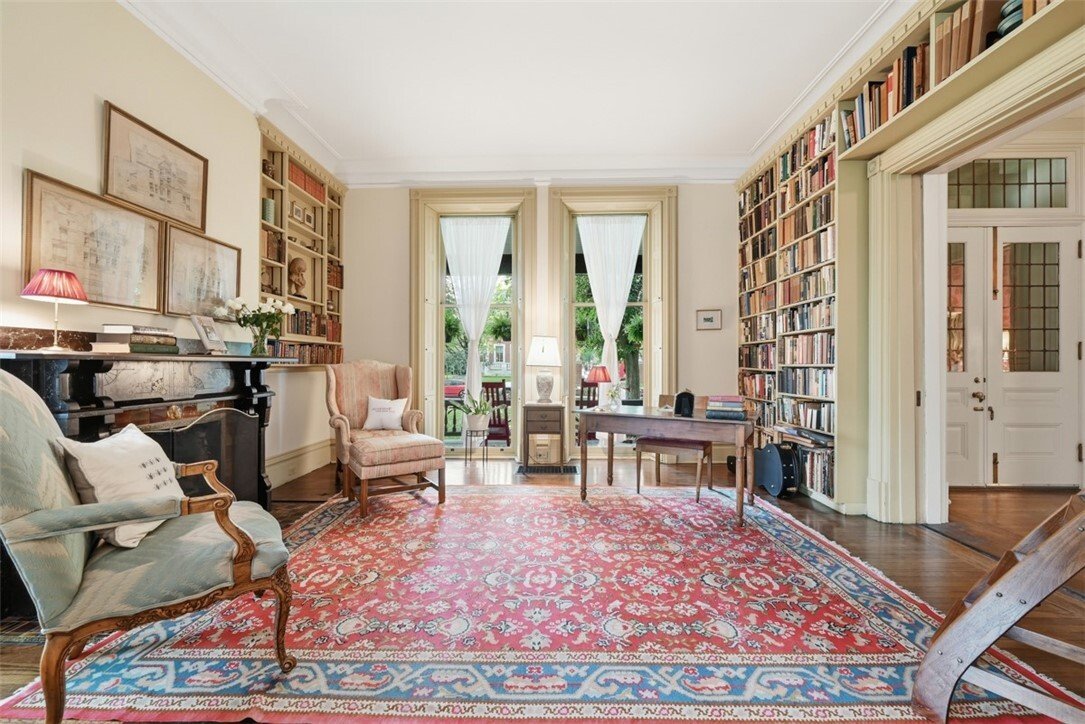
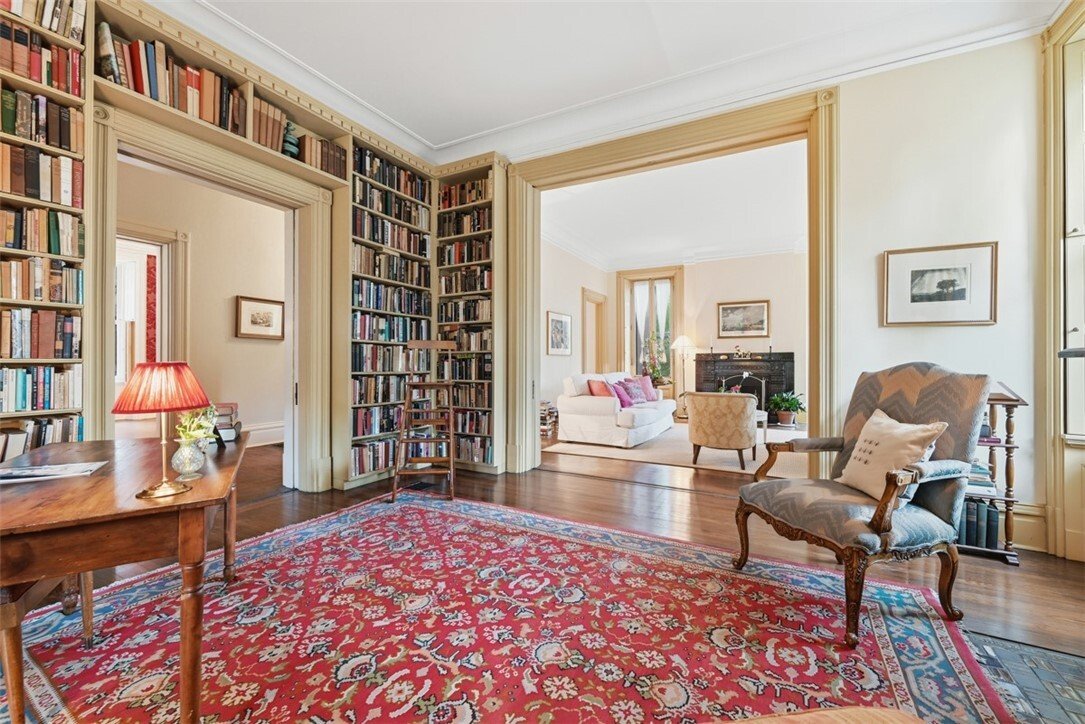
This remarkable Queen Anne Victorian is more than a home-it is a legacy property, offering historic significance, architectural beauty, and a rare opportunity to own a treasured piece of Pittsburgh’s past. Prominently situated on a coveted corner lot in the heart of West Shadyside, this distinguished residence features eight bedrooms, four full bathrooms, and approximately 4,751 square feet of living space on an expansive 0.30-acre lot. Built in 1885 and designed by renowned Pittsburgh architect George Orth, the home stands as one of the neighborhood’s finest and best-preserved examples of late-19th-century Queen Anne Victorian architecture. Hallmark design elements include a complex roofline, decorative gables, bay windows, intricate masonry, multiple chimneys, and a striking asymmetrical facade. Steeped in Pittsburgh history, the property was the longtime residence of the Spencer family, whose life within the home was later immortalized in the book The Spencers of Amberson Avenue. Beginning in 1968, the home entered a new chapter with the Fairman family, continuing its enduring role in the evolving story of Shadyside. A gracious vestibule adorned with encaustic tile opens to an elegant foyer, while a grand staircase set the tone. Expansive, light-filled rooms unfold throughout the main level, including a spacious living room with a floor-length side door and a distinctive diagonal bay, an elegant formal dining room, and a stately library lined with floor-to-ceiling bookshelves. Rich architectural details abound, from oak hardwood floors and operational pocket doors to classic wainscoting, custom built-ins, multiple hand-painted slate mantel fireplaces, and soaring 11-foot ceilings. Beautifully preserved leaded and stained-glass windows fill the home with natural light, while charming hideaway shutters provide exceptional craftsmanship. The bright and inviting kitchen features a sunny breakfast nook and offers direct access to the backyard garden. The second floor offers four spacious bedrooms and three full bathrooms, including a remarkable library and art studio. The third floor-once the servants’ quarters-has been thoughtfully reimagined as a private retreat, featuring two comfortable bedrooms, a living room with a cozy nook, and a dedicated wellness space complete with a massage area, yoga space, and a beautifully preserved vintage world map wall that adds charm and peaceful vibes. Outside, the level backyard provides a rare sense of privacy and space, with a beautifully landscaped mature garden and a patio for outdoor entertaining and relaxing. A detached three-car garage is discreetly positioned at the rear of the property. Located on one of Shadyside’s most picturesque tree-lined streets, this exceptional residence offers convenient access to renowned schools, boutique shopping, acclaimed restaurants, major universities, world-class medical centers, and everything Pittsburgh’s vibrant East End has to offer.
-
Property type
House
-
Year built
1885
Features
- Garage
- Fireplace
- Garden
- Library
- Privacy
- Air Conditioning
Explore the Area
719 Amberson Ave, Shadyside, PA 15232, Pittsburgh, Pennsylvania, United States
View on Google Maps
Price per sqft
Low
High
Joined 6 years ago
You have inquired about this property
The agent will contact you soon by
Listed by
1
Listings
2026
Joined
Book home tour with Nevena Carrington
Choose a date and whether you'd like a virtual or in-person tour with the agent.
Preferred date
Tour type

Coldwell Banker Realty - Pittsburgh
201 S Highland Ave, 15206, Pittsburgh, Pennsylvania, United States
View agency profile
Last updated
June 4
First listed
Jun 4
Listing reference
p3xxyg
Similar Properties Nearby
New Listings in Pittsburgh




Explore More Homes for Sale
Pittsburgh, PA, United States property types
- Houses for sale in Pittsburgh, PA, United States
- Condos for sale in Pittsburgh, PA, United States
- Townhouses for sale in Pittsburgh, PA, United States
- Farm Ranches for sale in Pittsburgh, PA, United States
- Co-Ops for sale in Pittsburgh, PA, United States
- Apartments for sale in Pittsburgh, PA, United States
Pittsburgh, PA, United States popular searches
- Properties with Garage in Pittsburgh, PA, United States
- Modern properties in Pittsburgh, PA, United States
- Renovated properties in Pittsburgh, PA, United States
- Properties with Fitness Center / Gym in Pittsburgh, PA, United States
- Properties with Balcony in Pittsburgh, PA, United States
- Panoramic / Scenic View properties in Pittsburgh, PA, United States
- City View properties in Pittsburgh, PA, United States
- Properties with Elevator in Pittsburgh, PA, United States
- New Builds properties in Pittsburgh, PA, United States
- Properties with Pool in Pittsburgh, PA, United States
- Duplex properties in Pittsburgh, PA, United States
- River View properties in Pittsburgh, PA, United States
- Water View properties in Pittsburgh, PA, United States
- Properties with Jacuzzi in Pittsburgh, PA, United States
- Waterfront properties in Pittsburgh, PA, United States
- Properties with Sauna in Pittsburgh, PA, United States
- Properties with Library in Pittsburgh, PA, United States
- Properties with Cinema in Pittsburgh, PA, United States
- Properties with Steam Room in Pittsburgh, PA, United States
- Properties with Indoor Pool in Pittsburgh, PA, United States
- Properties with Tennis Court in Pittsburgh, PA, United States
- Golf View properties in Pittsburgh, PA, United States
- Gated Community properties in Pittsburgh, PA, United States
- Mansion properties in Pittsburgh, PA, United States
Pittsburgh, PA, United States neighborhoods
Related Guides & Stories
Trusted by the World's Leading Brokers
The agents behind the world's most exceptional properties list with JamesEdition.
- Listings from Sotheby's, Christie's, BARNES, and Engel & Völkers
- Every listing reviewed before it goes live
- Connect directly with verified listing agents
By continuing you agree to our Terms and Privacy Policy.
brokerages we
partnered with
partnered with