$1,590,000
7 Bedrooms Single Family Detached
- 7 Beds
- 5 Baths
- 6,600 Sqft lot
- Updated: Today
- MLS#1777939
About the Property
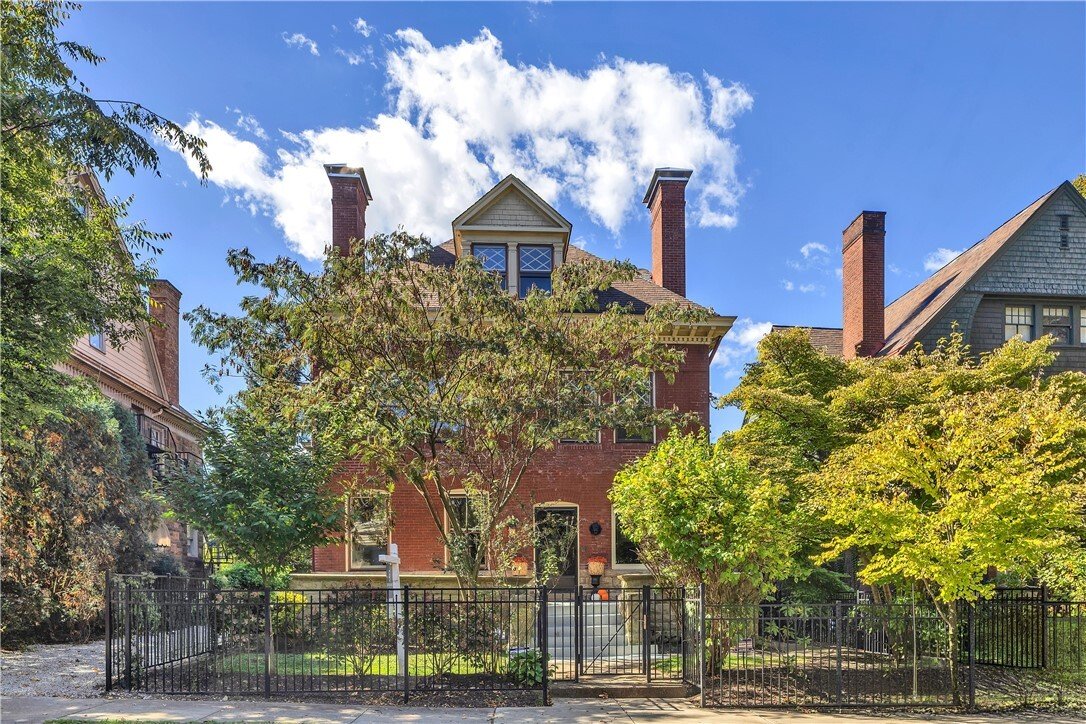
Welcome to the historic Jenkins Estate, a magnificent piece of living Pittsburgh history. Commissioned in 1900 for Edward E. Jenkins, a co-builder of the legendary Jenkin’s Arcade, (now home of Fifth Avenue Place), and drafted by master architect Charles Bickel, architect of many historic residences and public spaces in Pittsburgh, including the flagship store of Kaufman’s Department store downtow
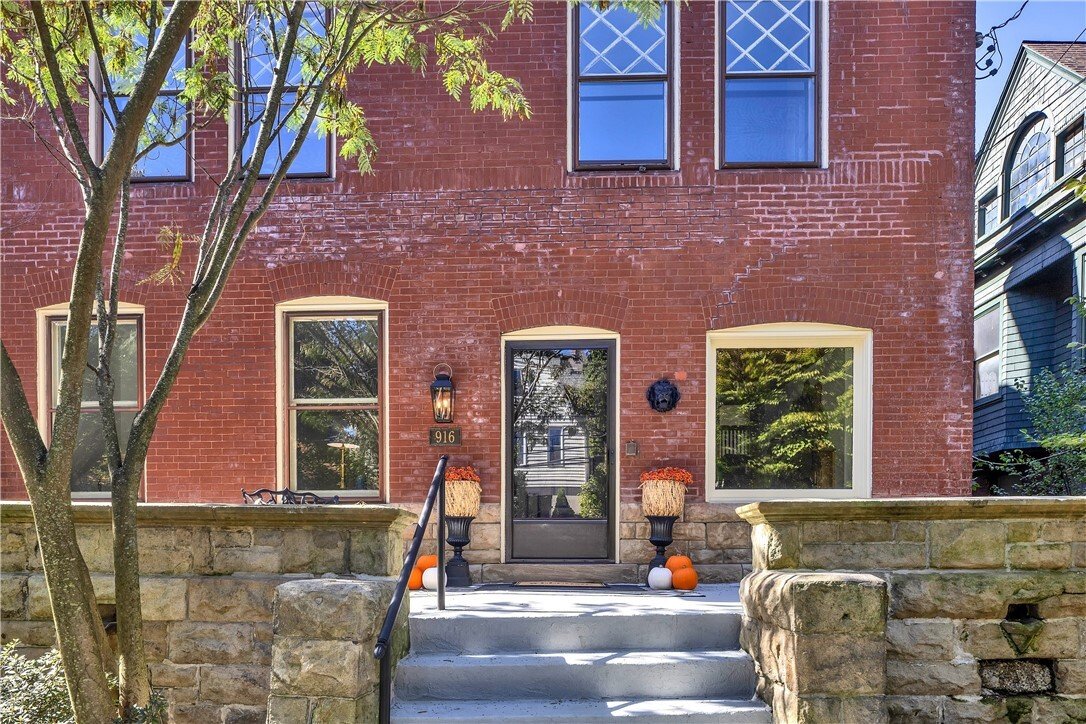
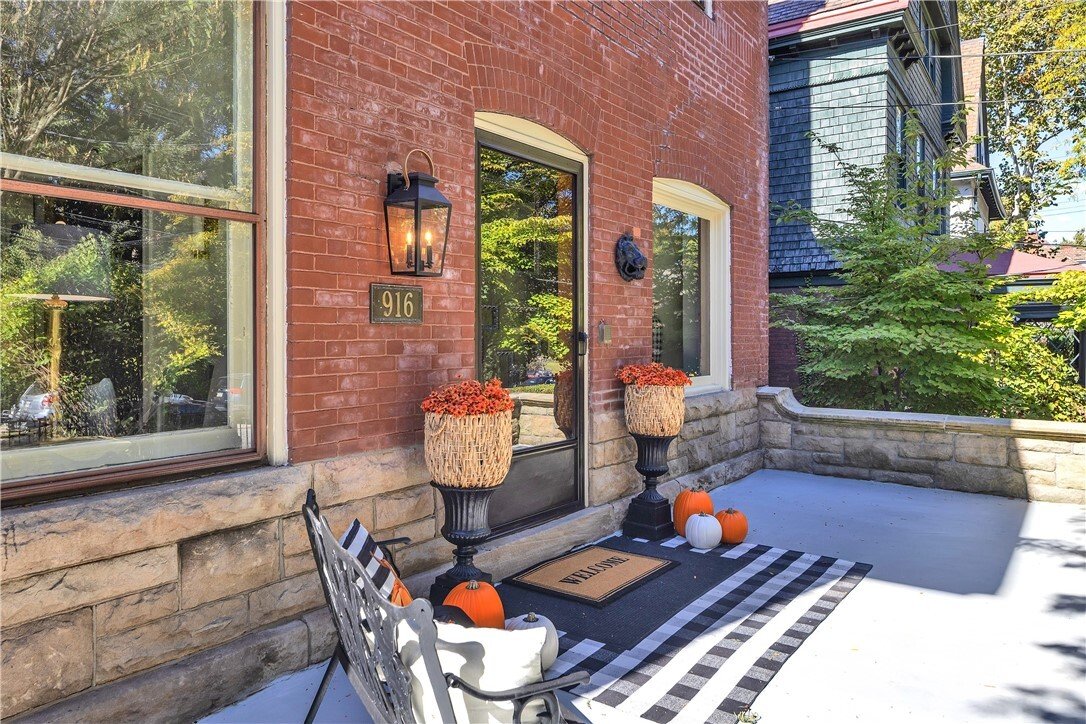
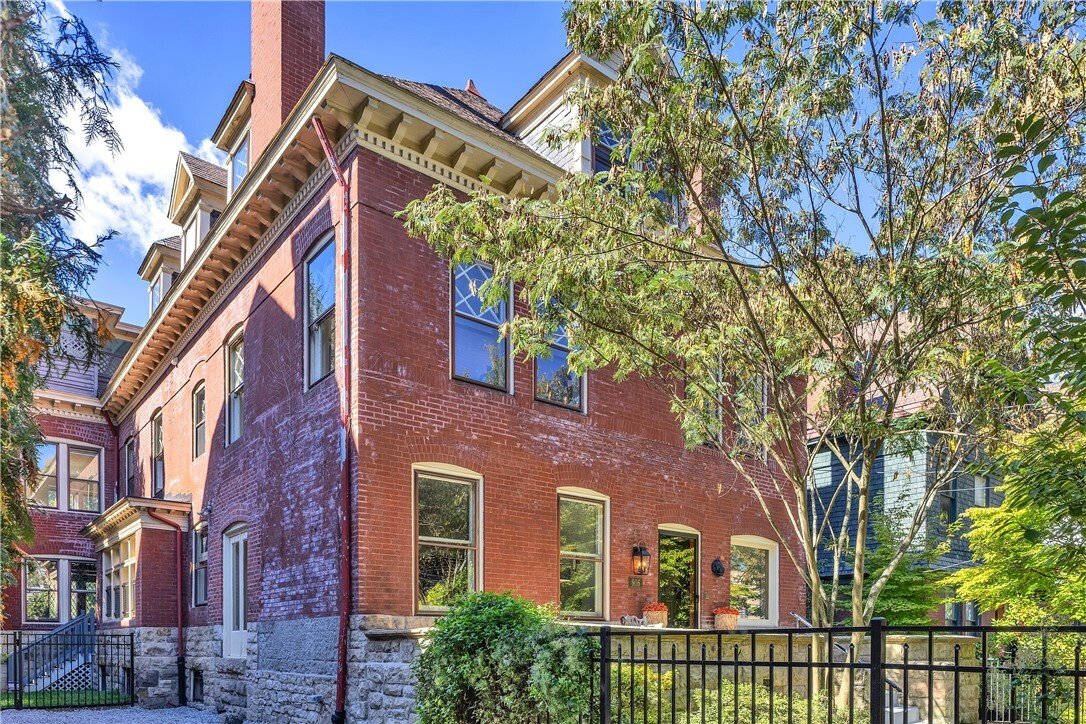
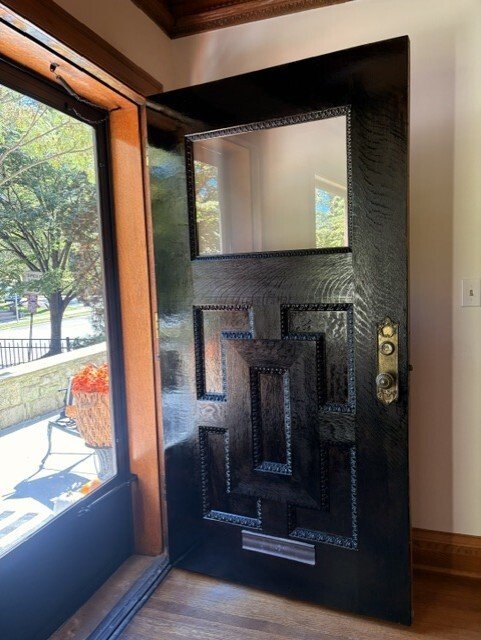
Welcome to the historic Jenkins Estate, a magnificent piece of living Pittsburgh history. Commissioned in 1900 for Edward E. Jenkins, a co-builder of the legendary Jenkin’s Arcade, (now home of Fifth Avenue Place), and drafted by master architect Charles Bickel, architect of many historic residences and public spaces in Pittsburgh, including the flagship store of Kaufman’s Department store downtown! This exceptional, historic Pittsburgh home stands as a triumphant example of vertical Gilded Age grandeur. Meticulously restored for modern living, this estate home flawlessly marries turn-of-the-century artistry, with 21st century living. As you tour this incredible property, you’ll note several architectural anchors. First, the grand ”rotunda,” a soaring, curved grand staircase landing, illuminated by 5 12-ft stained glass windows. The upper panes of these incredible windows feature the historic ”Order of the Garter” buckled crests, symbolizing family fidelity and prestige. Next, the artisan primary bath ceiling. A rare architectural gem, featuring a graceful coved, vaulted ceiling, covered in ceramic ”pillow” tiles. The striking black corner accents mimic deep-buttoned Victorian upholstery, while cleverly anchoring the moisture-resistant tiles. Next, the third floor ”sleeping porch!” A Structural treasure from the early 1900s”Fresh Air Movement,” boasting original oversized paned windows, with window hoists, heavy duty chains and ceiling hooks, designed to hold the enormous windows open to capture high, clean urban breezes. Don’t miss the abundance of preserved woodwork throughout this incredible home, with a note to the main floor. Enjoy the hand-carved white oak finishes, absolutely gorgeous hardwood floors and marquetry, the monumental pocket doors, and deeply recessed beautiful coffered wood ceilings. While it is an historic treasure, this home has a contemporary first-floor flow, from room-to-room, that makes it so appealing for today’s buyers. The old side porch, long ago removed, has been replaced by a convenient gravel side drive, providing lots of off-street parking, as well as a new side-entryway, framed by a custom wrought-iron fenced and gated private green space. Allowing a convenient and close ”loading zone” and outdoor play area. Inside, you’ll find a beautiful, completely renovated and updated, light-filled kitchen, featuring brand-new Kitchen Aid appliances, including new refrigerator, dishwasher, cooktop, wall oven/air fryer combo, and microwave. Brand new easy care, marble-style quartz counter tops, new ceramic sink and chemistry style faucet. It’s the kitchen that will inspire your home chef to create incredible meals for many years to come. Casual dining in the breakfast room,or football gatherings in the oversized ”great room,” are conveniently, right next to the kitchen! This home is completely flexible for your needs. Even with 2 home offices for professionals, there are potentially 5 additional bedrooms. The third floor, referred to as ”the apartment” by the current owner’s children, features a fully equipped kitchen, full bath, 2 bedrooms, a large walk-in cedar closet, and a living area for relaxing. It’s a perfect space for a live-in au pair or nanny, in-laws, or even a potential rental. It’s up to you! Also on the third floor, is the one-of-a-kind indoor/outdoor ”sleeping porch.” This large, airy, freshly-painted space, is perfect for solitude or entertaining! Up here, it’s fully functional with electricity, water and gas. Your friends will want a place on your guest list! Searching for your perfect Shadyside home? This might just be it! It is updated, immaculate, and, move-in perfectly ready! Bring your suitcase and your toothbrush... Welcome home!
-
Property type
House
-
Year built
1900
Features
Explore the Area
916 College St, Shadyside, PA 15232, Pittsburgh, Pennsylvania, United States
View on Google Maps
Price per sqft
Low
High
Joined 6 years ago
You have inquired about this property
The agent will contact you soon by
Listed by
2
Listings
2021
Joined
Book home tour with the agent
Choose a date and whether you'd like a virtual or in-person tour with the agent.
Preferred date
Tour type

Coldwell Banker Realty - Pittsburgh
5887 Forbes Ave, 15217, Pittsburgh, Pennsylvania, United States
View agency profile
Last updated
Today
First listed
October 16
Listing reference
5ng7q2
Similar Properties Nearby
New Listings in Pittsburgh



Explore More Homes for Sale
Pittsburgh, PA, United States property types
- Houses for sale in Pittsburgh, PA, United States
- Townhouses for sale in Pittsburgh, PA, United States
- Condos for sale in Pittsburgh, PA, United States
- Apartments for sale in Pittsburgh, PA, United States
- Farm Ranches for sale in Pittsburgh, PA, United States
- Co-Ops for sale in Pittsburgh, PA, United States
Pittsburgh, PA, United States popular searches
- Properties with Garage in Pittsburgh, PA, United States
- Properties with Balcony in Pittsburgh, PA, United States
- Renovated properties in Pittsburgh, PA, United States
- Modern properties in Pittsburgh, PA, United States
- City View properties in Pittsburgh, PA, United States
- Properties with Fitness Center / Gym in Pittsburgh, PA, United States
- Properties with Elevator in Pittsburgh, PA, United States
- Panoramic / Scenic View properties in Pittsburgh, PA, United States
- New Builds properties in Pittsburgh, PA, United States
- Properties with Library in Pittsburgh, PA, United States
- Water View properties in Pittsburgh, PA, United States
- Duplex properties in Pittsburgh, PA, United States
- Properties with Jacuzzi in Pittsburgh, PA, United States
- Properties with Pool in Pittsburgh, PA, United States
- Waterfront properties in Pittsburgh, PA, United States
- Properties with Cinema in Pittsburgh, PA, United States
- River View properties in Pittsburgh, PA, United States
- Gated Community properties in Pittsburgh, PA, United States
- Properties with Sauna in Pittsburgh, PA, United States
- Properties with Steam Room in Pittsburgh, PA, United States
- Properties with Tennis Court in Pittsburgh, PA, United States
- Equestrian properties in Pittsburgh, PA, United States
- Golf View properties in Pittsburgh, PA, United States
Pittsburgh, PA, United States neighborhoods
Related Guides & Stories
Trusted by the World's Leading Brokers
The agents behind the world's most exceptional properties list with JamesEdition.
- Listings from Sotheby's, Christie's, BARNES, and Engel & Völkers
- Every listing reviewed before it goes live
- Connect directly with verified listing agents
By continuing you agree to our Terms and Privacy Policy.
brokerages we
partnered with
partnered with