$1,750,000
4 Bedrooms Single Family Detached
- 4 Beds
- 5 Baths
- 16,553 Sqft lot
- Updated: Today
- MLS#1770668
About the Property
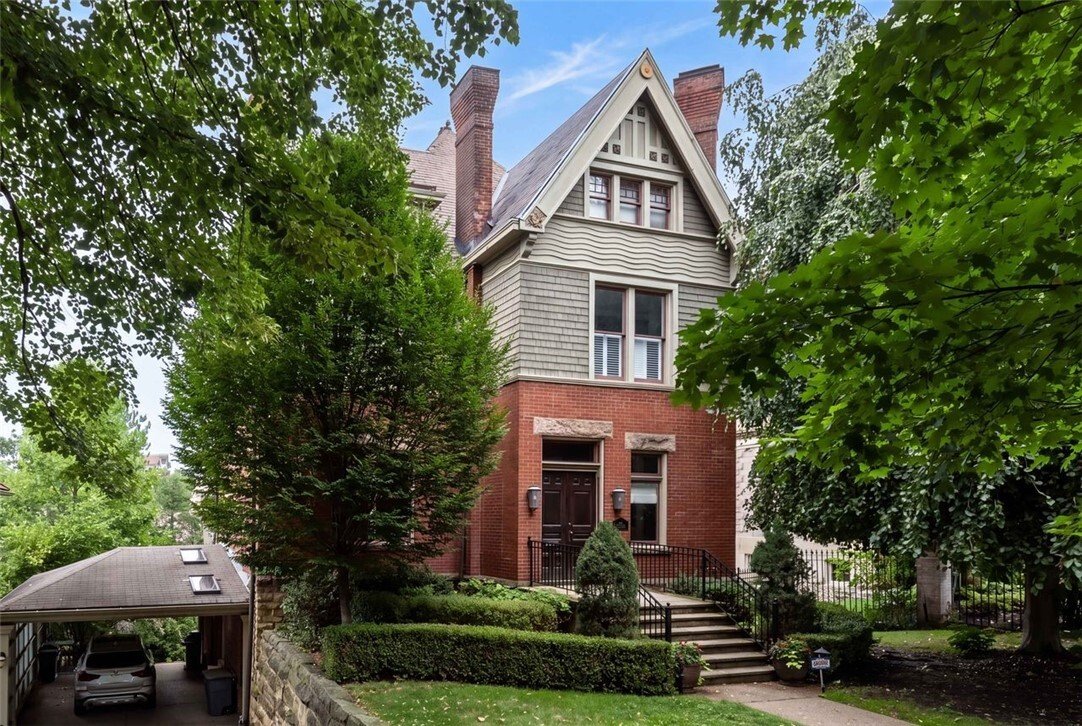
This remarkable 1885 Victorian offers four beds, three full and two half baths, and over 4,498 square feet, combining extraordinary original character with distinctive modern design. Featured on HGTV’s Restored by the Fords, the home’s garden level was reimagined to create a one-of-a-kind balance of classic and contemporary style. Their transformation included bold design elements and thoughtfully
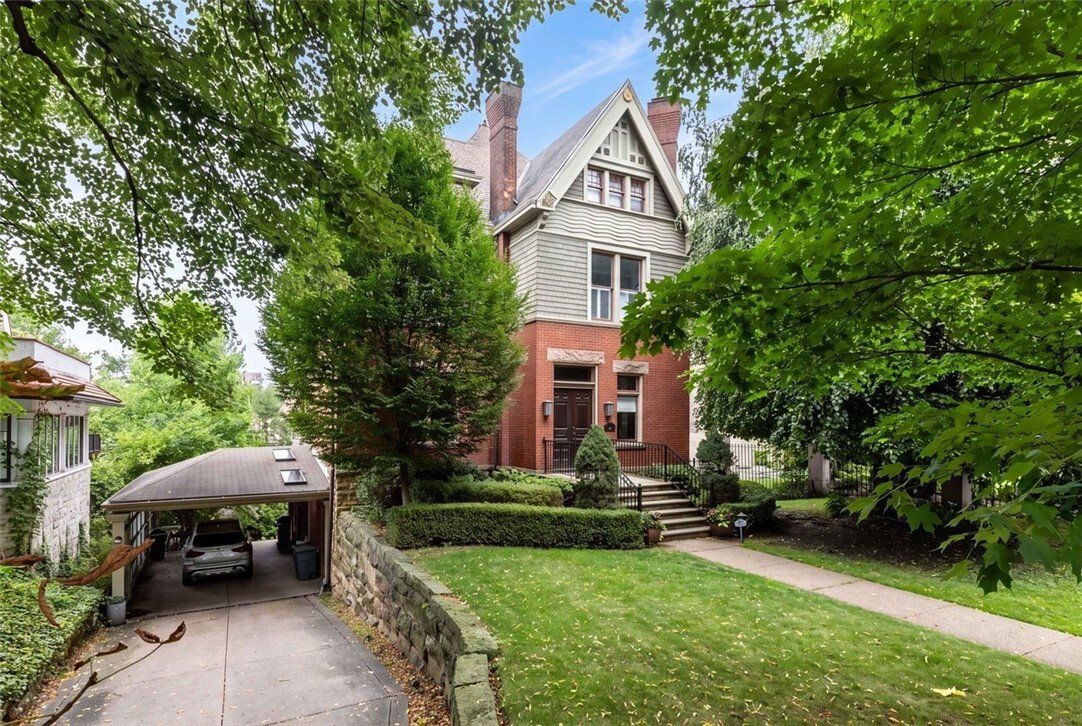
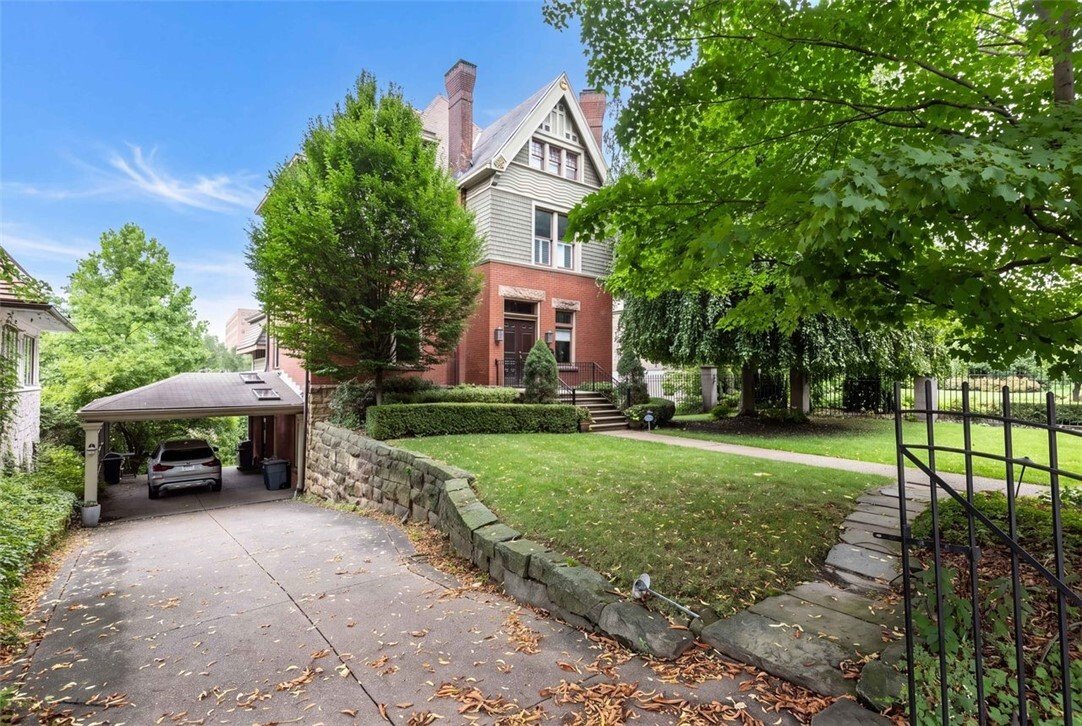
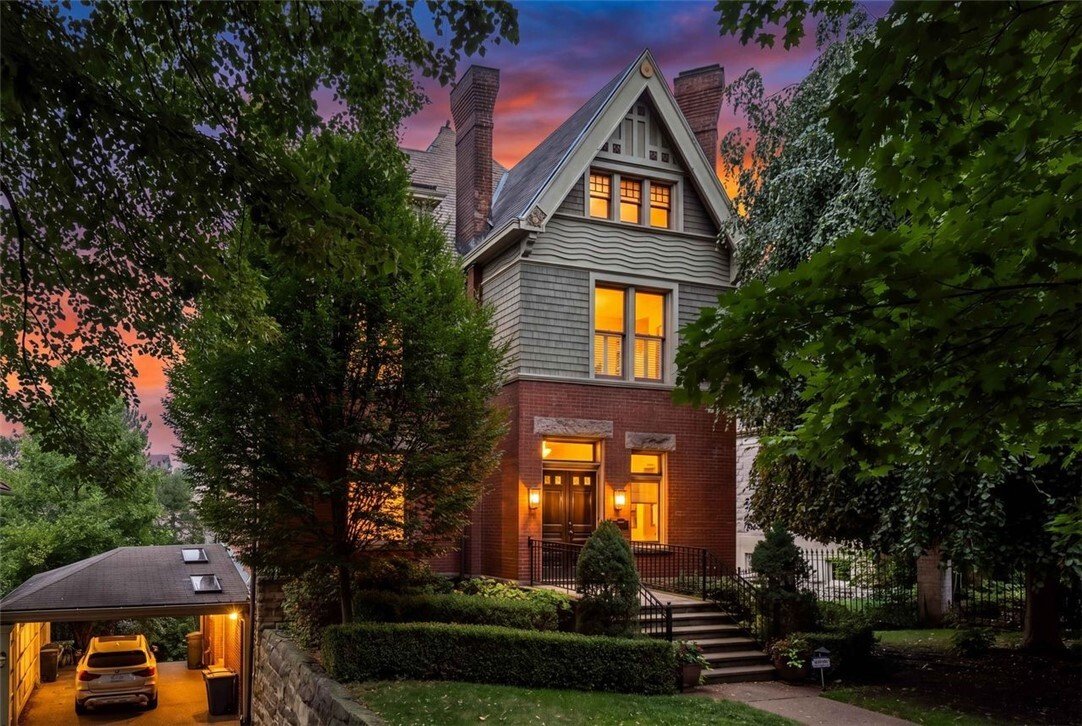
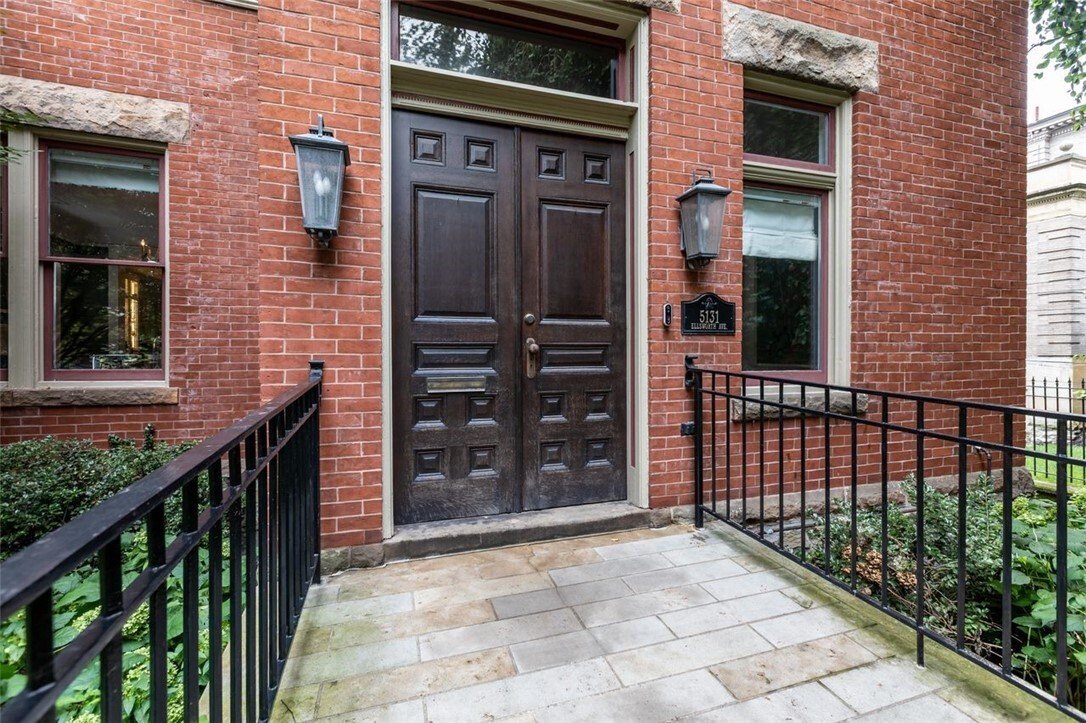
This remarkable 1885 Victorian offers four beds, three full and two half baths, and over 4,498 square feet, combining extraordinary original character with distinctive modern design. Featured on HGTV’s Restored by the Fords, the home’s garden level was reimagined to create a one-of-a-kind balance of classic and contemporary style. Their transformation included bold design elements and thoughtfully updated entertaining spaces that complement the home’s Victorian architecture. Beyond the gated entrance, the home immediately makes an impression with a grand entry, beautiful hardwood floors throughout, substantial room sizes, and exceptional architectural details. Gas fireplaces in the front entry, dining room, and library bring warmth and character. The garden level kitchen and dining room create an incredible setting for entertaining. The showstopping kitchen features heated floors, a large island with double sinks, and an eat-in breakfast nook. The spacious primary suite offers a retreat of its own. The primary bath features heated floors, double sinks, a clawfoot soaking tub, and a walk-in glass shower. Three additional bedrooms provide plenty of flexibility for family, guests, office space, or additional living needs. Upstairs laundry adds everyday convenience. An additional bedroom upstairs was converted into a large dressing room/closet. Additional amenities include a whole-house water filtration system, private large flat outdoor space, and a carport with three off-street parking spaces. Ideally situated near the shops, dining and amenities of Shadyside and convenient to Pittsburgh’s universities, hospitals and East End neighborhoods, 5131 Ellsworth is far more than a beautiful home. It is a distinctive HGTV-featured Victorian offering nearly 4,500 square feet, designer pedigree, historic character, private outdoor space, and three-car off-street parking in one of Pittsburgh’s most sought-after neighborhoods.
-
Property type
House
-
Year built
1885
Features
Explore the Area
5131 Ellsworth Avenue, Shadyside, PA 15232, Pittsburgh, Pennsylvania, United States
View on Google Maps
Price per sqft
Low
High
Joined 6 years ago
You have inquired about this property
The agent will contact you soon by
Listed by
6
Listings
2021
Joined
Book home tour with the agent
Choose a date and whether you'd like a virtual or in-person tour with the agent.
Preferred date
Tour type

Coldwell Banker Realty - Pittsburgh
201 S Highland Ave, 15206, Pittsburgh, Pennsylvania, United States
View agency profile
Last updated
Today
First listed
Aug 20
Listing reference
6w59c2
Similar Properties Nearby
New Listings in Pittsburgh



Explore More Homes for Sale
Pittsburgh, PA, United States property types
- Houses for sale in Pittsburgh, PA, United States
- Condos for sale in Pittsburgh, PA, United States
- Townhouses for sale in Pittsburgh, PA, United States
- Farm Ranches for sale in Pittsburgh, PA, United States
- Co-Ops for sale in Pittsburgh, PA, United States
- Apartments for sale in Pittsburgh, PA, United States
Pittsburgh, PA, United States popular searches
- Properties with Garage in Pittsburgh, PA, United States
- Renovated properties in Pittsburgh, PA, United States
- Modern properties in Pittsburgh, PA, United States
- Properties with Fitness Center / Gym in Pittsburgh, PA, United States
- Properties with Balcony in Pittsburgh, PA, United States
- Panoramic / Scenic View properties in Pittsburgh, PA, United States
- Properties with Elevator in Pittsburgh, PA, United States
- City View properties in Pittsburgh, PA, United States
- New Builds properties in Pittsburgh, PA, United States
- Duplex properties in Pittsburgh, PA, United States
- Properties with Pool in Pittsburgh, PA, United States
- Water View properties in Pittsburgh, PA, United States
- Properties with Jacuzzi in Pittsburgh, PA, United States
- River View properties in Pittsburgh, PA, United States
- Properties with Cinema in Pittsburgh, PA, United States
- Waterfront properties in Pittsburgh, PA, United States
- Properties with Sauna in Pittsburgh, PA, United States
- Properties with Steam Room in Pittsburgh, PA, United States
- Properties with Library in Pittsburgh, PA, United States
- Properties with Tennis Court in Pittsburgh, PA, United States
- Golf View properties in Pittsburgh, PA, United States
- Gated Community properties in Pittsburgh, PA, United States
Pittsburgh, PA, United States neighborhoods
Related Guides & Stories
Trusted by the World's Leading Brokers
The agents behind the world's most exceptional properties list with JamesEdition.
- Listings from Sotheby's, Christie's, BARNES, and Engel & Völkers
- Every listing reviewed before it goes live
- Connect directly with verified listing agents
By continuing you agree to our Terms and Privacy Policy.
brokerages we
partnered with
partnered with