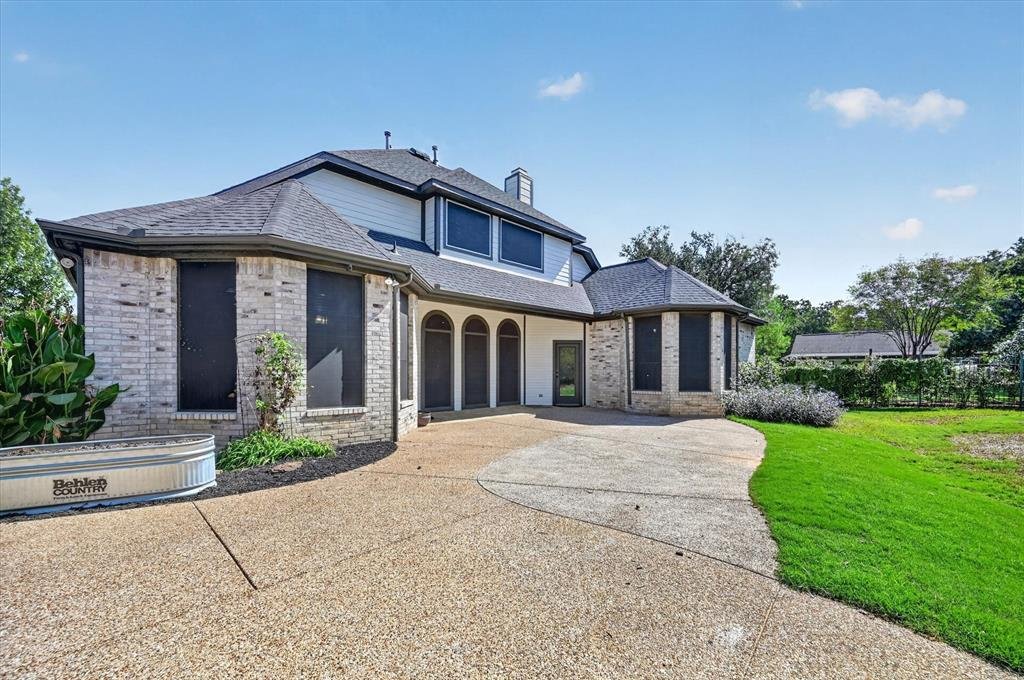
$590,000
Single Family Residence In Shady Shores
- 4 Beds
- 3 Baths
- 2,720 Sqft
- 21,780 Sqft lot
- Updated: October 14
- Source: North Texas Real Estate Information Systems (NTREIS) MLS#21393207
About the Property
Tucked away on a peaceful half-acre lot with no rear neighbors, this beautifully updated two-story home delivers the perfect balance of open space and secluded outdoor living. Sunlight streams through expansive windows, illuminating extensive wood floors, tall ceilings, LED recessed lighting, and elegant crown molding that instantly set a warm, high-end tone. Enjoy gatherings in the cozy family ro
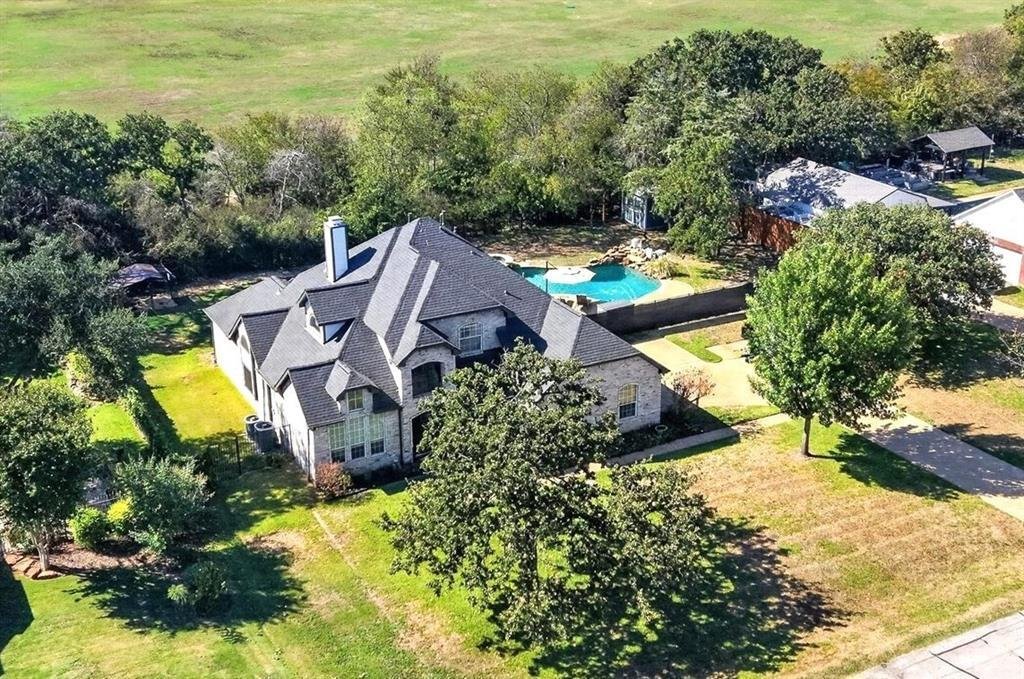
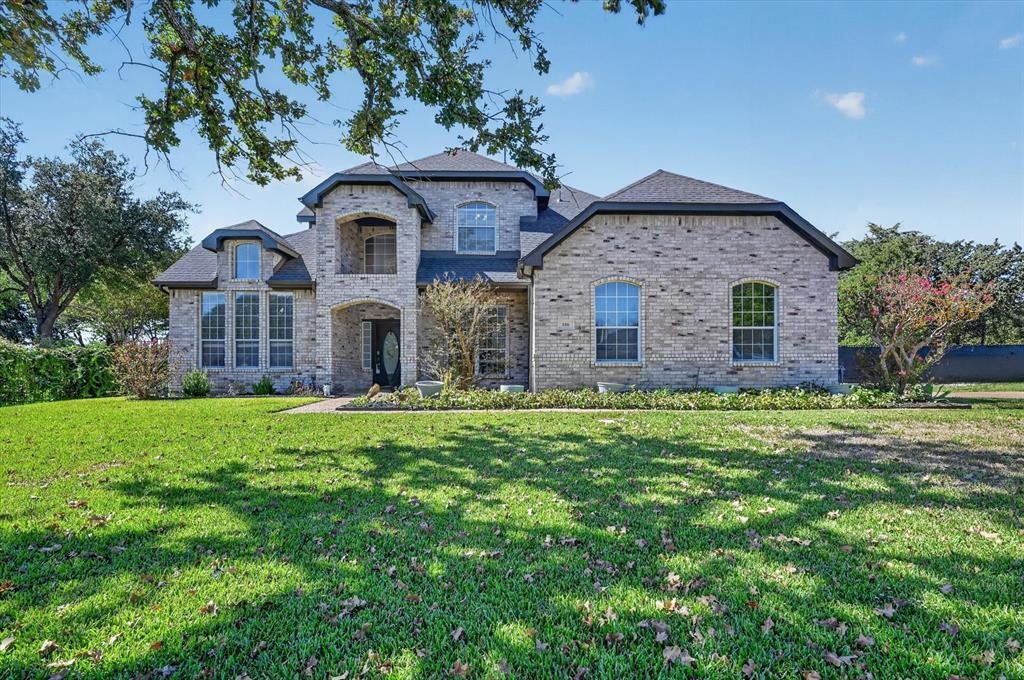
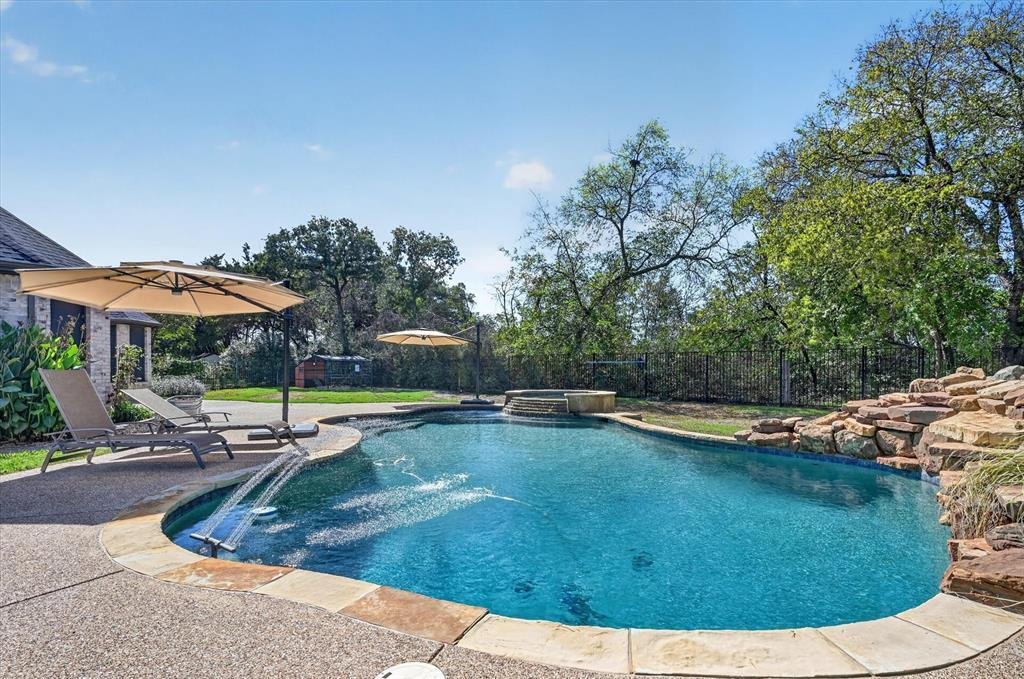
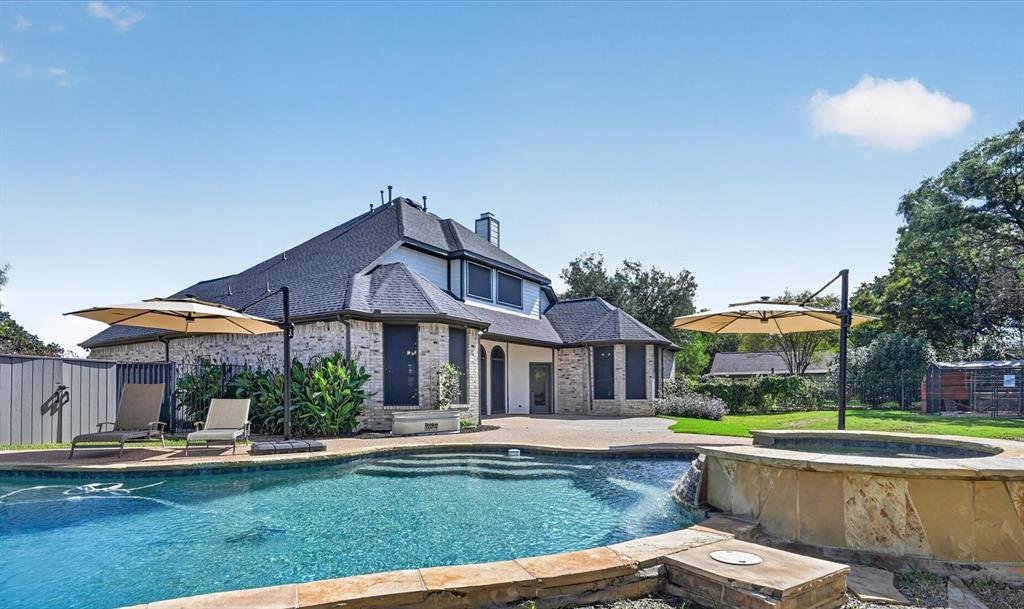
Tucked away on a peaceful half-acre lot with no rear neighbors, this beautifully updated two-story home delivers the perfect balance of open space and secluded outdoor living. Sunlight streams through expansive windows, illuminating extensive wood floors, tall ceilings, LED recessed lighting, and elegant crown molding that instantly set a warm, high-end tone. Enjoy gatherings in the cozy family room showcasing a floor-to-ceiling brick fireplace, or prepare meals in the remodeled kitchen featuring quartz counters, recently replaced stainless steel appliances, upgraded backsplash, an incredible coffee bar, and a huge walk-in pantry. French doors open to a private home office, while the main-level primary suite invites pure relaxation with a quiet sitting nook, separate granite vanities, a soaking tub, separate shower, and a massive walk-in closet. Upstairs, oversized secondary bedrooms offer generous space and large closets for effortless storage. Outside, your tree-lined backyard retreat awaits with a resort-style saltwater pool and spa, spacious patio, and plenty of room to play. Additional features include fresh exterior paint, radiant barrier, ultra-fast fiber internet, an upgraded sprinkler system, a storage shed, and a chicken coop, along with a recently replaced board-on-board cedar fence and two HVAC units. An oversized driveway provides ample parking for a boat, RV, or additional vehicles, while the two-car garage boasts extra storage space for tools, equipment, and more. Situated next to Corinth Community Park with easy access to Lake Lewisville and 35E, this exceptional property with no HOA offers a lifestyle of pure comfort and convenience. Take a first-person look at this gorgeous home! Click the Virtual Tour link to see the 3D Tour!
-
Property type
House
-
Year built
1997
-
Price/sqft
$216
Features
- Garage
- Walk In Closet
- Pool
- Fireplace
- Stone Countertops
- Parking
- High Ceiling
- Office
Explore the Area
106 Mustang Trail, Denton, Texas, United States
View on Google Maps
Price per sqft
Low
High
Joined 12 months ago
You have inquired about this property
The agent will contact you soon by
Listed by
26
Listings
2025
Joined
Book home tour with the agent
Choose a date and whether you'd like a virtual or in-person tour with the agent.
Preferred date
Tour type
Berkshire HathawayHS PenFed TX - Flower Mound
Flower Mound, Texas, United States
View agency profile
Last updated
October 14
First listed
October 14
Listing reference
21393207
Listing status
Active under contract
The data relating to real estate for sale on this web site comes in part from the Broker Reciprocity Program of the NTREIS Multiple Listing Service. Real estate listings held by brokerage firms other than this broker are marked with the Broker Reciprocity logo and detailed information about them includes the name of the listing brokers.
Similar Properties Nearby
New Listings in Denton

Explore More Homes for Sale
Denton, TX, United States property types
Denton, TX, United States popular searches
- Properties with Open Kitchen in Denton, TX, United States
- New Builds properties in Denton, TX, United States
- Gated Community properties in Denton, TX, United States
- Modern properties in Denton, TX, United States
- Duplex properties in Denton, TX, United States
- Waterfront properties in Denton, TX, United States
- Properties with Elevator in Denton, TX, United States
- Golf View properties in Denton, TX, United States
- Lakefront properties in Denton, TX, United States
- Properties with Sauna in Denton, TX, United States
- Hilltop properties in Denton, TX, United States
- Mountain View properties in Denton, TX, United States
- Properties with Terrace in Denton, TX, United States
Related Guides & Stories
Trusted by the World's Leading Brokers
The agents behind the world's most exceptional properties list with JamesEdition.
- Listings from Sotheby's, Christie's, BARNES, and Engel & Völkers
- Every listing reviewed before it goes live
- Connect directly with verified listing agents
By continuing you agree to our Terms and Privacy Policy.
brokerages we
partnered with
partnered with