


$1,250,000
Single Family Residence In Shady Shores
- 5 Beds
- 6 Baths
- 4,837 Sqft
- 17,642 Sqft lot
- Updated: May 2
- Source: North Texas Real Estate Information Systems (NTREIS) MLS#21257639
About the Property
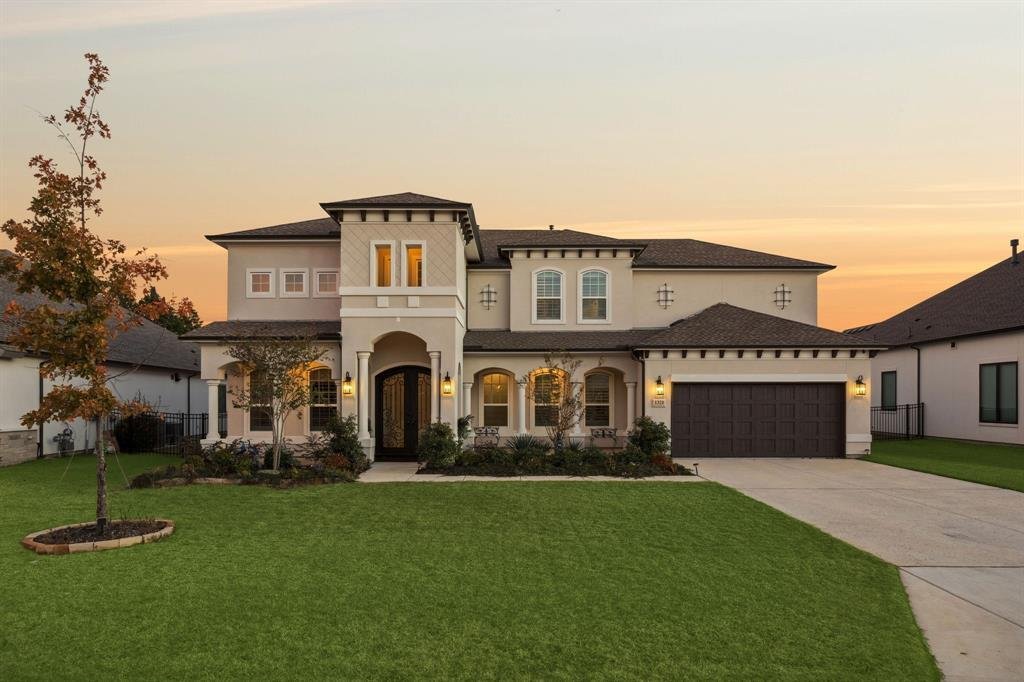
Backing to the shimmering shores of Lake Lewisville, this extraordinary Toll Brothers estate blends timeless elegance w-modern luxury. A striking stucco façade w-dble front porches sets the tone, while the expansive backyard, complete w-extended cov patio & endless space for a future resort-style pool, creates the perfect backdrop for lakeside living. Inside, a dramatic grand entry & windi
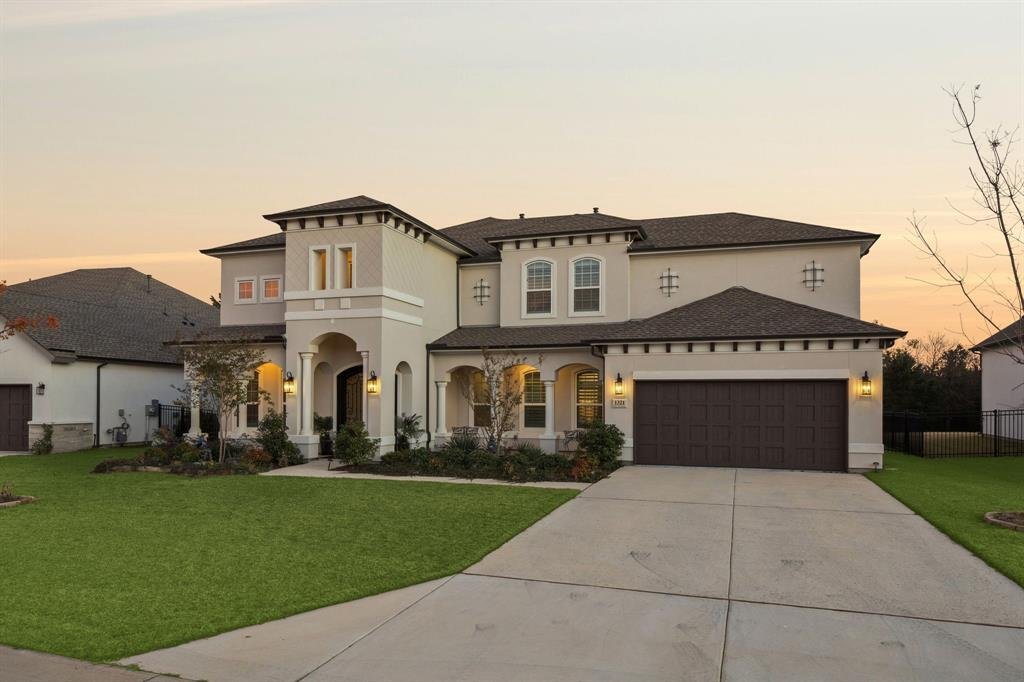
Backing to the shimmering shores of Lake Lewisville, this extraordinary Toll Brothers estate blends timeless elegance w-modern luxury. A striking stucco façade w-dble front porches sets the tone, while the expansive backyard, complete w-extended cov patio & endless space for a future resort-style pool, creates the perfect backdrop for lakeside living. Inside, a dramatic grand entry & winding wood staircase w-designer iron rails make a breathtaking first impression. Private study anchors the front of the home, while an impressive formal dining room offers the ideal setting for elevated entertaining. Light-filled living room is truly grand, boasting full glass sliders that open to the outdoors & a soaring, upgraded FP that defines the space. The showstopping Chef’s Kitchen is a work of art, showcasing JennAir apps, a waterfall-edge island, custom cabinetry to the ceiling w-glass displays, upgraded drawers & hardware, butler’s pantry + an extended breakfast nook overlooking the backyard. The main level features 2 beautifully appointed guest suites + an extended primary retreat offering custom closets + a spa-caliber bath w-upgraded tile, a frameless glass shower & a luxurious soaking tub. Upstairs, leisure & indulgence take center stage w-an expansive game room & a fully outfitted private cinema, complete w-130-inch screen, Sony projector & an immersive Bowers & Wilkins 12-speaker Dolby Atmos system. Designer upgrades elevate every corner, wood flooring, premium carpet padding, upgraded lighting, staircase illumination, custom mud bench cabinetry & premium finishes throughout. Smart-home enhancements abound, including whole-home water softening & RO systems, automated Lutron lighting, motorized shades & shutters, B&W speakers in multiple rooms, Yale smart locks, security cameras, upgraded garage flooring + a 60W electric car charger. Every detail has been meticulously curated to deliver unmatched luxury in a breathtaking lakefront retreat that is truly one of a kind.
-
Property type
House
-
Year built
2023
-
Price/sqft
$258
Features
- Garage
- Walk In Closet
- Garden
- Fireplace
- Lakefront
- Terrace
- Lake View
- Waterfront
- Cinema
Features
Lot
- Waterfront
- Lakefront
- Lake View
Indoor
- High Ceiling
- Office
- Fireplace
- Kitchen island
- Laundry Room
- Game Room
- Cinema
- Open Kitchen
- Stone Countertops
- Walk In Closet
Outdoor
- Terrace
- Parking
- Garage
- Playground
- Garden
Explore the Area
1321 Mcclintock Drive, Denton, Texas, United States
View on Google Maps
Price per sqft
Low
High
Joined 10 months ago
You have inquired about this property
The agent will contact you soon by
Listed by
250
Listings
2025
Joined
Book home tour with the agent
Choose a date and whether you'd like a virtual or in-person tour with the agent.
Preferred date
Tour type
Last updated
May 2
First listed
May 2
Listing reference
21257639
Listing status
The data relating to real estate for sale on this web site comes in part from the Broker Reciprocity Program of the NTREIS Multiple Listing Service. Real estate listings held by brokerage firms other than this broker are marked with the Broker Reciprocity logo and detailed information about them includes the name of the listing brokers.
Trusted by the World's Leading Brokers
The agents behind the world's most exceptional properties list with JamesEdition.
- Listings from Sotheby's, Christie's, BARNES, and Engel & Völkers
- Every listing reviewed before it goes live
- Connect directly with verified listing agents
By continuing you agree to our Terms and Privacy Policy.
brokerages we
partnered with
partnered with