$2,791,202
Maison De Famille Réinventée Et Son Jardin Secret Dans Le Très Prisé Quartier Brancas
- 7 Beds
- 3 Baths
- 2,799 Sqft
- 10,205 Sqft lot
- Updated: July 7
- 1
About the Property
Nestled in one of the most sought-after areas of Sèvres, in the heart of the Brancas district and close to Saint-Cloud park, Sèvres – Ville-d’Avray train station, and the international school, this remarkable family home offers approximately 260 m² of living space across four levels, set within a landscaped 970 m² garden, a true private green oasis.
Fully renovated with great care, it sub
Fully renovated with great care, it sub
Nestled in one of the most sought-after areas of Sèvres, in the heart of the Brancas district and close to Saint-Cloud park, Sèvres – Ville-d’Avray train station, and the international school, this remarkable family home offers approximately 260 m² of living space across four levels, set within a landscaped 970 m² garden, a true private green oasis.
Fully renovated with great care, it subtly combines the charm of the old, the elegance of bourgeois volumes, and the comfort of a contemporary extension perfectly integrated into the original architecture.
From the first steps inside, the charm is undeniable. The house reveals a unique, warm, and inspiring atmosphere, where each level seems designed to support the rhythms of an elegant and free family life.
On the garden level, a stunning contemporary extension houses the reception areas and creates a particularly successful architectural contrast with the original building.
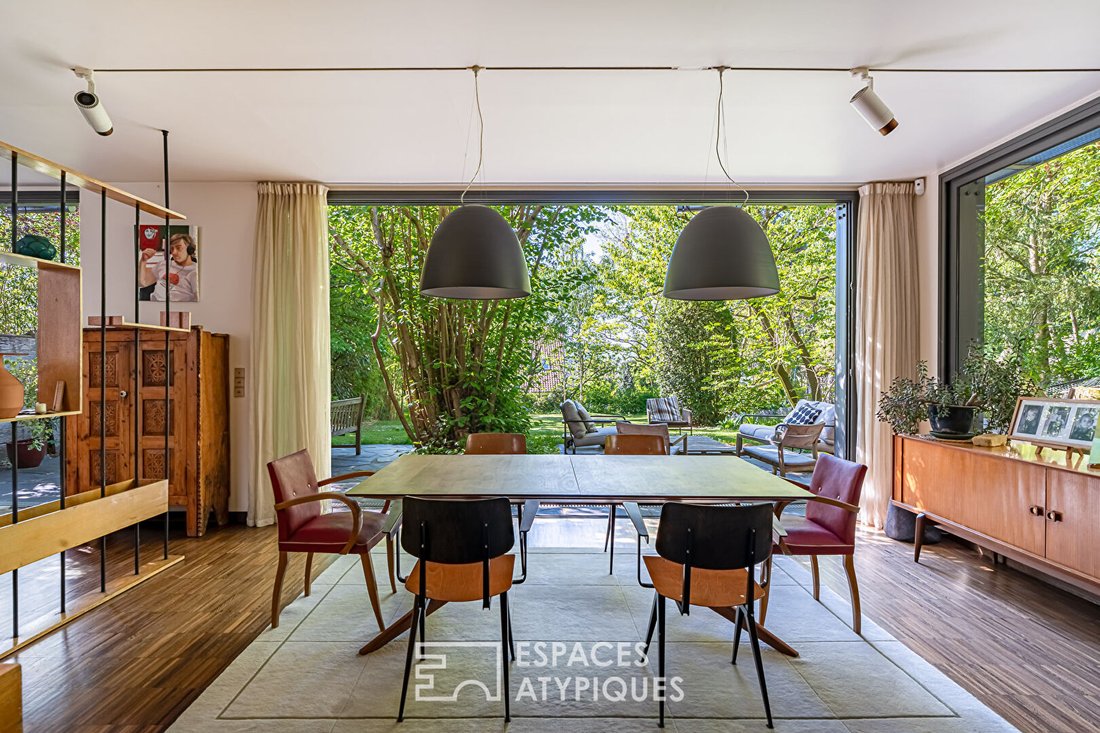
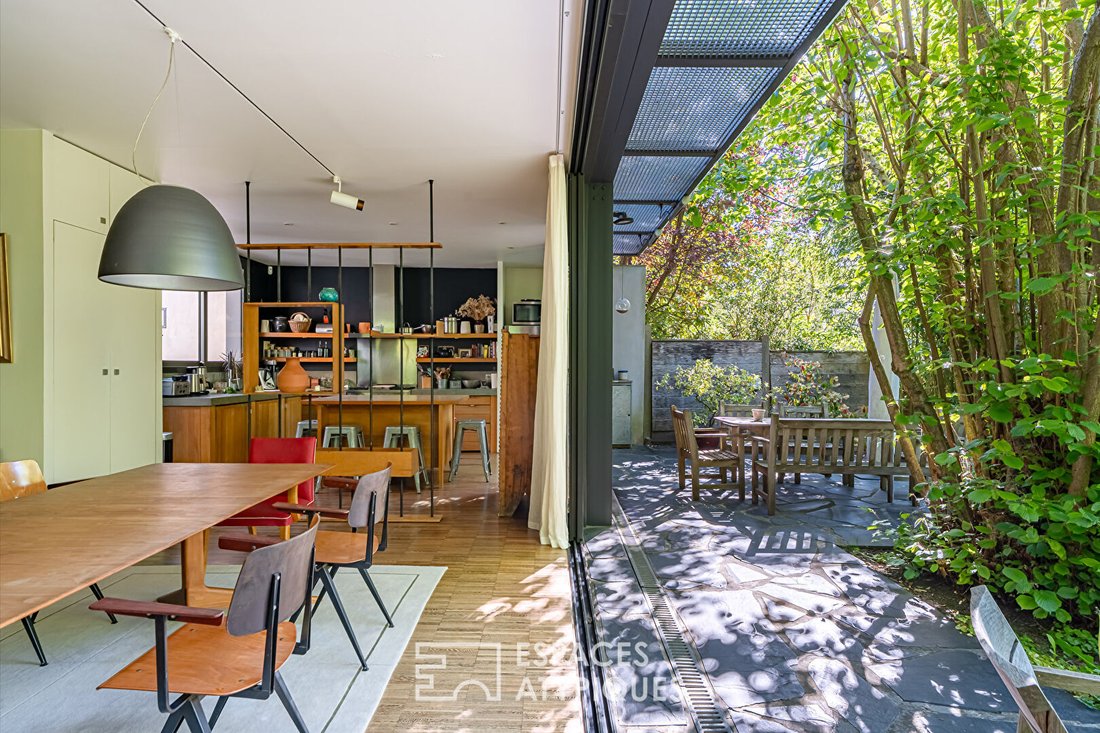
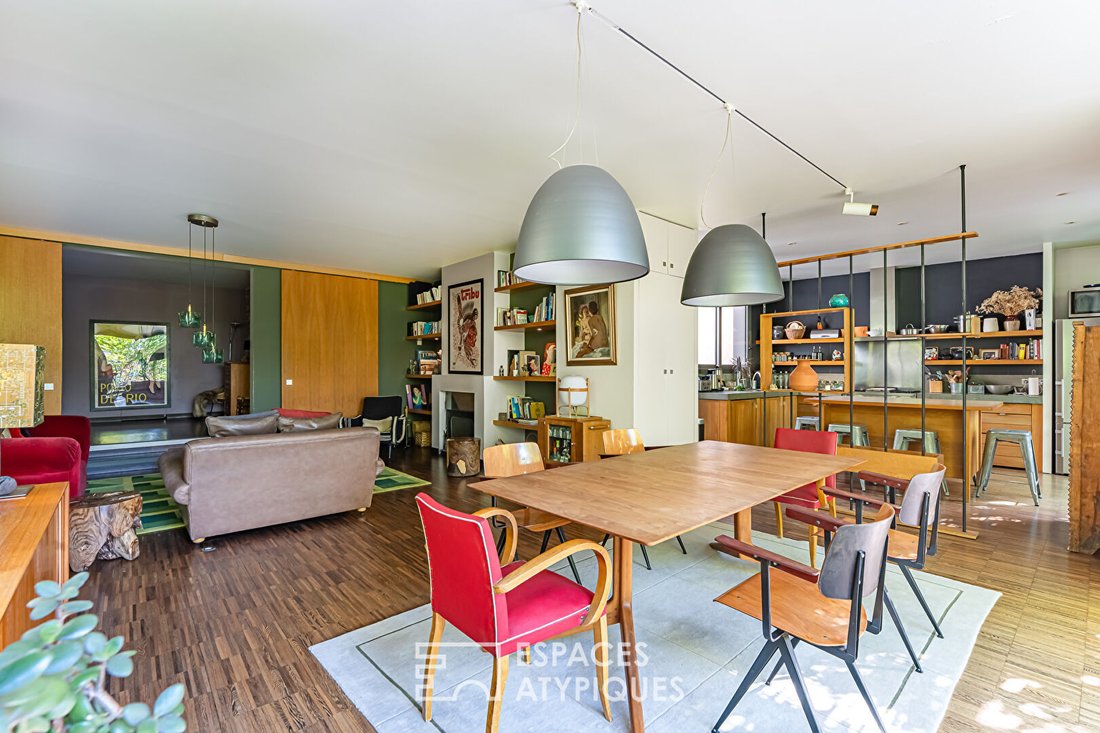
Designed as a true living space oriented towards the outdoors, it features a large area comprising a living room, dining room, and kitchen totaling nearly 70 m², widely open to the terrace and garden through generous bay windows.
This space offers a constant connection with the surrounding nature and invites living outside from the first warm days.
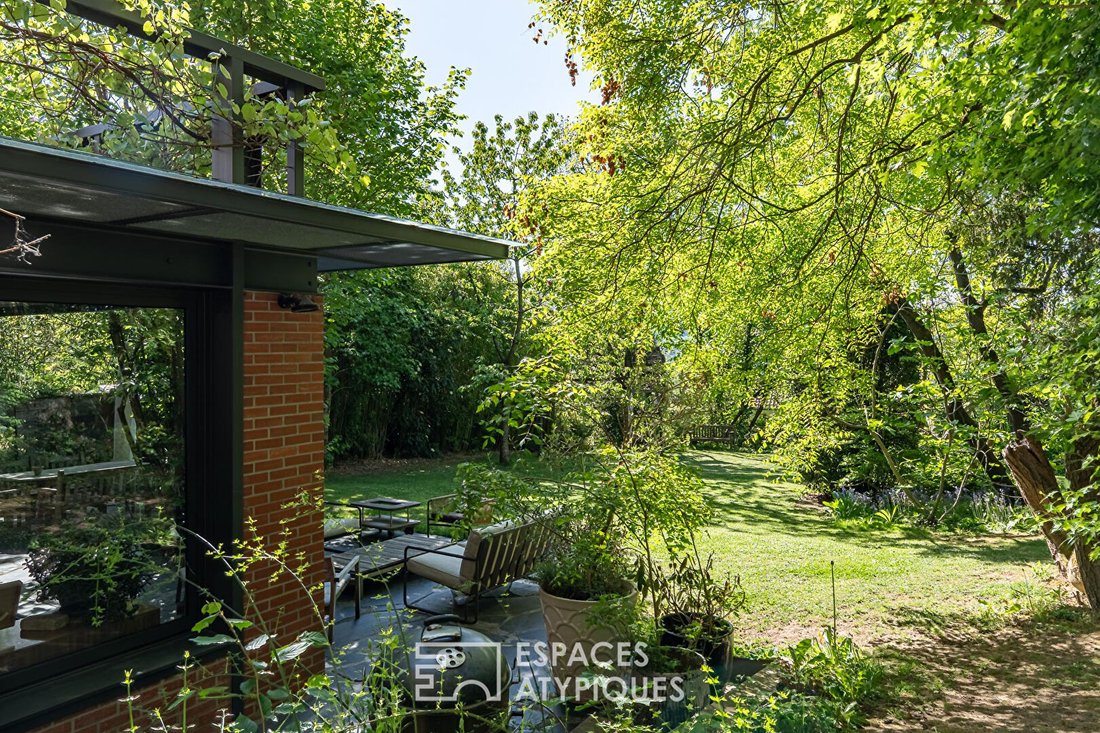
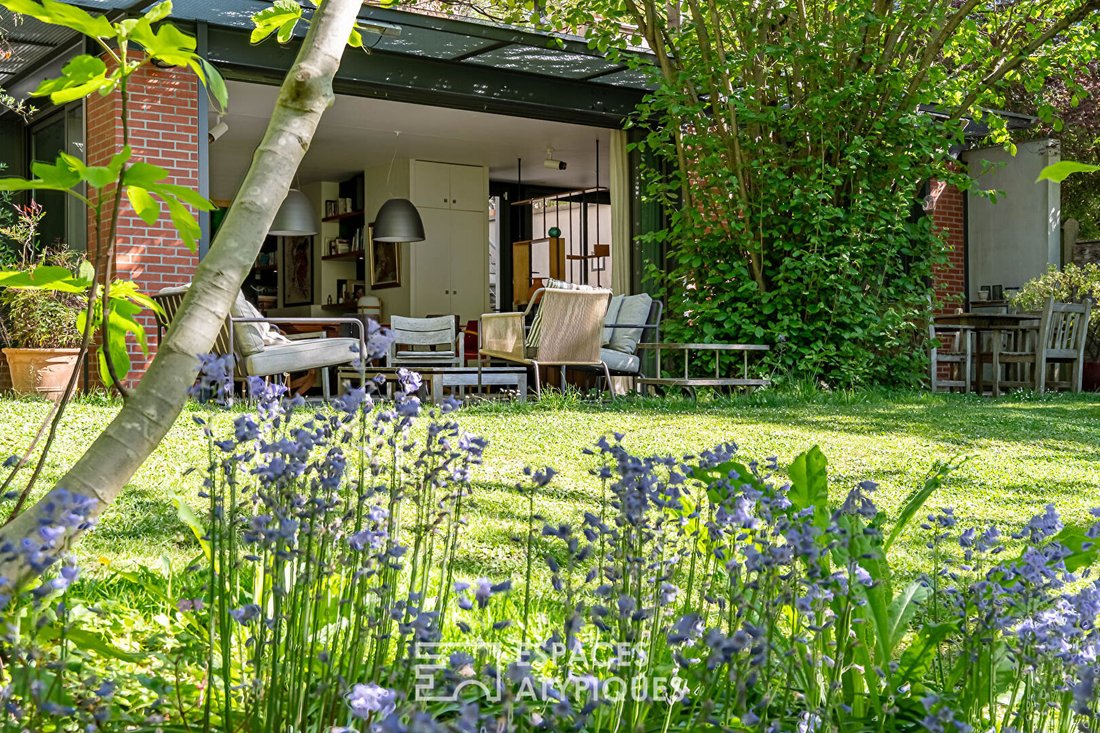
Sheltered from view, the garden unfolds its tree-lined perspectives in an almost bucolic atmosphere, rare at this distance from Paris. Its generous size allows for the installation of a swimming pool while preserving large areas for relaxation and play.
More intimate, a TV lounge or independent office opening onto a small patio completes this level, offering valuable flexibility of use.
The first floor is entirely dedicated to a superb master suite designed as a refuge suspended above the garden: a large bedroom extended by a commanding terrace, a bathroom with contemporary lines, a dressing room, and separate toilets compose a rare space worthy of a private suite.
The upper levels accommodate the family’s sleeping areas, with six bedrooms spread over two well-arranged floors, each with its own bathroom. The current layout also allows for the possibility of four large bedrooms instead, depending on the needs and desires of future occupants.
Everywhere, views of the garden, abundant natural light, high ceilings, fireplaces, generous openings, and quality finishes create a deeply inspiring and decidedly family-friendly atmosphere.
A home designed to host large gatherings, children’s games in the garden, and summer evenings on the terrace. A rare property offering a subtle balance between bourgeois elegance, contemporary architecture, and green living.
More than a house, a true family refuge just outside Paris.
Transport: Sèvres – Ville-d’Avray train station is a 5-minute walk away.
ENERGY CLASS: D / CLIMATE CLASS: D
Estimated average annual energy costs for standard use, based on average energy prices indexed over recent years (including subscriptions): between €5,340 and €7,270.
Information on risks to which this property is exposed is available on the Géorisques website.
Contact: Matthieu - [hidden information]
Information on the risks to which this property is exposed is available on the Géorisques website: https://www.georisques.gouv.fr/
Fully renovated with great care, it subtly combines the charm of the old, the elegance of bourgeois volumes, and the comfort of a contemporary extension perfectly integrated into the original architecture.
From the first steps inside, the charm is undeniable. The house reveals a unique, warm, and inspiring atmosphere, where each level seems designed to support the rhythms of an elegant and free family life.
On the garden level, a stunning contemporary extension houses the reception areas and creates a particularly successful architectural contrast with the original building.
Designed as a true living space oriented towards the outdoors, it features a large area comprising a living room, dining room, and kitchen totaling nearly 70 m², widely open to the terrace and garden through generous bay windows.
This space offers a constant connection with the surrounding nature and invites living outside from the first warm days.
Sheltered from view, the garden unfolds its tree-lined perspectives in an almost bucolic atmosphere, rare at this distance from Paris. Its generous size allows for the installation of a swimming pool while preserving large areas for relaxation and play.
More intimate, a TV lounge or independent office opening onto a small patio completes this level, offering valuable flexibility of use.
The first floor is entirely dedicated to a superb master suite designed as a refuge suspended above the garden: a large bedroom extended by a commanding terrace, a bathroom with contemporary lines, a dressing room, and separate toilets compose a rare space worthy of a private suite.
The upper levels accommodate the family’s sleeping areas, with six bedrooms spread over two well-arranged floors, each with its own bathroom. The current layout also allows for the possibility of four large bedrooms instead, depending on the needs and desires of future occupants.
Everywhere, views of the garden, abundant natural light, high ceilings, fireplaces, generous openings, and quality finishes create a deeply inspiring and decidedly family-friendly atmosphere.
A home designed to host large gatherings, children’s games in the garden, and summer evenings on the terrace. A rare property offering a subtle balance between bourgeois elegance, contemporary architecture, and green living.
More than a house, a true family refuge just outside Paris.
Transport: Sèvres – Ville-d’Avray train station is a 5-minute walk away.
ENERGY CLASS: D / CLIMATE CLASS: D
Estimated average annual energy costs for standard use, based on average energy prices indexed over recent years (including subscriptions): between €5,340 and €7,270.
Information on risks to which this property is exposed is available on the Géorisques website.
Contact: Matthieu - [hidden information]
Information on the risks to which this property is exposed is available on the Géorisques website: https://www.georisques.gouv.fr/
-
Property type
Villa
-
Price/sqft
$997
Explore the Area
Brancas-Fontenelles-Beauregard, Sevres, France
View on Google Maps
Price per sqft
Low
High
Joined 10 months ago
You have inquired about this property
The agent will contact you soon by
Listed by
34
Listings
2025
Joined
Book home tour with the agent
Choose a date and whether you'd like a virtual or in-person tour with the agent.
Preferred date
Tour type

ESPACES ATYPIQUES Hauts-de-Seine
31 Avenue Jean Baptiste Clement, 92100, Boulogne Billancourt, France
View agency profile
Last updated
July 7
First listed
July 7
Listing reference
15696
Similar Properties Nearby
New Listings in Brancas-Fontenelles-Beauregard

Explore More Homes for Sale
Brancas-Fontenelles-Beauregard property types
Brancas-Fontenelles-Beauregard popular searches
- Properties with Terrace in Brancas-Fontenelles-Beauregard
- Properties with Bar in Brancas-Fontenelles-Beauregard
- Properties with Game Room in Brancas-Fontenelles-Beauregard
- Properties with Office in Brancas-Fontenelles-Beauregard
- Properties with Garden in Brancas-Fontenelles-Beauregard
- Modern properties in Brancas-Fontenelles-Beauregard
- Properties with Air Conditioning in Brancas-Fontenelles-Beauregard
- Properties with Wine Cellar in Brancas-Fontenelles-Beauregard
- Properties with Fireplace in Brancas-Fontenelles-Beauregard
- Properties with Garage in Brancas-Fontenelles-Beauregard
- Properties with Balcony in Brancas-Fontenelles-Beauregard
- Properties with Open Kitchen in Brancas-Fontenelles-Beauregard
- Renovated properties in Brancas-Fontenelles-Beauregard
Related Guides & Stories
Trusted by the World's Leading Brokers
The agents behind the world's most exceptional properties list with JamesEdition.
- Listings from Sotheby's, Christie's, BARNES, and Engel & Völkers
- Every listing reviewed before it goes live
- Connect directly with verified listing agents
By continuing you agree to our Terms and Privacy Policy.