$999,332
More Than A Home, A Masterpiece Of Design And Privacy
- 4 Beds
- 3 Baths
- 2,767 Sqft
- 915 Sqft lot
- Updated: June 11
About the Property
Engel & Völkers presents this property, which is not simply a three-storey house; it is a modern feat of residential engineering that perfectly balances functional luxury with privacy. Built in 2010, it combines the robustness of current building regulations with an intelligent design that makes the most of every square metre.
It represents the perfect balance between smart engineerin
It represents the perfect balance between smart engineerin
Engel & Völkers presents this property, which is not simply a three-storey house; it is a modern feat of residential engineering that perfectly balances functional luxury with privacy. Built in 2010, it combines the robustness of current building regulations with an intelligent design that makes the most of every square metre.
It represents the perfect balance between smart engineering and absolute well-being. Laid out over three floors and a multifunctional basement, every corner of this home has been designed to offer a superior living experience, privacy and distinction.
The basement is a high-performance space with external access via an exclusive car lift, eliminating ramps and maximizing security. This underground area includes a full bathroom, a tool room, a large storage room for impeccable organization, and a multipurpose room with windows to the outside.
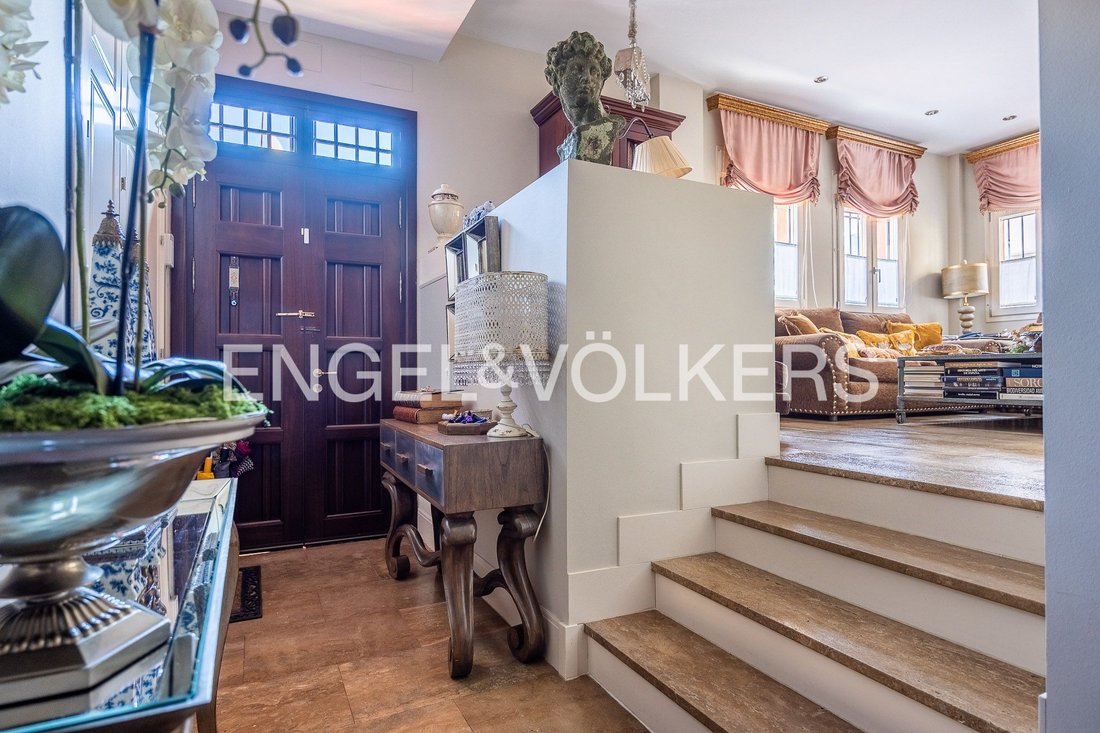
On the ground floor are the common areas: the living room, the dining room, a guest powder room and the kitchen, the latter fully equipped.
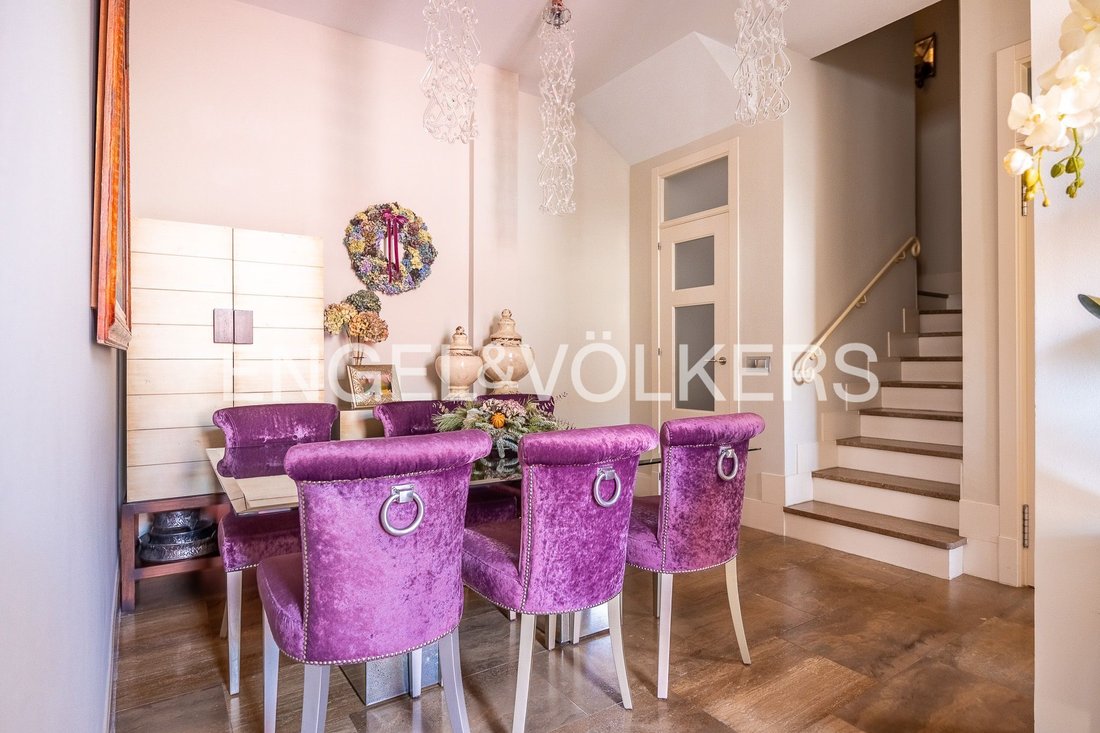
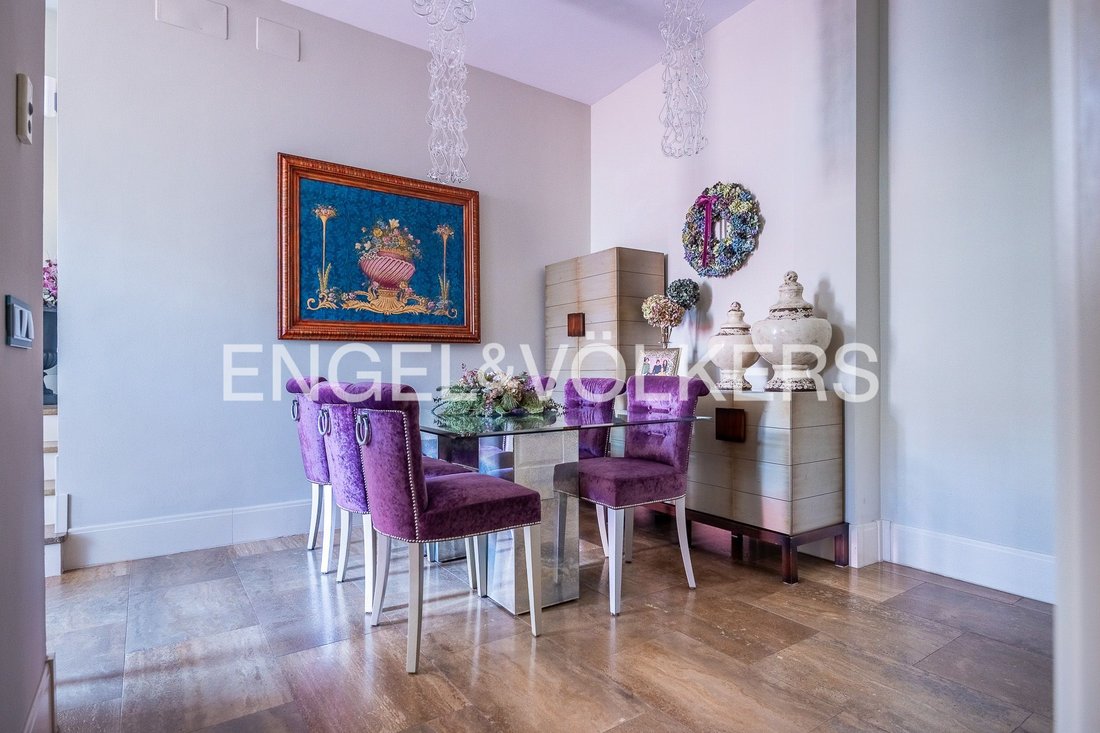
On the ground floor, the daytime area is defined by its flow and brightness. A spacious living room and an elegant dining room become the ideal setting for family life. The kitchen, fully equipped with state-of-the-art appliances, is a tribute to functionality, while a practical guest powder room completes the floor for visitors’ convenience.
Going up to the private area on the first floor, we find a haven of peace: a master suite. This main bedroom is a space of pure luxury, with a private dressing room and an en-suite bathroom designed for relaxation. Two spacious, bright single bedrooms share a second full bathroom, ideal for ensuring the comfort of the whole family.
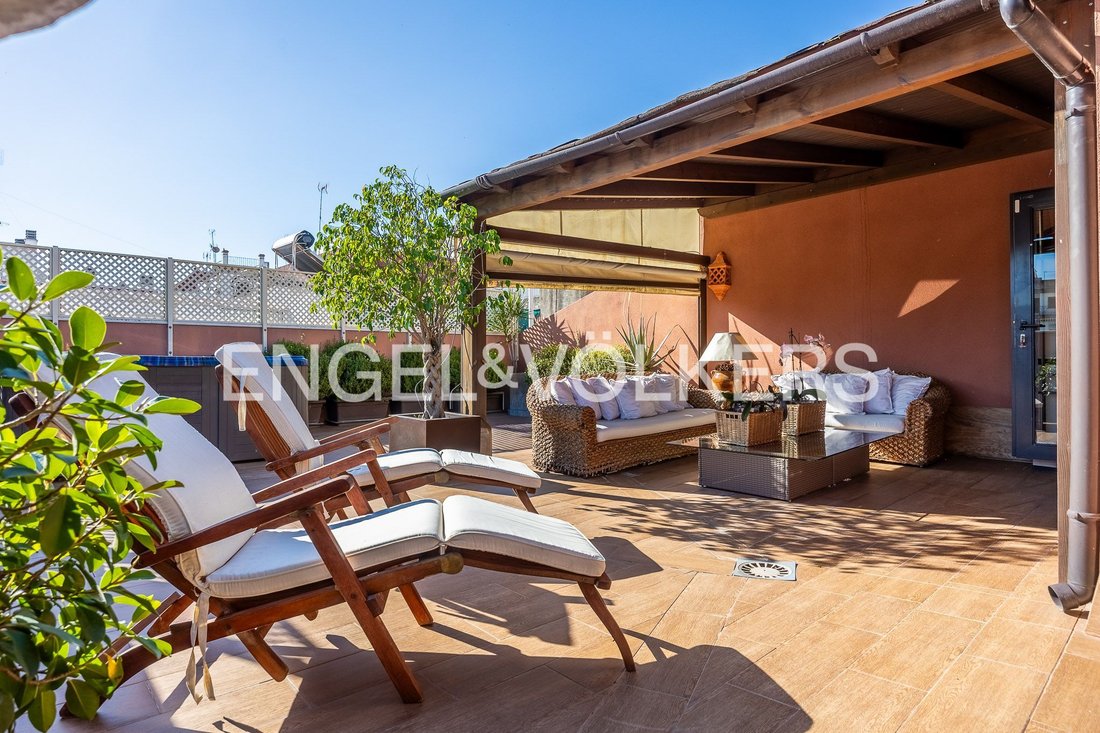
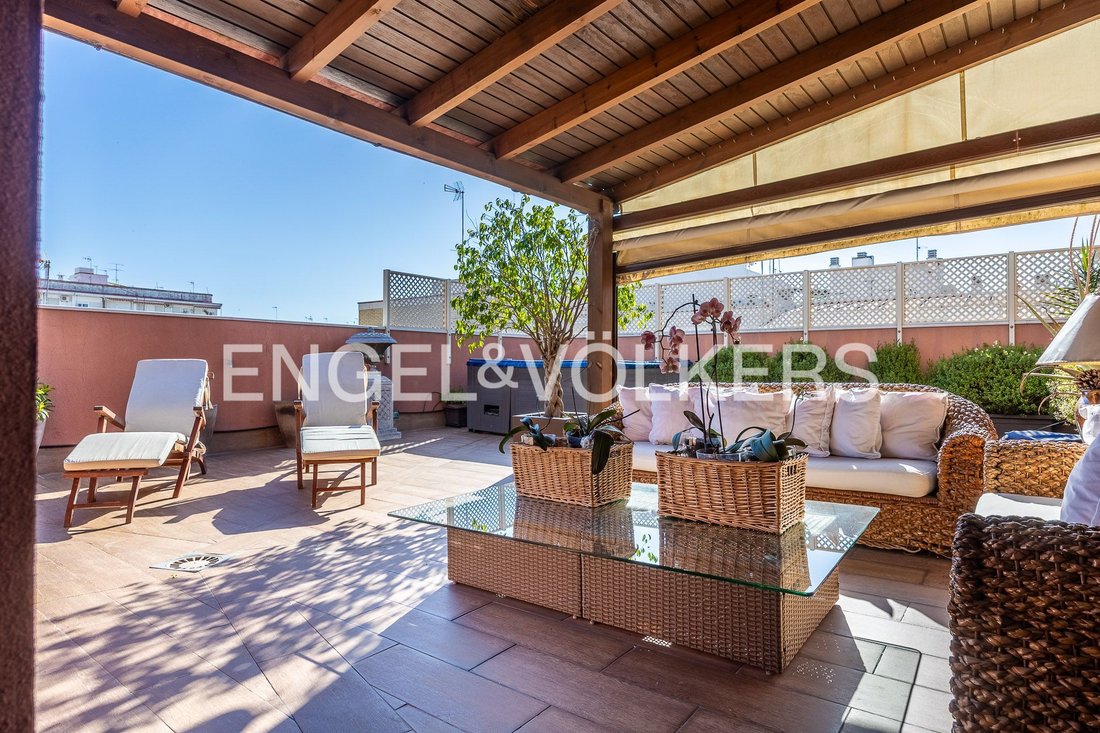
The top floor crowns the home with an unrivalled leisure concept. Next to the laundry and technical area, a spectacular panoramic rooftop terrace unfolds. Designed to enjoy the climate and free time, it features: an outdoor kitchen and dining area for unforgettable barbecues; and a private jacuzzi with a chill-out area, creating a personal spa under the stars without having to leave the property.
On the top floor there is a laundry room where the boiler is located, and the rooftop terrace, which provides the home with a leisure area without needing to leave the property. A comfortable space for summer days with an outdoor kitchen, a jacuzzi and a sitting area.
Every detail has been selected to enhance residents’ quality of life. Efficient climate control with underfloor heating and ducted air conditioning in all rooms. Premium materials, with white lacquered interior woodwork, PVC frames with Climalit double glazing, and exclusive marble sinks with personalized fossil inlays in the bathrooms.
A home that not only offers a place to live, but a space where every detail, from the car lift to the rooftop jacuzzi, is designed to elevate your quality of life.
Located next to the iconic Ronda de Capuchinos, this area is establishing itself as Seville’s new residential epicenter. A setting where the tradition of a lifelong neighborhood merges with the outlook of a modern city, becoming the perfect alternative for those seeking the exclusivity of the city center without its drawbacks.
The best thing about living here is total connectivity, with excellent links to the city’s main arteries and the strategic advantage of the upcoming Metro Line 3. With street-level services offering an unbeatable range of dining, educational centers, healthcare, and local shops.
A prime location, just a 28-minute walk from Plaza del Duque, lets you enjoy the heart of Seville with the peace of an established residential area.
Built-in cupboards, Appliances, Built-in wardrobe, Built-in kitchen, Seperate sanitary facilities, BBQ Area, Central air-conditioned, Open view, Yes
It represents the perfect balance between smart engineering and absolute well-being. Laid out over three floors and a multifunctional basement, every corner of this home has been designed to offer a superior living experience, privacy and distinction.
The basement is a high-performance space with external access via an exclusive car lift, eliminating ramps and maximizing security. This underground area includes a full bathroom, a tool room, a large storage room for impeccable organization, and a multipurpose room with windows to the outside.
On the ground floor are the common areas: the living room, the dining room, a guest powder room and the kitchen, the latter fully equipped.
On the ground floor, the daytime area is defined by its flow and brightness. A spacious living room and an elegant dining room become the ideal setting for family life. The kitchen, fully equipped with state-of-the-art appliances, is a tribute to functionality, while a practical guest powder room completes the floor for visitors’ convenience.
Going up to the private area on the first floor, we find a haven of peace: a master suite. This main bedroom is a space of pure luxury, with a private dressing room and an en-suite bathroom designed for relaxation. Two spacious, bright single bedrooms share a second full bathroom, ideal for ensuring the comfort of the whole family.
The top floor crowns the home with an unrivalled leisure concept. Next to the laundry and technical area, a spectacular panoramic rooftop terrace unfolds. Designed to enjoy the climate and free time, it features: an outdoor kitchen and dining area for unforgettable barbecues; and a private jacuzzi with a chill-out area, creating a personal spa under the stars without having to leave the property.
On the top floor there is a laundry room where the boiler is located, and the rooftop terrace, which provides the home with a leisure area without needing to leave the property. A comfortable space for summer days with an outdoor kitchen, a jacuzzi and a sitting area.
Every detail has been selected to enhance residents’ quality of life. Efficient climate control with underfloor heating and ducted air conditioning in all rooms. Premium materials, with white lacquered interior woodwork, PVC frames with Climalit double glazing, and exclusive marble sinks with personalized fossil inlays in the bathrooms.
A home that not only offers a place to live, but a space where every detail, from the car lift to the rooftop jacuzzi, is designed to elevate your quality of life.
Located next to the iconic Ronda de Capuchinos, this area is establishing itself as Seville’s new residential epicenter. A setting where the tradition of a lifelong neighborhood merges with the outlook of a modern city, becoming the perfect alternative for those seeking the exclusivity of the city center without its drawbacks.
The best thing about living here is total connectivity, with excellent links to the city’s main arteries and the strategic advantage of the upcoming Metro Line 3. With street-level services offering an unbeatable range of dining, educational centers, healthcare, and local shops.
A prime location, just a 28-minute walk from Plaza del Duque, lets you enjoy the heart of Seville with the peace of an established residential area.
Built-in cupboards, Appliances, Built-in wardrobe, Built-in kitchen, Seperate sanitary facilities, BBQ Area, Central air-conditioned, Open view, Yes
-
Property type
House
-
Floors
3
-
Year built
2010
-
Price/sqft
$361
-
Emissions
D
-
Consumption
C
Features
Features
Lot
Indoor
- High Ceiling
- Air Conditioning
- Jacuzzi
- Laundry Room
- Elevator
- Basement
- Stone Countertops
Outdoor
- Terrace
- Balcony
- Parking
- Pool
- Garage
- Outdoor Kitchen
- Outdoor Living Space
Explore the Area
Ronda de Capuchinos, Sevilla, 41009, Spain
View on Google Maps
Price per sqft
Low
High
Located in Sevilla, Andalucía, this property offers convenient access to Seville’s historic center and modern amenities. It is a short drive to San Pablo Airport and key transport hubs, with nearby upscale dining and shopping options. The surrounding area features golf clubs and natural parks for outdoor activities, complemented by well-regarded international and private schools, ensuring a balanced lifestyle of culture, convenience, and leisure.
Get nearby
Attractions
Schools
Sevilla Airport (San Pablo Airport)
Airport
18 min
Sevilla Santa Justa Train Station
Train Station
15 min
Puerto de Sevilla Marina
Port / Marina
20 min
Real Club de Golf de Sevilla
Golf & Country Clubs
12 min
Alcázar of Seville
Culture & Heritage
20 min
Parque de María Luisa
Outdoor & Nature
18 min
Abades Triana Restaurant
Dining & Wine
17 min
Centro Comercial Los Arcos
Shopping & Lifestyle
10 min
International School Sevilla
International School
16 min
Colegio Tabladilla
Private School
13 min
IES San Pablo
Public School
12 min
Joined 3 years ago
You have inquired about this property
The agent will contact you soon by
Listed by
2717
Listings
2023
Joined
Book home tour with the agent
Choose a date and whether you'd like a virtual or in-person tour with the agent.
Preferred date
Tour type
Last updated
June 11
First listed
May 19
Listing reference
I-0470J5-W-0470J5
Similar Properties Nearby
New Listings in Distrito Macarena

Explore More Homes for Sale
Distrito Macarena, Spain property types
Distrito Macarena, Spain popular searches
- Properties with Terrace in Distrito Macarena, Spain
- Properties with Bar in Distrito Macarena, Spain
- Properties with Office in Distrito Macarena, Spain
- Properties with Elevator in Distrito Macarena, Spain
- Properties with Garden in Distrito Macarena, Spain
- Properties with Outdoor Kitchen in Distrito Macarena, Spain
- Duplex properties in Distrito Macarena, Spain
- Privacy properties in Distrito Macarena, Spain
- Properties with Library in Distrito Macarena, Spain
- Properties with Air Conditioning in Distrito Macarena, Spain
- Properties with Jacuzzi in Distrito Macarena, Spain
- Properties with Fireplace in Distrito Macarena, Spain
- Properties with Pool in Distrito Macarena, Spain
- Properties with Garage in Distrito Macarena, Spain
- Properties with Balcony in Distrito Macarena, Spain
- Renovated properties in Distrito Macarena, Spain
Related Guides & Stories
Trusted by the World's Leading Brokers
The agents behind the world's most exceptional properties list with JamesEdition.
- Listings from Sotheby's, Christie's, BARNES, and Engel & Völkers
- Every listing reviewed before it goes live
- Connect directly with verified listing agents
By continuing you agree to our Terms and Privacy Policy.